Bring your vision and make it your own! This three-bedroom, one-bath Wyoming home features comfortable bedroom sizes, a functional layout, and a one-car garage. A partially finished basement provides additional space for recreation, hobbies, or storage. Offered at $250,000, the home is priced to reflect needed repairs and updates, creating an opportunity for buyers willing to take on a project and add value over time. With room to personalize and potential to build equity through improvements, 1729 Kentfield Street is ready for its next chapter. Offered at $250,000, the home is priced to reflect needed repairs and updates, offering an opportunity to add your own style and value over time.
Pending
$250,000
1729 Kentfield St SW, Wyoming, MI 49519
3beds
1,500sqft
Single Family Residence
Built in 1959
8,276 Square Feet Lot
$247,400 Zestimate®
$167/sqft
$-- HOA
What's special
Partially finished basementOne-car garageComfortable bedroom sizesFunctional layout
- 17 days
- 1,110
- 113
Zillow last checked:
Listing updated:
Listed by:
Lauren Rico 616-307-8386,
Bellabay Realty (SW) 616-649-2900
Source: MichRIC,MLS#: 26056044
Facts & features
Interior
Bedrooms & bathrooms
- Bedrooms: 3
- Bathrooms: 1
- Full bathrooms: 1
- Main level bedrooms: 3
Primary bedroom
- Level: Main
- Area: 140
- Dimensions: 10.00 x 14.00
Bedroom 2
- Level: Main
- Area: 100
- Dimensions: 10.00 x 10.00
Bedroom 3
- Level: Main
- Area: 126
- Dimensions: 9.00 x 14.00
Dining area
- Level: Main
- Area: 84
- Dimensions: 12.00 x 7.00
Dining room
- Description: Formal
Kitchen
- Level: Main
- Area: 60
- Dimensions: 10.00 x 6.00
Living room
- Level: Main
- Area: 228
- Dimensions: 19.00 x 12.00
Other
- Description: Workshop
- Level: Lower
- Area: 132
- Dimensions: 11.00 x 12.00
Recreation
- Level: Lower
- Area: 297
- Dimensions: 11.00 x 27.00
Heating
- Forced Air
Cooling
- Central Air
Appliances
- Included: Dryer, Microwave, Range, Refrigerator, Washer
- Laundry: In Basement
Features
- Ceiling Fan(s), Eat-in Kitchen
- Flooring: Carpet, Tile
- Basement: Full
- Has fireplace: No
Interior area
- Total structure area: 1,015
- Total interior livable area: 1,500 sqft
- Finished area below ground: 485
Property
Parking
- Total spaces: 1
- Parking features: Detached
- Garage spaces: 1
Features
- Stories: 1
Lot
- Size: 8,276 Square Feet
- Dimensions: 60 x 136
- Features: Sidewalk, Shrubs/Hedges
Details
- Additional structures: Shed(s)
- Parcel number: 411715427028
- Zoning description: R-2
Construction
Type & style
- Home type: SingleFamily
- Architectural style: Ranch
- Property subtype: Single Family Residence
Materials
- Vinyl Siding
- Roof: Composition
Condition
- New construction: No
- Year built: 1959
Utilities & green energy
- Sewer: Public Sewer
- Water: Public
- Utilities for property: Phone Available, Natural Gas Available, Electricity Available, Cable Available, Natural Gas Connected, Cable Connected
Community & HOA
Location
- Region: Wyoming
Financial & listing details
- Price per square foot: $167/sqft
- Tax assessed value: $75,946
- Annual tax amount: $3,121
- Date on market: 11/4/2026
- Listing terms: Cash,Conventional
- Electric utility on property: Yes
- Road surface type: Paved
Estimated market value
$247,400
$235,000 - $260,000
$2,120/mo
Price history
| Date | Event | Price |
|---|---|---|
| 11/6/2026 | Pending sale | $250,000$167/sqft |
Source:  MichRIC #26056044 Report a problem | ||
| 10/21/2026 | Listed for sale | $250,000+60.3%$167/sqft |
Source: MichRIC #26056044 Report a problem | ||
| 6/22/2018 | Sold | $156,000+7.6%$104/sqft |
Source: MichRIC #18021220 Report a problem | ||
| 5/22/2018 | Pending sale | $145,000$97/sqft |
Source: CENTURY 21 Affiliated #18021220 Report a problem | ||
| 5/17/2018 | Listed for sale | $145,000+12.9%$97/sqft |
Source: Century 21 Affiliated #18021220 Report a problem | ||
| 6/29/2006 | Sold | $128,400$86/sqft |
Source: Public Record Report a problem | ||
Public tax history
| Year | Property taxes | Tax assessment |
|---|---|---|
| 2026 | $3,121 +2.6% | $128,700 +5.5% |
| 2025 | $3,043 | $122,000 +9.3% |
| 2024 | -- | $111,600 +45.1% |
| 2021 | $2,562 | $76,900 +11.1% |
| 2020 | $2,562 +38.1% | $69,200 +10.5% |
| 2019 | $1,855 +9.6% | $62,600 +7.4% |
| 2018 | $1,693 -3% | $58,300 +10% |
| 2017 | $1,744 | $53,000 +10.6% |
| 2016 | $1,744 | $47,900 |
| 2015 | $1,744 +1.2% | $47,900 +8.6% |
| 2013 | $1,724 | $44,100 -2.4% |
| 2011 | -- | $45,200 -7.4% |
| 2010 | -- | $48,800 -8.6% |
| 2009 | -- | $53,400 -11.3% |
| 2007 | -- | $60,200 -1.1% |
| 2006 | -- | $60,900 +34.3% |
| 2005 | -- | $45,340 +3.3% |
| 2004 | -- | $43,892 +6.2% |
| 2002 | -- | $41,323 +3.2% |
| 2001 | -- | $40,042 |
Find assessor info on the county website
Monthly payment
Est. payment
Payment breakdown
Explore the cost of this home by adjusting the details. Changes won't be saved.Climate risks
Neighborhood: 49519


Similar homes
- $249,0003 bd1 ba1k sqft3416 Burlingame Ave SW, Wyoming, MI 49509For Sale
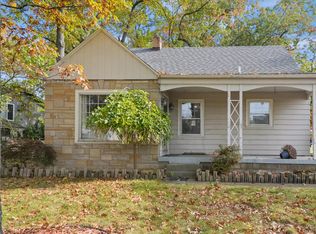
 MLS ID #26057618, Kathy J Beckwith, Five Star Real Estate (M6). MichRIC
- $289,9004 bd2 ba1.3k sqft3500 Heron Ave SW, Wyoming, MI 49509For Sale
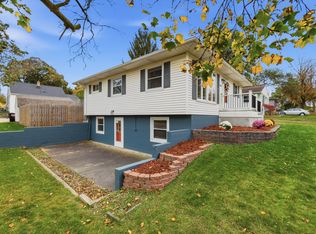 MLS ID #26058404, Keith Cashmus, City2Shore Gateway Group of Byron Center. MichRIC
- $275,0003 bd2 ba1k sqft2700 Madelyn Dr SW, Wyoming, MI 49509For Sale
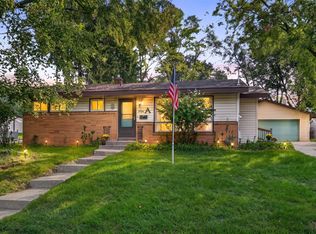 MLS ID #26046659, Tammy L Dykema-Halloran, Five Star Real Estate. MichRIC
- $274,9003 bd2 ba1.4k sqft3051 52nd St SE, Kentwood, MI 49512For Sale
 MLS ID #26058625, Paul S Vruggink, Greenridge Realty (EGR). MichRIC
- $310,0003 bd2 ba2k sqft2464 Forest Grove Ave SW, Wyoming, MI 49519For SaleMLS ID #26056119, Christine A Kooiker, Redfin Corporation. MichRIC
- $321,5004 bd2 ba2k sqft2025 Melvin St SW, Wyoming, MI 49519For SaleMLS ID #26054864, Kristin A Sidor, Berkshire Hathaway HomeServices Michigan Real Estate (Rock). MichRIC
- $268,9003 bd1 ba1.5k sqft3658 Badger Ave SW, Wyoming, MI 49509For SaleMLS ID #26042756, Stephanie Bliss, Greenridge Realty (Summit). MichRIC
- $297,5004 bd1 ba1.9k sqft4238 Dunbar Ave SW, Wyoming, MI 49509For SaleMLS ID #26057747, Eric D Brown, Keller Williams Realty Rivertown. MichRIC
- $369,9003 bd2 ba1.6k sqft2315 Holliday Dr SW, Wyoming, MI 49519For SaleMLS ID #26057974, Deborah Kalsbeek, Coldwell Banker Woodland Schmidt Grand Haven. MichRIC
- $275,0003 bd2 ba1.2k sqft1046 Fountain St NE, Grand Rapids, MI 49503For SaleMLS ID #26058680, Corrin E Wiersema, Keller Williams Harbortown. MichRIC
- $325,0004 bd2 ba2k sqft3895 Burlingame Ave SW, Wyoming, MI 49509For SaleMLS ID #26047936, Marisleysis Alfonso Nieves, Lake Michigan Realty Mgmt. MichRIC
- $249,9003 bd2 ba1.6k sqft150 National Ave SW, Grand Rapids, MI 49504For SaleMLS ID #26049354, Connor L Raak, The Local Element. MichRIC
- $239,9005 bd2 ba1.8k sqft855 Oakhill St SE, Grand Rapids, MI 49507For SaleMLS ID #26058756, Drew Denham, Keller Williams GR North. MichRIC
- $284,9003 bd2 ba1.4k sqft5134 Heyboer Ave SE, Kentwood, MI 49548For SaleMLS ID #26034846, Pau N Suan, Berkshire Hathaway HomeServices Michigan Real Estate (South). MichRIC
- $325,0003 bd1 ba1.4k sqft3860 Ivanrest Ave SW, Grandville, MI 49418For SaleMLS ID #26047238, Cathy Nyboer, Five Star Real Estate (Grandv). MichRIC
- $260,0003 bd1 ba1.2k sqft115 Waters St, Middleville, MI 49333For SaleMLS ID #26058356, Chase A Coughlin, Five Star Real Estate (M6). MichRIC
- $240,0003 bd1 ba1k sqft933 Benjamin Ave NE, Grand Rapids, MI 49503For SaleMLS ID #26055681, Kyle Sheerin, Independence Realty (Main). MichRIC
- $299,9003 bd2 ba1.5k sqft4301 Curwood Ave SE, Grand Rapids, MI 49508For SaleMLS ID #26044478, Vung L Mang, VJ Real Estate. MichRIC
- $209,0002 bd1 ba766 sqft574 32nd St SW, Wyoming, MI 49509For SaleMLS ID #26053365, Ken Ghent, Homestead Realty of W Michigan. MichRIC
- $264,9005 bd3 ba1.5k sqft927 Merrifield St SE, Grand Rapids, MI 49507For SaleMLS ID #25057763, Racine C Bamwanya, Five Star Real Estate (Grandv). MichRIC
