Discover this newly built home in the highly sought-after Kraft Hills neighborhood, known for its scenic rolling hills and spacious homesites. This beautiful home is move-in ready and designed with modern living in mind. Inside, you'll find an open floor plan connecting the living room, dining area, and kitchen, highlighted by an impressive 10-foot center island perfect for gathering and entertaining. The main floor features more than 1,900 finished square feet and includes a hidden walk-in pantry, mudroom, laundry area, and half bath. The primary suite offers peaceful wooded views along with a luxurious ensuite bath. Two additional bedrooms and another full bathroom complete the main level. The finished walkout lower level expands the living space with a large second family room, wet bar, full bathroom, and two generously sized bedrooms. Outdoors, relax on the covered deck while overlooking the expansive backyard, offering plenty of room for a future pool or barn.
Pending
Price cut: $15.1K (8/3)
$899,900
8561 Bosque Dr SE, Caledonia, MI 49316
5beds
3,261sqft
:
Get pre-qualified$5,893/mo
Single Family Residence
Built in 2026
1.3 Acres Lot
$896,700 Zestimate®
$276/sqft
$56/mo HOA
What's special
Large second family roomExpansive backyardLaundry areaLuxurious ensuite bathHidden walk-in pantryCovered deckScenic rolling hills
- 98 days |
- 766 |
- 32 |
Zillow last checked:
Listing updated:
Listed by:
Lori A Grysen 616-292-8332,
Five Star Real Estate (Grandv) 616-257-1500,
Keerstyn Dykstra 616-340-1791,
Five Star Real Estate (Grandv)
Source: MichRIC,MLS#: 26020757
Facts & features
Interior
Bedrooms & bathrooms
- Bedrooms: 5
- Bathrooms: 4
- Full bathrooms: 3
- 1/2 bathrooms: 1
- Main level bedrooms: 3
Heating
- Forced Air
Cooling
- Central Air
Appliances
- Included: Humidifier, Bar Fridge, Dishwasher, Disposal, Microwave, Range, Refrigerator
- Laundry: Gas Dryer Hookup, Laundry Room, Main Level, Sink, Washer Hookup
Features
- Ceiling Fan(s), Wet Bar, Center Island, Pantry
- Flooring: Carpet, Laminate, Tile, Vinyl
- Windows: Screens, Insulated Windows
- Basement: Walk-Out Access
- Number of fireplaces: 1
- Fireplace features: Living Room
Interior area
- Total structure area: 1,936
- Total interior livable area: 3,261 sqft
- Finished area below ground: 1,325
Property
Parking
- Total spaces: 3
- Parking features: Garage Faces Front, Garage Door Opener, Attached
- Garage spaces: 3
Accessibility
- Accessibility features: Covered Entrance, Low Threshold Shower, Accessible Entrance
Features
- Stories: 1
Lot
- Size: 1.3 Acres
- Dimensions: 152 x 382 x 152
- Features: Level, Sidewalk, Rolling Hills, Cul-De-Sac
Details
- Parcel number: 412319240009
- Zoning description: Residential
Construction
Type & style
- Home type: SingleFamily
- Architectural style: Ranch
- Property subtype: Single Family Residence
Materials
- HardiPlank Type, Stone, Vinyl Siding
- Roof: Shingle
Condition
- New Construction
- New construction: Yes
- Year built: 2026
Details
- Builder name: T Dykstra Construction
- Warranty included: Yes
Utilities & green energy
- Sewer: Septic Tank, Storm Sewer
- Water: Well
- Utilities for property: Phone Available, Natural Gas Available, Electricity Available, Cable Available, Natural Gas Connected
Community & HOA
Community
- Security: Carbon Monoxide Detector(s), Smoke Detector(s)
- Subdivision: Kraft Hills
HOA
- Has HOA: Yes
- Services included: Other
- HOA fee: $675 annually
Location
- Region: Caledonia
Financial & listing details
- Price per square foot: $276/sqft
- Tax assessed value: $82,900
- Annual tax amount: $140
- Date on market: 5/7/2026
- Listing terms: Cash,FHA,VA Loan,Conventional
- Electric utility on property: Yes
- Road surface type: Paved
Estimated market value
$896,700
$852,000 - $942,000
$4,188/mo
Price history
| Date | Event | Price |
|---|---|---|
| 8/8/2026 | Pending sale | $899,900$276/sqft |
Source:  MichRIC #26020757 Report a problem MichRIC #26020757 Report a problem | ||
| 8/3/2026 | Price change | $899,900-1.7%$276/sqft |
Source: MichRIC #26020757 Report a problem | ||
| 7/6/2026 | Price change | $915,000-1.1%$281/sqft |
Source: MichRIC #26020757 Report a problem | ||
| 6/2/2026 | Price change | $925,000-1.1%$284/sqft |
Source: MichRIC #26020757 Report a problem | ||
| 5/7/2026 | Listed for sale | $935,000$287/sqft |
Source: MichRIC #26020757 Report a problem | ||
Public tax history
Tax history is unavailable.
Monthly payment
Est. payment
Payment breakdown
Explore the cost of this home by adjusting the details. Changes won't be saved.Climate risks
Neighborhood: 49316
Nearby schools
GreatSchools rating
- 9/10Emmons Lake Elementary SchoolGrades: K-4Distance: 0.6 mi
- 9/10Duncan Lake Middle SchoolGrades: 7-8Distance: 1.3 mi
- 7/10Caledonia High SchoolGrades: 9-12Distance: 0.4 mi
- $150,0001.2 acres4 Kraft Lk, Caledonia, MI 49316Sold
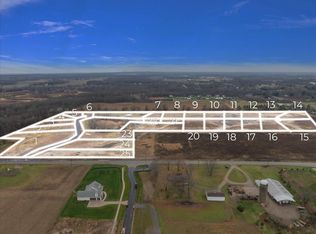
- $984,9005 bd4 ba3.6k sqft8657 Bosque Dr, Caledonia, MI 49316Pending

- $145,0001.3 acres8527 Bosque Dr, Caledonia, MI 49316Sold
- $940,0006 bd4 ba3.3k sqft8645 Bosque Dr SE, Caledonia, MI 49316Sold
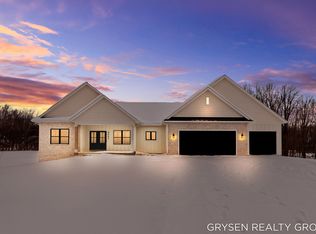
- $145,0001.3 acres8548 Bosque Dr, Caledonia, MI 49316Sold
- $137,5001.33 acres8524 Bosque Dr, Caledonia, MI 49316Sold
- $145,0001.4 acres8585 Bosque Dr, Caledonia, MI 49316Sold
- $130,0001 acre8572 Bosque Dr, Caledonia, MI 49316Sold
A local agent can set up tours, give advice and negotiate with sellers.
Similar homes
- $799,0004 bd3 ba2.8k sqft8670 Bosque Dr, Caledonia, MI 49316New Construction

 MLS ID #26004480, Jenny Valliere, Keller Williams GR East. MichRIC
 - $1,149,0005 bd5 ba3.7k sqft4436 76th St SE, Caledonia, MI 49316For Sale
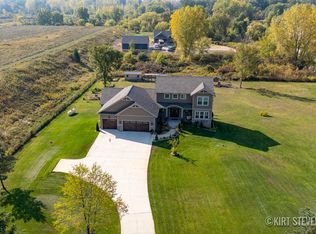 MLS ID #26019459, Kirt Stevens, Keller Williams GR North. MichRIC
 - $649,9004 bd4 ba2.7k sqft5940 Valley Point Dr SE, Caledonia, MI 49316New Construction
 MLS ID #26004226, John H DeVries, Kensington Realty Group Inc.. MichRIC
 - $629,9004 bd3 ba2.1k sqft5911 Valley Point Dr, Caledonia, MI 49316New Construction
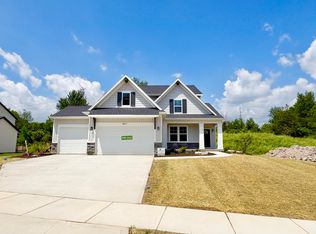 MLS ID #26008781, John H DeVries, Kensington Realty Group Inc.. MichRIC
 - $655,5004 bd3 ba2.5k sqft5961 Claymont Ct SE, Caledonia, MI 49316For SaleMLS ID #26031936, Sagar Dangal, City2Shore Real Estate Foundations. MichRIC
- $889,9005 bd4 ba3.8k sqft1760 Julienne Ct, Byron Center, MI 49315New ConstructionEastbrook Homes
- $889,9005 bd5 ba3.8k sqft1760 Julienne Ct SW, Byron Center, MI 49315New ConstructionMLS ID #26000299, Trevor Garbow, Eastbrook Realty. MichRIC
- $869,9006 bd6 ba3.9k sqft7949 Byron Depot Dr SW, Byron Center, MI 49315For SaleMLS ID #26031857, Mark M Brace, Berkshire Hathaway HomeServices Michigan Real Estate (Main). MichRIC
- $729,9004 bd4 ba3.4k sqft7772 Greendale Dr, Byron Center, MI 49315New ConstructionMichRIC
- $569,9004 bd3 ba2.3k sqft3233 Railtown Rd, Caledonia, MI 49316New ConstructionMichRIC
- $525,0003 bd3 ba2.1k sqft233 Warbler Dr, Caledonia, MI 49316New ConstructionMLS ID #26016598, Kristy Lecceadone, Sable Realty LLC. MichRIC
- $885,0005 bd4 ba3.5k sqft12033 Harvest Acre Dr, Lowell, MI 49331New ConstructionEastbrook Homes
- $560,0005 bd4 ba2.8k sqft8355 Brickley St SE, Byron Center, MI 49315For SaleMLS ID #26040537, Jessica M Balder, Eastbrook Realty. MichRIC
- $539,9004 bd3 ba2.3k sqft7964 Snow View Dr SE, Alto, MI 49302New ConstructionMichRIC
- $750,0004 bd3 ba3k sqft3822 Cherry Blossom Dr NE, Ada, MI 49301For SaleMLS ID #26009483, Amy K Vissman, Keller Williams GR East. MichRIC
- $739,9005 bd3 ba3.4k sqft11325 Bancroft Way SE, Alto, MI 49302New ConstructionMLS ID #26012042, Kellen Keck, City2Shore Real Estate Inc.. MichRIC
- $534,9004 bd3 ba2.2k sqft9369 Snow Valley Dr SE, Alto, MI 49302New ConstructionMichRIC
- $754,9004 bd3 ba2.2k sqft1912 Creekside Dr SW, Byron Center, MI 49315New ConstructionMichRIC
- from $560,5804 bd3 ba3.4k sqftTraditions 3390 V8.2b Plan, Thornapple Farms, Caledonia, MI 49316New ConstructionAllen Edwin Homes
- $1,275,0004 bd5 ba4.1k sqft2550 Ranchland Dr SW, Byron Center, MI 49315For SaleMLS ID #26024709, Staci Wykes, Encompass-Realtors. MichRIC
