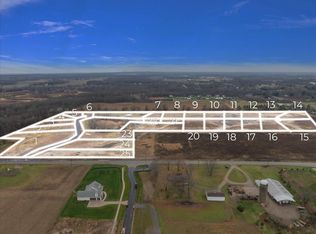
Welcome to the Silverhawk, offering 2,036 square feet of beautifully designed living space in the desirable Kraft Hills development in Caledonia, known for spacious lots and a great location near schools, M-6, the airport, shopping, and dining. This home features a main floor owner's suite with a large walk-in closet, tile shower, soaking tub, and dual vanities. The open-concept kitchen includes a large center island, eating area, and pantry, ideal for everyday living and entertaining. The main floor also includes a dining room, office, and a great room with an inviting fireplace and tray ceilings in the gathering space. The lower level includes a finished family room and potential for two additional bedrooms plus a craft or exercise room, offering flexible space to grow. Pictures are from a similar build. Anticipated Completion is end of August 2026. Or pick your own lot to build a custom home!
Active
$715,000
8524 Bosque Dr, Caledonia, MI 49316
3beds
2,776sqft
:
Get pre-qualifiedN/A
Single Family Residence
Built in 2026
1.33 Acres Lot
$712,900 Zestimate®
$258/sqft
$56/mo HOA
What's special
Large center islandFinished family roomSpacious lotsDual vanitiesSoaking tubTile showerLarge walk-in closet
- 94 days |
- 139 |
- 3 |
Zillow last checked:
Listing updated:
Listed by:
Jenny Valliere 616-443-2969,
Keller Williams GR East 616-575-1800,
Eric L DeVries 616-375-3349,
Keller Williams GR East
Source: MichRIC,MLS#: 26017709
Facts & features
Interior
Bedrooms & bathrooms
- Bedrooms: 3
- Bathrooms: 3
- Full bathrooms: 2
- 1/2 bathrooms: 1
- Main level bedrooms: 3
Heating
- Forced Air
Cooling
- SEER 13 or Greater
Appliances
- Included: Humidifier, Dishwasher
- Laundry: Gas Dryer Hookup, Laundry Room, Main Level, Sink, Washer Hookup
Features
- Basement: Full
- Number of fireplaces: 1
- Fireplace features: Family Room
Interior area
- Total structure area: 2,036
- Total interior livable area: 2,776 sqft
- Finished area below ground: 738
Property
Parking
- Total spaces: 3
- Parking features: Garage Faces Front, Garage Door Opener, Attached
- Garage spaces: 3
Features
- Stories: 1
Lot
- Size: 1.33 Acres
- Dimensions: 152 x 370 x 153 x 376
- Features: Cul-De-Sac
Details
- Parcel number: 412319240017
- Zoning description: RES-VACANT
Construction
Type & style
- Home type: SingleFamily
- Architectural style: Ranch
- Property subtype: Single Family Residence
Materials
- Stone, Vinyl Siding
- Roof: Shingle
Condition
- New Construction
- New construction: Yes
- Year built: 2026
Details
- Builder name: Eagle Creek Homes
- Warranty included: Yes
Utilities & green energy
- Sewer: Septic Tank
- Water: Private
- Utilities for property: Natural Gas Available, Electricity Available
Community & HOA
Community
- Subdivision: Kraft Hills
HOA
- Has HOA: Yes
- Services included: None
- HOA fee: $675 annually
Location
- Region: Caledonia
Financial & listing details
- Price per square foot: $258/sqft
- Date on market: 4/24/2026
- Listing terms: Cash,FHA,MSHDA,Conventional
- Electric utility on property: Yes
- Road surface type: Paved
Estimated market value
$712,900
$677,000 - $749,000
$3,817/mo
Price history
| Date | Event | Price |
|---|---|---|
| 4/24/2026 | Listed for sale | $715,000+420%$258/sqft |
Source:  MichRIC #26017709 Report a problem MichRIC #26017709 Report a problem | ||
| 8/15/2025 | Sold | $137,500$50/sqft |
Source: MichRIC #25017609 Report a problem | ||
| 7/16/2025 | Pending sale | $137,500$50/sqft |
Source: MichRIC #25017609 Report a problem | ||
| 4/25/2025 | Listed for sale | $137,500$50/sqft |
Source: MichRIC #25017609 Report a problem | ||
Public tax history
Tax history is unavailable.
Monthly payment
Est. payment
Payment breakdown
Explore the cost of this home by adjusting the details. Changes won't be saved.Climate risks
Neighborhood: 49316
Nearby schools
GreatSchools rating
- 9/10Emmons Lake Elementary SchoolGrades: K-4Distance: 0.7 mi
- 9/10Duncan Lake Middle SchoolGrades: 7-8Distance: 1.6 mi
- 7/10Caledonia High SchoolGrades: 9-12Distance: 0.6 mi
Schools provided by the listing agent
- Middle: Kraft Meadows Intermediate School
- High: Caledonia High School
Source: MichRIC. This data may not be complete. We recommend contacting the local school district to confirm school assignments for this home.
- $137,5001.3 Acres8536 Bosque Dr SE, Caledonia, MI 49316Sold
- $799,0004 bd3 ba2.8k sqft8512 Bosque Dr, Caledonia, MI 49316New Construction
- $137,5001.3 Acres8560 Bosque Dr SE, Caledonia, MI 49316Sold
- $125,0002.53 Acres5480 84th St, Caledonia, MI 49316Sold

- $93,000-- bd-- ba-- sqft8567 Kraft Ave SE, Caledonia, MI 49316Off Market
- $139,9002.53 Acres5456 84th St, Caledonia, MI 49316Sold
- $155,000-- bd-- ba-- sqft8609 Kraft Ave SE, Caledonia, MI 49316Sold
- $93,000-- bd-- ba-- sqft8535 Kraft Ave SE, Caledonia, MI 49316Off Market
A local agent can set up tours, give advice and negotiate with sellers.
Similar homes
- $799,0004 bd3 ba2.8k sqft8512 Bosque Dr, Caledonia, MI 49316New Construction
 MLS ID #26004475, Jenny Valliere, Keller Williams GR East. MichRIC
 - $650,0004 bd3 ba2k sqft7979 Cresswell Ct SE #23, Caledonia, MI 49316New Construction
 MLS ID #26010987, Constance S Bennett, Kensington Realty Group Inc.. MichRIC
 - $599,9004 bd3 ba2.7k sqft3228 Railtown Rd, Caledonia, MI 49316New Construction
 MichRIC
 - $629,9004 bd3 ba2.7k sqft9336 Snow Valley Dr SE, Alto, MI 49302New ConstructionMichRIC
- from $429,9003 bd3 ba2.2k sqftIntegrity 2280 Plan, Kraft Farms, Caledonia, MI 49316New ConstructionAllen Edwin Homes
- $825,0005 bd4 ba3.5k sqft9784 Waterstone Dr SE, Byron Center, MI 49315For SaleMLS ID #26034207, Donna K Anders, Berkshire Hathaway HomeServices Michigan Real Estate (Main). MichRIC
- $534,9004 bd3 ba2.2k sqft9369 Snow Valley Dr SE, Alto, MI 49302New ConstructionMichRIC
- from $540,9004 bd3 ba2.9k sqftTraditions 2900 V8.2b Plan, Snow Valley, Alto, MI 49302New ConstructionAllen Edwin Homes
- from $454,4053 bd3 ba2.1k sqftElements 2100 Plan, Thornapple Farms, Caledonia, MI 49316New ConstructionAllen Edwin Homes
- from $551,2804 bd3 ba2.9k sqftTraditions 2900 V8.2b Plan, Thornapple Farms, Caledonia, MI 49316New ConstructionAllen Edwin Homes
- from $416,1703 bd3 ba1.6k sqftElements 1680 Plan, Dutton Center, Caledonia, MI 49316New ConstructionAllen Edwin Homes
- from $560,5804 bd3 ba3.4k sqftTraditions 3390 V8.2b Plan, Thornapple Farms, Caledonia, MI 49316New ConstructionAllen Edwin Homes
- from $440,5703 bd3 ba2.1k sqftElements 2100 Plan, Dutton Center, Caledonia, MI 49316New ConstructionAllen Edwin Homes
- from $450,9953 bd3 ba2.2k sqftIntegrity 2280 Plan, Thornapple Farms, Caledonia, MI 49316New ConstructionAllen Edwin Homes
- from $577,0004 bd3 ba2.2k sqftThe Hearthside Plan, Cooks Crossing, Byron Center, MI 49315New ConstructionEastbrook Homes
- from $543,0004 bd3 ba2.3k sqftThe Preston Plan, Cooks Crossing, Byron Center, MI 49315New ConstructionEastbrook Homes
- from $601,0003 bd3 ba2.2k sqftThe Fitzgerald Plan, Cooks Crossing, Byron Center, MI 49315New ConstructionEastbrook Homes
- $650,0003 bd3 ba2.5k sqft2020 Fallasburg Park Dr NE #1, Lowell, MI 49331New ConstructionMLS ID #25031021, Ginger Baxter, Keller Williams GR North. MichRIC
- from $620,0005 bd4 ba2.6k sqftThe Sebastian Plan, Cooks Crossing, Byron Center, MI 49315New ConstructionEastbrook Homes
- from $608,0003 bd3 ba2.2k sqftThe Fitzgerald Plan, Alden Grove, Byron Center, MI 49315New ConstructionEastbrook Homes
