The Rose offers 3,189 square feet of finished living space with 4 bedrooms and 3.5 baths. The main floor features a dramatic foyer, a den/office, an open living space with a generous island kitchen, a spacious dining and great room, and a large walk-out deck. The second level includes a master suite with dual vanities, a large shower, an enclosed toilet, and a large walk-in closet . Three additional beds up and a basement ready to finish! Lots are available to build your own custom home! Pictures are of a similar home. Completion in July
Active
$799,000
8512 Bosque Dr, Caledonia, MI 49316
4beds
2,849sqft
:
Get pre-qualified$5,916/mo
Single Family Residence
Built in 2026
1.4 Acres Lot
$796,000 Zestimate®
$280/sqft
$675/mo HOA
What's special
Generous island kitchenDramatic foyerOpen living spaceLarge walk-in closetLarge showerEnclosed toiletLarge walk-out deck
- 176 days |
- 254 |
- 7 |
Zillow last checked:
Listing updated:
Listed by:
Jenny Valliere 616-443-2969,
Keller Williams GR East 616-575-1800,
Eric L DeVries 616-375-3349,
Keller Williams GR East
Source: MichRIC,MLS#: 26004475
Facts & features
Interior
Bedrooms & bathrooms
- Bedrooms: 4
- Bathrooms: 3
- Full bathrooms: 2
- 1/2 bathrooms: 1
Heating
- Forced Air
Cooling
- SEER 13 or Greater
Appliances
- Included: Humidifier, Dishwasher
- Laundry: Gas Dryer Hookup, Main Level, Sink, Washer Hookup
Features
- Basement: Daylight
- Number of fireplaces: 1
Interior area
- Total structure area: 2,849
- Total interior livable area: 2,849 sqft
- Finished area below ground: 0
Property
Parking
- Total spaces: 3
- Parking features: Garage Faces Front, Attached, Garage Door Opener
- Garage spaces: 3
Features
- Stories: 2
Lot
- Size: 1.4 Acres
- Dimensions: 146 x 370
- Features: Cul-De-Sac
Details
- Parcel number: 412319240016
- Zoning description: RES-VACANT
Construction
Type & style
- Home type: SingleFamily
- Architectural style: Craftsman
- Property subtype: Single Family Residence
Materials
- Stone, Vinyl Siding
Condition
- New Construction
- New construction: Yes
- Year built: 2026
Details
- Builder name: Eagle Creek Homes
Utilities & green energy
- Sewer: Septic Tank
- Water: Well
- Utilities for property: Natural Gas Available, Electricity Available
Community & HOA
Community
- Subdivision: Kraft Hills
HOA
- Has HOA: Yes
- Services included: Other
- HOA fee: $675 monthly
Location
- Region: Caledonia
Financial & listing details
- Price per square foot: $280/sqft
- Date on market: 2/6/2026
- Listing terms: Cash,FHA,VA Loan,MSHDA,Conventional
- Electric utility on property: Yes
- Road surface type: Paved
Estimated market value
$796,000
$756,000 - $836,000
$3,823/mo
Price history
| Date | Event | Price |
|---|---|---|
| 2/6/2026 | Listed for sale | $799,000+481.1%$280/sqft |
Source:  MichRIC #26004475 Report a problem MichRIC #26004475 Report a problem | ||
| 8/15/2025 | Sold | $137,500$48/sqft |
Source: MichRIC #25017607 Report a problem | ||
| 7/16/2025 | Pending sale | $137,500$48/sqft |
Source: MichRIC #25017607 Report a problem | ||
| 4/25/2025 | Listed for sale | $137,500$48/sqft |
Source: MichRIC #25017607 Report a problem | ||
Public tax history
Tax history is unavailable.
Monthly payment
Est. payment
Payment breakdown
Explore the cost of this home by adjusting the details. Changes won't be saved.Climate risks
Neighborhood: 49316
Nearby schools
GreatSchools rating
- 9/10Emmons Lake Elementary SchoolGrades: K-4Distance: 0.7 mi
- 9/10Duncan Lake Middle SchoolGrades: 7-8Distance: 1.6 mi
- 7/10Caledonia High SchoolGrades: 9-12Distance: 0.7 mi
- $715,0003 bd3 ba2.7k sqft8524 Bosque Dr, Caledonia, MI 49316New Construction

- $125,0002.53 Acres5480 84th St, Caledonia, MI 49316Sold

- $139,9002.53 Acres5456 84th St, Caledonia, MI 49316Sold

- $137,5001.3 Acres8536 Bosque Dr SE, Caledonia, MI 49316Sold
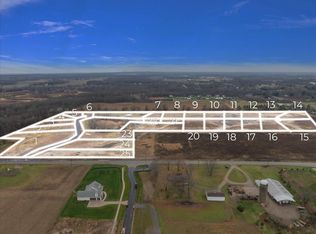
- $93,000-- bd-- ba-- sqft8535 Kraft Ave SE, Caledonia, MI 49316Off Market
- $93,000-- bd-- ba-- sqft8567 Kraft Ave SE, Caledonia, MI 49316Off Market
- $137,5001.3 Acres8560 Bosque Dr SE, Caledonia, MI 49316Sold
- $149,9002.71 Acres8501 Kraft Ave, Caledonia, MI 49316Pending
A local agent can set up tours, give advice and negotiate with sellers.
Similar homes
- $715,0003 bd3 ba2.7k sqft8524 Bosque Dr, Caledonia, MI 49316New Construction
 MLS ID #26017709, Jenny Valliere, Keller Williams GR East. MichRIC
 - $800,0005 bd4 ba3.5k sqft9784 Waterstone Dr SE, Byron Center, MI 49315For Sale
 MLS ID #26034207, Donna K Anders, Berkshire Hathaway HomeServices Michigan Real Estate (Main). MichRIC
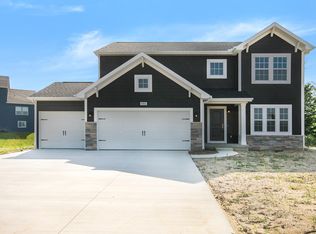
 - $569,9004 bd3 ba2.3k sqft3233 Railtown Rd, Caledonia, MI 49316New Construction
 MichRIC
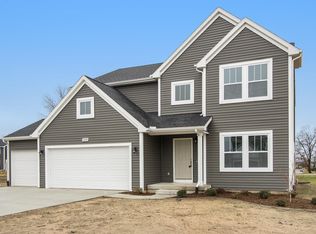
 - $629,9004 bd3 ba2.7k sqft9336 Snow Valley Dr SE, Alto, MI 49302New Construction
 MichRIC
 - from $809,0003 bd3 ba2.2k sqftThe Fitzgerald Plan, Ada Grove, Ada, MI 49301New ConstructionEastbrook Homes
- $754,9004 bd3 ba2.2k sqft1912 Creekside Dr SW, Byron Center, MI 49315New ConstructionMichRIC
- $889,9005 bd4 ba3.8k sqft1760 Julienne Ct, Byron Center, MI 49315New ConstructionEastbrook Homes
- $889,9005 bd5 ba3.8k sqft1760 Julienne Ct SW, Byron Center, MI 49315New ConstructionMLS ID #26000299, Trevor Garbow, Eastbrook Realty. MichRIC
- $999,0004 bd3 ba2.6k sqft7062 Brooks Rd, Clarksville, MI 48815For SaleMLS ID #26032491, Karl Menzies, Five Star Real Estate (Ada). MichRIC
- from $640,0004 bd3 ba2.9k sqftThe Jamestown Plan, Alden Grove, Byron Center, MI 49315New ConstructionEastbrook Homes
- $805,0003 bd3 ba1.8k sqft4584 34th St, Zeeland, MI 49464New ConstructionMLS ID #26018022, Nathaniel R Bialik, Bialik Real Estate LLC. MichRIC
- $690,0005 bd4 ba2.5k sqft7612 Clementine Ave, Byron Center, MI 49315New ConstructionMLS ID #26004523, Jenny Valliere, Keller Williams GR East. MichRIC
- from $637,0004 bd3 ba2.9k sqftThe Jamestown Plan, Cooks Crossing, Byron Center, MI 49315New ConstructionEastbrook Homes
- from $577,0004 bd3 ba2.2k sqftThe Hearthside Plan, Cooks Crossing, Byron Center, MI 49315New ConstructionEastbrook Homes
- from $454,4053 bd3 ba2.1k sqftElements 2100 Plan, Thornapple Farms, Caledonia, MI 49316New ConstructionAllen Edwin Homes
- from $543,0004 bd3 ba2.3k sqftThe Preston Plan, Cooks Crossing, Byron Center, MI 49315New ConstructionEastbrook Homes
- $885,0005 bd4 ba3.5k sqft12033 Harvest Acre Dr, Lowell, MI 49331New ConstructionEastbrook Homes
- from $620,0005 bd4 ba2.6k sqftThe Sebastian Plan, Cooks Crossing, Byron Center, MI 49315New ConstructionEastbrook Homes
- from $468,2653 bd3 ba2.3k sqftElements 2390 Plan, Thornapple Farms, Caledonia, MI 49316New ConstructionAllen Edwin Homes
- from $416,1703 bd3 ba1.6k sqftElements 1680 Plan, Dutton Center, Caledonia, MI 49316New ConstructionAllen Edwin Homes
