Welcome to this brand-new construction in the up-and-coming Kraft Hills community, with rolling hills, oversized lots, and executive homes. This stunning ranch is nearing completion and ready for its first owner. Step through the front double doors into an open-concept living, dining, and kitchen anchored by a large 9-foot island and custom cabinetry throughout. The main level offers over 1,900 finished square feet, featuring a walk-in pantry, half bath, mudroom, and laundry with access to the primary closet. The primary suite is a true retreat with a custom wood ceiling inlay, tree-lined views, and a private bath with walk-in shower. Two additional bedrooms and a full bath complete the main floor. The fully finished lower level adds a second living area with wet bar, full bath, and three more bedrooms—perfect space for an office or workout room. Outside, enjoy a covered deck overlooking a large backyard with endless possibilities for a pool or barn. This house is a must see!
Sold
$940,000
8645 Bosque Dr SE, Caledonia, MI 49316
6beds
3,345sqft
Single Family Residence
Built in 2026
1.2 Acres Lot
$956,600 Zestimate®
$281/sqft
$4,323 Estimated rent
Home value
$956,600
$909,000 - $1.01M
$4,323/mo
Zestimate® history
Owner options
List your home for rent
$4,323/mo
Rent Zestimate®
Find your next renter with Zillow Rental Manager. Plus, with online applications, you can quickly screen prospective tenants – for free.
$4,323/mo
Rent Zestimate®
Refinance and save
$6,615/mo
Est. payment
Refinancing to a lower rate could help reduce your monthly payments and save thousands over the life of the loan.
$6,615/mo
Est. payment
Explore your selling options
Work with a Zillow partner agent
Leverage their expertise and Zillow's premium Showcase listings to get your home seen by more buyers.
Get startedList with your own agent
Get your home in front of millions of buyers by listing it on Zillow.
Learn how to do itSell it yourself
Take full control of how buyers see your home on Zillow by listing For Sale by Owner (FSBO).
List your homeWhat's special
Large backyardFully finished lower levelCustom wood ceiling inlayCovered deckOversized lotsRolling hillsWalk-in pantry
Zillow last checked:
Listing updated:
Listed by:
Lori A Grysen 616-292-8332,
Five Star Real Estate (Grandv),
Megan A Vollink 616-446-0939,
Five Star Real Estate (Grandv)
Bought with:
Mary C Noles, 6501398113
ReSIDE Grand Rapids
Kyle Visser, 6502432810
Source: MichRIC,MLS#: 26000476
Facts & features
Interior
Bedrooms & bathrooms
- Bedrooms: 6
- Bathrooms: 4
- Full bathrooms: 3
- 1/2 bathrooms: 1
- Main level bedrooms: 3
Heating
- Forced Air
Cooling
- Central Air
Appliances
- Included: Humidifier, Dishwasher, Disposal, Microwave, Range, Refrigerator, Water Softener Owned
- Laundry: Laundry Room, Main Level
Features
- Ceiling Fan(s), Wet Bar, Center Island, Pantry
- Flooring: Carpet, Tile, Vinyl
- Basement: Daylight,Full
- Number of fireplaces: 1
- Fireplace features: Gas Log, Living Room
Interior area
- Total structure area: 1,904
- Total interior livable area: 3,345 sqft
- Finished area below ground: 0
Property
Parking
- Total spaces: 3
- Parking features: Garage Faces Front, Garage Door Opener, Attached
- Garage spaces: 3
Features
- Stories: 1
Lot
- Size: 1.2 Acres
- Dimensions: 150 x 299 x 277 x 268
- Features: Wooded, Rolling Hills, Cul-De-Sac
Details
- Parcel number: 412319240004
- Zoning description: RES
Construction
Type & style
- Home type: SingleFamily
- Architectural style: Ranch
- Property subtype: Single Family Residence
Materials
- HardiPlank Type, Stone, Vinyl Siding
- Roof: Composition,Metal
Condition
- New Construction
- New construction: Yes
- Year built: 2026
Utilities & green energy
- Sewer: Septic Tank
- Water: Well
Community & HOA
Community
- Subdivision: Kraft Hills
HOA
- Has HOA: Yes
- Services included: Other
- HOA fee: $675 annually
- HOA phone: 616-481-2290
Location
- Region: Caledonia
Financial & listing details
- Price per square foot: $281/sqft
- Date on market: 1/6/2026
- Listing terms: Cash,FHA,VA Loan,Conventional
- Road surface type: Paved
Price history
| Date | Event | Price |
|---|---|---|
| 3/6/2026 | Sold | $940,000-1.1%$281/sqft |
Source:  MichRIC #26000476 Report a problem MichRIC #26000476 Report a problem | ||
| 1/17/2026 | Pending sale | $950,000$284/sqft |
Source: MichRIC #26000476 Report a problem | ||
| 1/6/2026 | Listed for sale | $950,000$284/sqft |
Source: MichRIC #26000476 Report a problem | ||
Public tax history
Tax history is unavailable.
Neighborhood: 49316
Nearby homes
- $984,9005 bd4 ba3.6k sqft8657 Bosque Dr, Caledonia, MI 49316Pending

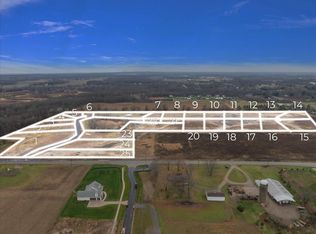
- $150,0001.2 Acres4 Kraft Lk, Caledonia, MI 49316Sold
- $899,9005 bd4 ba3.2k sqft8561 Bosque Dr SE, Caledonia, MI 49316Pending

- $145,0001.4 Acres8585 Bosque Dr, Caledonia, MI 49316Sold
- $145,0001.3 Acres8527 Bosque Dr, Caledonia, MI 49316Sold
- $65,80049,299.441 Acres8897 Kraft Ave SE, Caledonia, MI 49316Off Market
- $175,0002.81 Acres8903 Kraft Ave SE, Caledonia, MI 49316Sold
- $175,0002.1 Acres8633 Bosque Dr, Caledonia, MI 49316Sold
Nearby schools
GreatSchools rating
- 9/10Emmons Lake Elementary SchoolGrades: K-4Distance: 0.6 mi
- 9/10Duncan Lake Middle SchoolGrades: 7-8Distance: 1.3 mi
- 7/10Caledonia High SchoolGrades: 9-12Distance: 0.4 mi
Get a cash offer in 3 minutes
Find out how much your home could sell for in as little as 3 minutes with a no-obligation cash offer.
Estimated market value
$956,600
Get a cash offer in 3 minutes
Find out how much your home could sell for in as little as 3 minutes with a no-obligation cash offer.
Estimated market value
$956,600
- Michigan
- Kent County
- Caledonia
- 49316
- 8645 Bosque Dr SE
Nearby cities
Nearby zip codes
Other Caledonia Topics
