Welcome home to this newer construction home in the highly desirable Cooks Crossing community! Upon entering, you'll find a dedicated home office, perfect for remote work or a quiet study space. The main floor features an open-concept design with a spacious family room, kitchen, and dining area, creating an ideal setting for both everyday living and entertaining. Just off the main living space, you'll appreciate the large mudroom complete with a built-in bench and convenient half bath. Upstairs, the generous owner's suite offers a private retreat with a walk-in closet and beautifully tiled shower. Three additional bedrooms, a full bath, and a centrally located laundry room provide comfort and convenience for the whole family. The finished basement adds even more living space and is perfect for a media room, game room, workout area, or casual gathering space. You'll also find a fifth bedroom and third full bathroom. Additional features include dual-zone HVAC with independent temperature control for the main and upper levels, an oversized 8-foot garage door, and both hot and cold water hookups in the garage. Don't miss your opportunity to own this exceptional home in Cooks Crossing. Schedule your private showing today before it's gone!
Active
$560,000
8355 Brickley St SE, Byron Center, MI 49315
5beds
2,870sqft
:
Get pre-qualified$3,707/mo
Single Family Residence
Built in 2023
0.31 Acres Lot
$-- Zestimate®
$195/sqft
$40/mo HOA
What's special
- 21 hours |
- 276 |
- 19 |
Zillow last checked:
Listing updated:
Listed by:
Jessica M Balder 231-760-7617,
Eastbrook Realty 616-455-0200
Source: MichRIC,MLS#: 26040537
Facts & features
Interior
Bedrooms & bathrooms
- Bedrooms: 5
- Bathrooms: 4
- Full bathrooms: 3
- 1/2 bathrooms: 1
Heating
- Forced Air
Cooling
- Central Air
Appliances
- Included: Humidifier, Dishwasher, Range, Refrigerator
- Laundry: Upper Level
Features
- Flooring: Carpet, Other
- Windows: Low-Emissivity Windows, Screens, Insulated Windows
- Basement: Full
- Has fireplace: No
Interior area
- Total structure area: 2,064
- Total interior livable area: 2,870 sqft
- Finished area below ground: 806
Property
Parking
- Total spaces: 2
- Parking features: Garage Faces Front, Garage Door Opener, Attached
- Garage spaces: 2
Accessibility
- Accessibility features: 36 Inch Entrance Door
Features
- Stories: 2
Lot
- Size: 0.31 Acres
- Dimensions: 73.96 x 240 x 63 x 190.4
- Features: Sidewalk, Ground Cover, Shrubs/Hedges
Details
- Parcel number: 412217310052
- Zoning description: Residential
Construction
Type & style
- Home type: SingleFamily
- Architectural style: Contemporary
- Property subtype: Single Family Residence
Materials
- Stone, Vinyl Siding
- Roof: Composition
Condition
- New construction: No
- Year built: 2023
Details
- Builder name: Eastbrook Homes
Utilities & green energy
- Sewer: Public Sewer
- Water: Public
Community & HOA
Community
- Subdivision: Cooks Crossing
HOA
- Has HOA: Yes
- Amenities included: Playground
- Services included: None
- HOA fee: $475 annually
- HOA phone: 616-392-6480
Location
- Region: Byron Center
Financial & listing details
- Price per square foot: $195/sqft
- Tax assessed value: $282,000
- Annual tax amount: $8,700
- Date on market: 8/5/2026
- Listing terms: Cash,FHA,VA Loan,Conventional
Estimated market value
Not available
Estimated sales range
Not available
Not available
Price history
| Date | Event | Price |
|---|---|---|
| 8/5/2026 | Listed for sale | $560,000$195/sqft |
Source:  MichRIC #26040537 Report a problem MichRIC #26040537 Report a problem | ||
Public tax history
Tax history is unavailable.
Monthly payment
Est. payment
Payment breakdown
Explore the cost of this home by adjusting the details. Changes won't be saved.Climate risks
Neighborhood: 49315
Nearby schools
GreatSchools rating
- 9/10Countryside Elementary SchoolGrades: K-4Distance: 0.3 mi
- 7/10Robert L. Nickels Intermediate SchoolGrades: 3-7Distance: 5.2 mi
- 7/10Byron Center High SchoolGrades: 9-12Distance: 3.2 mi
Schools provided by the listing agent
- Elementary: Countryside Elementary School
- Middle: Byron Center West Middle School
- High: Byron Center High School
Source: MichRIC. This data may not be complete. We recommend contacting the local school district to confirm school assignments for this home.
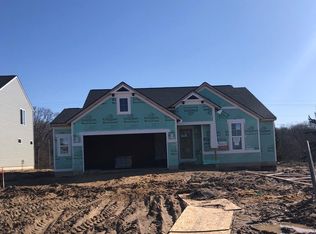
- $415,4253 bd2 ba1.4k sqft8361 Brickley St, Byron Center, MI 49315Sold
- $393,100-- bd1 ba-- sqft1011 84th St SE, Byron Center, MI 49315Off Market
- $382,1843 bd2 ba1.4k sqft8350 Brickley St, Byron Center, MI 49315Sold

- $412,4204 bd3 ba2k sqft8338 Brickley St SE, Byron Center, MI 49315Sold
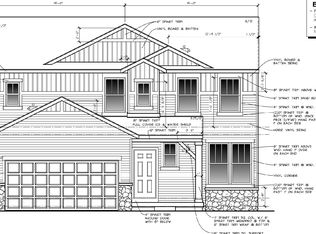
- $601,7334 bd4 ba3.2k sqft8339 Brickley St, Byron Center, MI 49315Sold
- $510,0004 bd4 ba2.3k sqft8283 Cooks Corner Dr, Byron Center, MI 49315Sold
- $625,0005 bd4 ba3.5k sqft1102 Carriage Pass Ct, Byron Center, MI 49315Sold
- $551,9004 bd4 ba2.6k sqft8368 Brickley St, Byron Center, MI 49315Sold
A local agent can set up tours, give advice and negotiate with sellers.
Similar homes
- $455,0003 bd2 ba1.5k sqft7849 High Knoll Dr SE, Byron Center, MI 49315For Sale
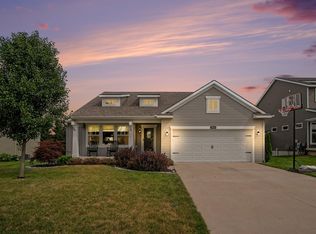
 MLS ID #26040050, Kelly L Hillary, Bellabay Realty (North). MichRIC
 - $559,9005 bd3 ba2.8k sqft1721 Julienne Ct SW, Byron Center, MI 49315For Sale
 MLS ID #26033809, Trevor Garbow, Eastbrook Realty. MichRIC
 - $524,9995 bd3 ba2.5k sqft8921 Norman Dr, Jenison, MI 49428For Sale
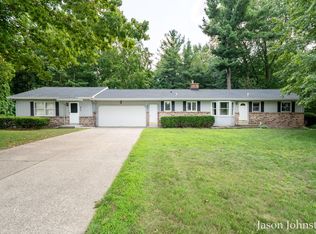 MLS ID #26040450, Jason S Johnston, Compass Realty Services. MichRIC
 - $525,0005 bd4 ba2.8k sqft6224 Lynx Ct, Hudsonville, MI 49426For Sale

 MLS ID #50217294, Scott Fader, Joseph Walter Realty LLC. MiRealSource
 - $729,9004 bd4 ba3.4k sqft7772 Greendale Dr, Byron Center, MI 49315New ConstructionMichRIC
- $639,9005 bd4 ba2.7k sqft1872 Northfield Ct, Byron Center, MI 49315New ConstructionMLS ID #26005911, Kyle J Gummere, Windpoint Realty LLC. MichRIC
- $480,0005 bd4 ba2.5k sqft6712 Hartman Dr SE, Caledonia, MI 49316For SaleMLS ID #26028631, Bhim Khanal, 616 Realty LLC. MichRIC
- $499,9004 bd3 ba2.8k sqft5804 Sage River Ct SW, Wyoming, MI 49418For SaleMLS ID #26039144, Felicia S Brooks, Five Star Real Estate (Tallmadge). MichRIC
- from $470,0003 bd2 ba1.4k sqftThe Georgetown Plan, Cooks Crossing, Byron Center, MI 49315New ConstructionEastbrook Homes
- $499,9004 bd2 ba2k sqft10390 Lovers Ln NW, Grand Rapids, MI 49534For SaleMLS ID #26040342, Paul Bunce, Paul Bunce Real Estate. MichRIC
- from $514,3004 bd3 ba2.6k sqftThe Yukon Plan, Walnut Woods, Kentwood, MI 49512New ConstructionBosgraaf Homes
- from $542,8494 bd3 ba2.4k sqftThe Harper Plan, Centre Stone, Byron Center, MI 49315New ConstructionBosgraaf Homes
- $550,0004 bd3 ba1.9k sqft6673 Maria Dr, Hudsonville, MI 49426For SaleMLS ID #26040010, Elizabeth Krueger, EXP Realty LLC. MichRIC
- $625,0004 bd3 ba2.1k sqft2850 Alden Hills Ct SE, Lowell, MI 49331For SaleMLS ID #26040156, Jason R Carpenter, Keller Williams GR East. MichRIC
- $349,9004 bd2 ba1.8k sqft3501 Newcastle Dr SE, Grand Rapids, MI 49508For SaleMLS ID #26040438, Andrea L Zoet, Epique Realty. MichRIC
- $600,0005 bd5 ba3.5k sqft4256 Del Mar Dr SW, Wyoming, MI 49418For SaleMLS ID #26035994, Larry E Martin, Keller Williams Realty Rivertown. MichRIC
- $440,0004 bd3 ba2.1k sqft6939 Dale Hollow Dr SE, Caledonia, MI 49316For SaleMLS ID #26024062, John T Sherman, LPT Realty. MichRIC
- $699,9004 bd3 ba2.8k sqft3563 Conrail Dr, Byron Center, MI 49315New ConstructionMLS ID #25055897, John H DeVries, Kensington Realty Group Inc.. MichRIC
- $547,5004 bd4 ba2.7k sqft2511 McIntosh Ave NE, Grand Rapids, MI 49525For SaleMLS ID #26037718, Justin Glover, RE/MAX of Grand Rapids (Stndl). MichRIC
- $529,0005 bd3 ba2.3k sqft3305 Olderidge Dr NE, Grand Rapids, MI 49525For SaleMLS ID #26031489, Kyle Visser, ReSIDE Grand Rapids. MichRIC
