Skip main navigation
Sold
  • $551,900

    8368 Brickley St, Byron Center, MI 49315

    4beds
    2,682sqft
    Single Family Residence
    Built in 2022
    0.25 Acres Lot
    $570,300 Zestimate®
    $206/sqft
    $3,583 Estimated rent

    Home value

    $570,300

    $536,000 - $610,000

    $3,583/mo

    Zestimate® history
    Loading
    Loading...

    Owner options

    List your home for rent

    $3,583/mo

    Rent Zestimate®

    Find your next renter with Zillow Rental Manager. Plus, with online applications, you can quickly screen prospective tenants – for free.

    Learn more

    $3,583/mo

    Rent Zestimate®

    Refinance and save

    $3,939/mo

    Est. payment

    Refinancing to a lower rate could help reduce your monthly payments and save thousands over the life of the loan.

    See today's rates

    $3,939/mo

    Est. payment

    Explore your selling options

    Work with a Zillow partner agent

    Leverage their expertise and Zillow's premium Showcase listings to get your home seen by more buyers.

    Get started

    List with your own agent

    Get your home in front of millions of buyers by listing it on Zillow.

    Learn how to do it

    Sell it yourself

    Take full control of how buyers see your home on Zillow by listing For Sale by Owner (FSBO).

    List your home

    What's special

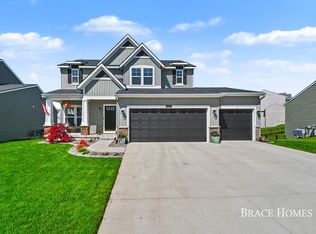
    Schedule a time to tour this Nearly-New home (completed Fall 2023) in the Award-Winning Byron Center School District. Nestled in the highly desirable Cook's Crossing neighborhood, this stunning property features an oversized 3-car garage (724 sq ft) with a hardwired portable generator plug (portable generator included). The main floor offers a spacious primary suite with a large tiled shower, dual sinks, and a huge walk-in closet. Abundant natural light fills the 2-story great room and the chef's kitchen has a long center island, quartz countertops, walk-in pantry, and upgraded stainless steel appliances. Half bath and laundry room are conveniently located by the back entry. Upstairs includes two generously sized bedrooms, a full bath, and a versatile loft that is ideal for a media room, home office, playroom, or easily convert it into an additional bedroom. The daylight lower level is mostly finished with a large rec room, full bath (almost complete and ready for your personal touches) bedroom and another flex space. Outside you will notice low maintenance professional landscaping, concrete platform behind garage for future shed, underground sprinkling, and a massive cement patioperfect for entertaining family and friends. Cook's Crossing Neighborhood has a few community playgrounds for the family to enjoy! Conveniently located just minutes from M-6 and 131, grocery stores, and Tanger Outlets. Call to schedule your private showing! This home is a Must See!

    Zillow last checked:

    Listing updated:

    Listed by:

    Jamie Rodriguez 616-516-1035,

    Five Star Real Estate (Main)

    Bought with:

    Connor Ryan, 6501407068

    West Edge Real Estate LLC

    Source: MichRIC,MLS#: 25052142MLS Logo

    Facts & features

    Interior

    Bedrooms & bathrooms
    • Bedrooms: 4
    • Bathrooms: 4
    • Full bathrooms: 3
    • 1/2 bathrooms: 1
    • Main level bedrooms: 1
    Heating
    • Forced Air
    Cooling
    • Central Air
    Appliances
    • Included: Dishwasher, Disposal, Dryer, Microwave, Range, Refrigerator, Washer
    • Laundry: Laundry Room, Main Level
    Features
    • Center Island, Pantry
    • Windows: Low-Emissivity Windows, Window Treatments
    • Basement: Daylight
    • Has fireplace: No
    Interior area
    • Total structure area: 1,866
    • Total interior livable area: 2,682 sqft
    • Finished area below ground: 0

    Property

    Parking
    • Total spaces: 3
    • Parking features: Garage Faces Front, Garage Door Opener, Attached
    • Garage spaces: 3
    Features
    • Stories: 2
    Lot
    • Size: 0.25 Acres
    Details
    • Parcel number: 412217310071
    • Zoning description: Residential

    Construction

    Type & style
    • Home type: SingleFamily
    • Architectural style: Contemporary
    • Property subtype: Single Family Residence
    Materials
    • Stone, Vinyl Siding
    • Roof: Composition
    Condition
    • New construction: No
    • Year built: 2022

    Utilities & green energy

    • Sewer: Public Sewer
    • Water: Public
    • Utilities for property: Natural Gas Connected

    Community & neighborhood

    Location
    • Region: Byron Center
    • Subdivision: Cook's Crossing

    HOA & financial

    HOA
    • Has HOA: Yes
    • HOA fee: $475 annually
    • Amenities included: Playground
    • Services included: Other
    • Association phone: 616-594-0797

    Other

    Other facts
    • Listing terms: Cash,FHA,VA Loan,Conventional
    • Road surface type: Paved

    Price history

    DateEventPrice
    11/24/2025Sold$551,900+0.4%$206/sqft
    Source: MichRIC #25052142 Report a problem
    11/6/2025Pending sale$549,900$205/sqft
    Source: MichRIC #25052142 Report a problem
    10/9/2025Listed for sale$549,900+0.2%$205/sqft
    Source: MichRIC #25052142 Report a problem
    9/30/2025Listing removed$549,000$205/sqft
    Source: Realcomp II #20251022716 Report a problem
    9/25/2025Price change$549,000-1.8%$205/sqft
    Source: Realcomp II #20251022716 Report a problem
    9/14/2025Price change$559,000-6.8%$208/sqft
    Source: Realcomp II #20251022716 Report a problem
    8/25/2025Price change$599,900-2.4%$224/sqft
    Source: Realcomp II #20251022716 Report a problem
    8/14/2025Price change$614,900-2.4%$229/sqft
    Source: Realcomp II #20251022716 Report a problem
    8/2/2025Listed for sale$629,900+38.4%$235/sqft
    Source: Realcomp II #20251022716 Report a problem
    7/31/2024Listing removed--
    Source: Realcomp II #65023011600 Report a problem
    10/19/2023Sold$455,000-4.2%$170/sqft
    Source: Public Record Report a problem
    7/6/2023Pending sale$474,900$177/sqft
    Source: MichRIC #23011600 Report a problem
    4/18/2023Listed for sale$474,900+546.4%$177/sqft
    Source: MichRIC #23011600 Report a problem
    12/29/2022Sold$73,470$27/sqft
    Source: Public Record Report a problem

    Public tax history

    YearProperty taxesTax assessment
    2025$6,681 $230,200 +1%
    2024-- $228,000

    Find assessor info on the county website

    Neighborhood: 49315

    Nearby schools

    GreatSchools rating
    Schools provided by the listing agent
    • Elementary: Countryside Elementary School
    • High: Byron Center High School

    Source: MichRIC. This data may not be complete. We recommend contacting the local school district to confirm school assignments for this home.

    Get a cash offer in 3 minutes
    Find out how much your home could sell for in as little as 3 minutes with a no-obligation cash offer.
    Estimated market value
    $570,300
    Get a cash offer in 3 minutes
    Find out how much your home could sell for in as little as 3 minutes with a no-obligation cash offer.
    Estimated market value
    $570,300