Experience effortless living at 8333 Cook's Corner! Built in 2022, this stunning 3-bedroom, 3-bath home offers tall ceilings, an open floor plan, and a 3-car garage. Move-in ready with timeless neutral finishes, custom blinds, and a full suite of appliances. Enjoy a beautiful kitchen with quartz counters, premium appliances, and a large island. The main floor flex room is perfect for a home office or additional bedroom. Smart home features include app-controlled sprinklers & a security system. Relax in the primary suite with a view, with primary bath, dual sinks, and a walk-in closet. The lower level is ready for future expansion. Landscaping is complete, a lush yard without the hassle. Located in a great walkable neighborhood near shopping & 131 highway. Like-new living without the wait!
Sold
$539,900
8333 Cooks Corner Dr SE, Byron Center, MI 49315
3beds
1,969sqft
Single Family Residence
Built in 2022
9,147 Square Feet Lot
$555,800 Zestimate®
$274/sqft
$2,989 Estimated rent
Home value
$555,800
$517,000 - $600,000
$2,989/mo
Zestimate® history
Owner options
List your home for rent
$2,989/mo
Rent Zestimate®
Find your next renter with Zillow Rental Manager. Plus, with online applications, you can quickly screen prospective tenants – for free.
$2,989/mo
Rent Zestimate®
Refinance and save
$3,919/mo
Est. payment
Refinancing to a lower rate could help reduce your monthly payments and save thousands over the life of the loan.
$3,919/mo
Est. payment
Explore your selling options
Work with a Zillow partner agent
Leverage their expertise and Zillow's premium Showcase listings to get your home seen by more buyers.
Get startedList with your own agent
Get your home in front of millions of buyers by listing it on Zillow.
Learn how to do itSell it yourself
Take full control of how buyers see your home on Zillow by listing For Sale by Owner (FSBO).
List your homeWhat's special
Timeless neutral finishesLarge islandLush yardOpen floor planMain floor flex roomTall ceilingsWalk-in closet
Zillow last checked:
Listing updated:
Listed by:
Kristin Ruther 616-552-2632,
Five Star Real Estate (Grandv)
Bought with:
Stacey N Braun, 6501363900
Kishman Realty LLC
Source: MichRIC,MLS#: 25017955
Facts & features
Interior
Bedrooms & bathrooms
- Bedrooms: 3
- Bathrooms: 3
- Full bathrooms: 2
- 1/2 bathrooms: 1
Heating
- Forced Air
Cooling
- Central Air
Appliances
- Included: Humidifier, Dishwasher, Disposal, Dryer, Microwave, Oven, Range, Refrigerator, Washer
- Laundry: Laundry Closet, Upper Level
Features
- Center Island
- Flooring: Carpet, Laminate
- Windows: Window Treatments
- Basement: Daylight,Full
- Number of fireplaces: 1
- Fireplace features: Living Room
Interior area
- Total structure area: 1,969
- Total interior livable area: 1,969 sqft
- Finished area below ground: 0
Property
Parking
- Total spaces: 3
- Parking features: Garage Faces Front, Attached
- Garage spaces: 3
Features
- Stories: 2
Lot
- Size: 9,147 Square Feet
- Dimensions: 74.90
- Features: Corner Lot, Sidewalk
Details
- Parcel number: 412217310073
- Zoning description: RES
Construction
Type & style
- Home type: SingleFamily
- Architectural style: Traditional
- Property subtype: Single Family Residence
Materials
- Vinyl Siding
- Roof: Composition
Condition
- New construction: No
- Year built: 2022
Utilities & green energy
- Sewer: Public Sewer
- Water: Public
Community & HOA
Community
- Security: Security System
- Subdivision: Cooks Crossing
HOA
- Has HOA: Yes
- HOA fee: $480 annually
- HOA phone: 616-392-6480
Location
- Region: Byron Center
Financial & listing details
- Price per square foot: $274/sqft
- Tax assessed value: $231,735
- Annual tax amount: $7,138
- Date on market: 4/26/2025
- Listing terms: Cash,FHA,VA Loan,Conventional
- Road surface type: Paved
Price history
| Date | Event | Price |
|---|---|---|
| 6/4/2025 | Sold | $539,900$274/sqft |
Source:  MichRIC #25017955 Report a problem MichRIC #25017955 Report a problem | ||
| 5/7/2025 | Pending sale | $539,900$274/sqft |
Source: MichRIC #25017955 Report a problem | ||
| 4/26/2025 | Listed for sale | $539,900$274/sqft |
Source: MichRIC #25017955 Report a problem | ||
Public tax history
Tax history is unavailable.
Neighborhood: 49315
Nearby homes
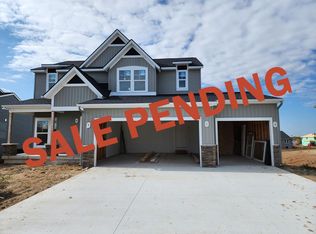
- $568,0005 bd4 ba2.8k sqft8325 Cooks Cor Dr #74, Byron Center, MI 49315Off Market
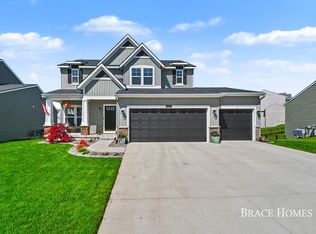
- $640,0005 bd4 ba2.8k sqft8325 Cooks Corner Dr, Byron Center, MI 49315Sold
- $389,9003 bd3 ba1.6k sqft8324 Cooks Cor Dr 03 Cooks Xing, Byron Center, MI 49315Off Market

- $458,2004 bd3 ba2k sqft8311 Cooks Corner Dr, Byron Center, MI 49315Off Market
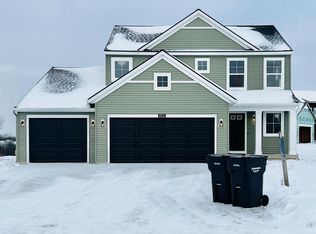
- $376,7003 bd3 ba1.5k sqft8330 Cooks Corner Dr, Byron Center, MI 49315Off Market
- $399,9003 bd3 ba1.6k sqft8324 Cooks Corner Dr SE, Byron Center, MI 49315Sold
- $625,0005 bd4 ba3.5k sqft1102 Carriage Pass Ct, Byron Center, MI 49315Sold
- $551,9004 bd4 ba2.6k sqft8368 Brickley St, Byron Center, MI 49315Sold
Nearby schools
GreatSchools rating
- 9/10Countryside Elementary SchoolGrades: K-4Distance: 0.3 mi
- 7/10Robert L. Nickels Intermediate SchoolGrades: 3-7Distance: 5.2 mi
- 7/10Byron Center High SchoolGrades: 9-12Distance: 3.2 mi
Get a cash offer in 3 minutes
Find out how much your home could sell for in as little as 3 minutes with a no-obligation cash offer.
Estimated market value
$555,800
Get a cash offer in 3 minutes
Find out how much your home could sell for in as little as 3 minutes with a no-obligation cash offer.
Estimated market value
$555,800
- Michigan
- Kent County
- Byron Center
- 49315
- 8333 Cooks Corner Dr SE
Nearby cities
Nearby neighborhoods
Nearby zip codes
Other Byron Center Topics
