Welcome to this delightful courtyard home in the desirable Cooks Crossing--thoughtfully designed, beautifully maintained, and ready to welcome its next owner. Step inside to an open floor plan where the kitchen, dining area, and living room flow seamlessly together. A cozy fireplace adds extra warmth and comfort on cool Michigan evenings.
The main-floor owner's suite offers convenience and privacy, featuring a walk-in closet and an expanded bathroom. Large windows overlook the serene private courtyard, creating a peaceful retreat. A main-level laundry room and powder room add to the everyday ease of this layout.
Upstairs, you'll find two additional bedrooms, a full bath, and a versatile loft area--perfect for a home office, reading nook, or extra lounge space.
Outside, the oversized courtyard is a standout feature, complete with dual gates for access to both the front and back of the home. It's an ideal spot for relaxing, gardening, or entertaining. The two-car garage includes a valuable 4-foot bump-out plus a pull-down ladder for convenient overhead storage.
The HOA takes care of front and back landscaping (outside the fenced area), driveway snowplowing, and sidewalk shoveling--giving you more time to enjoy the things you love.
This is a wonderful opportunity to make a well-cared-for home your own. Don't miss your chance to experience the comfort, charm, and convenience this property offers
Sold
$399,900
8324 Cooks Corner Dr SE, Byron Center, MI 49315
3beds
1,605sqft
Condominium
Built in 2022
-- sqft lot
$400,000 Zestimate®
$249/sqft
$2,579 Estimated rent
Home value
$400,000
$380,000 - $420,000
$2,579/mo
Zestimate® history
Owner options
List your home for rent
$2,579/mo
Rent Zestimate®
Find your next renter with Zillow Rental Manager. Plus, with online applications, you can quickly screen prospective tenants – for free.
$2,579/mo
Rent Zestimate®
Refinance and save
$2,752/mo
Est. payment
Refinancing to a lower rate could help reduce your monthly payments and save thousands over the life of the loan.
$2,752/mo
Est. payment
Explore your selling options
Work with a Zillow partner agent
Leverage their expertise and Zillow's premium Showcase listings to get your home seen by more buyers.
Get startedList with your own agent
Get your home in front of millions of buyers by listing it on Zillow.
Learn how to do itSell it yourself
Take full control of how buyers see your home on Zillow by listing For Sale by Owner (FSBO).
List your homeWhat's special
Zillow last checked:
Listing updated:
Listed by:
Jessica M Balder 231-760-7617,
Eastbrook Realty
Bought with:
Ryan Serba, 6501454086
Berkshire Hathaway HomeServices Michigan Real Estate (Main)
Mark M Brace, 6502368851
Source: MichRIC,MLS#: 26016109
Facts & features
Interior
Bedrooms & bathrooms
- Bedrooms: 3
- Bathrooms: 3
- Full bathrooms: 2
- 1/2 bathrooms: 1
- Main level bedrooms: 1
Heating
- Forced Air
Cooling
- Central Air
Appliances
- Included: Humidifier, Dishwasher, Disposal, Microwave, Range, Refrigerator
- Laundry: Laundry Closet
Features
- Ceiling Fan(s), Center Island
- Flooring: Carpet, Vinyl
- Windows: Low-Emissivity Windows, Screens, Insulated Windows
- Basement: Slab
- Number of fireplaces: 1
- Fireplace features: Family Room
Interior area
- Total structure area: 1,605
- Total interior livable area: 1,605 sqft
Property
Parking
- Total spaces: 2
- Parking features: Detached, Garage Door Opener
- Garage spaces: 2
Features
- Stories: 2
- Fencing: Vinyl
Lot
- Features: Ground Cover
Details
- Parcel number: 412217394003
- Zoning description: res
Construction
Type & style
- Home type: Condo
- Architectural style: Contemporary
- Property subtype: Condominium
Materials
- Vinyl Siding
- Roof: Composition
Condition
- New construction: No
- Year built: 2022
Utilities & green energy
- Sewer: Public Sewer
- Water: Public
Community & HOA
Community
- Subdivision: Cook's Crossing
HOA
- Has HOA: Yes
- Amenities included: Playground
- Services included: Snow Removal, Maintenance Grounds
- HOA fee: $215 monthly
Location
- Region: Byron Center
Financial & listing details
- Price per square foot: $249/sqft
- Tax assessed value: $177,600
- Annual tax amount: $5,490
- Date on market: 4/17/2026
- Listing terms: Cash,FHA,VA Loan,Conventional
Price history
| Date | Event | Price |
|---|---|---|
| 7/1/2026 | Sold | $399,900$249/sqft |
Source:  MichRIC #26016109 Report a problem MichRIC #26016109 Report a problem | ||
| 5/5/2026 | Pending sale | $399,900$249/sqft |
Source: MichRIC #26016109 Report a problem | ||
| 4/17/2026 | Listed for sale | $399,900+9.3%$249/sqft |
Source: MichRIC #26016109 Report a problem | ||
| 8/7/2023 | Listing removed | -- |
Source:  Eastbrook Homes Report a problem Eastbrook Homes Report a problem | ||
| 7/14/2023 | Listed for sale | $365,900$228/sqft |
Source: Eastbrook Homes Report a problem | ||
Public tax history
Tax history is unavailable.
Neighborhood: 49315
Nearby homes
- $376,7003 bd3 ba1.5k sqft8330 Cooks Corner Dr, Byron Center, MI 49315Off Market
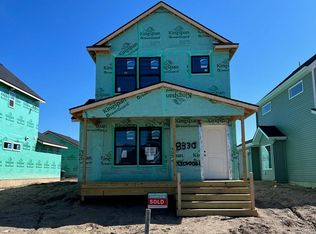
- $389,9003 bd3 ba1.6k sqft8324 Cooks Cor Dr 03 Cooks Xing, Byron Center, MI 49315Off Market

- $380,1003 bd3 ba1.6k sqft8324 Cooks Corner Dr, Byron Center, MI 49315Off Market
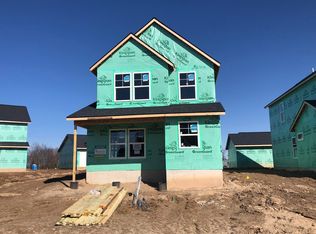
- $568,0005 bd4 ba2.8k sqft8325 Cooks Cor Dr #74, Byron Center, MI 49315Off Market
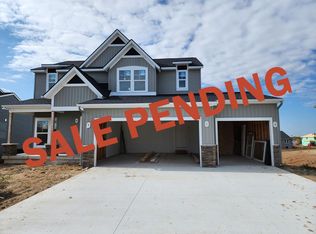
- $640,0005 bd4 ba2.8k sqft8325 Cooks Corner Dr, Byron Center, MI 49315Sold
- $458,2004 bd3 ba2k sqft8311 Cooks Corner Dr, Byron Center, MI 49315Off Market
- $539,9003 bd3 ba1.9k sqft8333 Cooks Corner Dr SE, Byron Center, MI 49315Sold
- $375,0003 bd3 ba1.5k sqft8290 Cooks Corner Dr, Byron Center, MI 49315Sold
Nearby schools
GreatSchools rating
- 9/10Countryside Elementary SchoolGrades: K-4Distance: 0.4 mi
- 7/10Robert L. Nickels Intermediate SchoolGrades: 3-7Distance: 5.2 mi
- 7/10Byron Center High SchoolGrades: 9-12Distance: 3.3 mi
Schools provided by the listing agent
- Elementary: Countryside Elementary School
- Middle: Byron Center West Middle School
- High: Byron Center High School
Source: MichRIC. This data may not be complete. We recommend contacting the local school district to confirm school assignments for this home.
Get a cash offer in 3 minutes
Find out how much your home could sell for in as little as 3 minutes with a no-obligation cash offer.
Estimated market value
$400,000
Get a cash offer in 3 minutes
Find out how much your home could sell for in as little as 3 minutes with a no-obligation cash offer.
Estimated market value
$400,000
- Michigan
- Kent County
- Byron Center
- 49315
- 8324 Cooks Corner Dr SE
Nearby cities
Nearby neighborhoods
Nearby zip codes
Other Byron Center Topics
