Skip main navigation
Active
  • Price cut: $19K (7/10)
    $380,000

    445 Oak View Dr, Middleville, MI 49333

    4beds
    2,530sqft
    : 
    Loading
    Get pre-qualified
    Single Family Residence
    Built in 2021
    0.3 Acres Lot
    $375,900 Zestimate®
    $150/sqft
    $-- HOA

    What's special

    Fenced in backyardFinished garageProfessional landscapingNew roofPlenty of storageLarge kitchenLaundry room
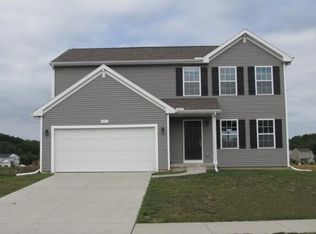
    4 bed, 3 bath home for sale in the Village of Middleville! With a host of upgrades, well maintained, & clean as a whistle; this home shows like new and is the pride of the block! The main floor welcomes with an open concept, large kitchen with abundance of granite counter/cabinet space, classy fixtures, laundryroom, & mudroom. Walk out the dining room to a spacious deck overlooking green space that steps down to the fenced in backyard! The lower walkout level has been recently finished with a family room, sleek fixutres adding additional living space while leaving room for plenty of storage and future bedroom possibilities! The upper level presents 4 bedrooms, 2 bathrooms including a primary suite with walk-in closet and private bath! Well located within close distance to schools, shopping, & outdoor recreation! Extras include professional landscaping, top of the line appliances, new roof, finished garage, upgraded doors/windows, custom blinds, & more! Immediate possession available This one is as good as it gets! Call for a showing today!
    46 days
    |
    780
    |
    49
    |

    Zillow last checked:

    Listing updated:

    Listed by:

    Dave Kiel 616-780-5314,

    Blueprint Properties (South) 269-205-8884

    Source: MichRIC,MLS#: 26025799MLS Logo

    Loading...

      Facts & features

      Interior

      Bedrooms & bathrooms
      • Bedrooms: 4
      • Bathrooms: 3
      • Full bathrooms: 2
      • 1/2 bathrooms: 1
      Primary bedroom
      • Level: Upper
      • Area: 165
      • Dimensions: 15.00 x 11.00
      Bedroom 2
      • Level: Upper
      • Area: 110
      • Dimensions: 10.00 x 11.00
      Bedroom 3
      • Level: Lower
      • Area: 108
      • Dimensions: 12.00 x 9.00
      Bedroom 4
      • Level: Upper
      • Area: 100
      • Dimensions: 10.00 x 10.00
      Primary bathroom
      • Level: Main
      • Area: 50
      • Dimensions: 10.00 x 5.00
      Bathroom 2
      • Level: Upper
      • Area: 50
      • Dimensions: 10.00 x 5.00
      Dining area
      • Level: Basement
      • Area: 105
      • Dimensions: 7.00 x 15.00
      Great room
      • Level: Main
      • Area: 285
      • Dimensions: 19.00 x 15.00
      Kitchen
      • Level: Main
      • Area: 135
      • Dimensions: 9.00 x 15.00
      Laundry
      • Level: Main
      • Area: 42
      • Dimensions: 7.00 x 6.00
      Heating
      • Forced Air
      Cooling
      • Central Air, SEER 13 or Greater
      Appliances
      • Included: Dishwasher, Microwave, Range, Refrigerator
      • Laundry: Main Level
      Features
      • Ceiling Fan(s), Pantry
      • Windows: Low-Emissivity Windows, Screens, Insulated Windows, Window Treatments
      • Basement: Daylight,Walk-Out Access
      • Has fireplace: No
      Interior area
      • Total structure area: 1,830
      • Total interior livable area: 2,530 sqft
      • Finished area below ground: 0

      Property

      Parking
      • Total spaces: 2
      • Parking features: Attached, Garage Door Opener
      • Garage spaces: 2
      Features
      • Stories: 2
      • Fencing: Chain Link,Full
      Lot
      • Size: 0.3 Acres
      • Dimensions: 127*170*30*166
      Details
      • Parcel number: 084113511600
      • Zoning description: Residential

      Construction

      Type & style
      • Home type: SingleFamily
      • Architectural style: Traditional
      • Property subtype: Single Family Residence
      Materials
      • Vinyl Siding
      • Roof: Composition
      Condition
      • New construction: No
      • Year built: 2021
      Details
      • Warranty included: Yes

      Utilities & green energy

      • Sewer: Public Sewer
      • Water: Public
      • Utilities for property: Natural Gas Connected, Cable Connected

      Community & HOA

      Location
      • Region: Middleville

      Financial & listing details

      • Price per square foot: $150/sqft
      • Tax assessed value: $179,155
      • Date on market: 5/29/2026
      • Listing terms: Cash,FHA,VA Loan,USDA Loan,MSHDA,Conventional
      • Road surface type: Paved

        Estimated market value

        $375,900

        $357,000 - $395,000

        $2,913/mo

        Price history

        DateEventPrice
        7/10/2026Price change$380,000-4.8%$150/sqft
        Source: MichRIC #26025799 Report a problem
        6/24/2026Price change$399,000-6.1%$158/sqft
        Source: MichRIC #26025799 Report a problem
        5/29/2026Listed for sale$425,000+25%$168/sqft
        Source: MichRIC #26025799 Report a problem
        3/18/2025Listing removed$339,900$134/sqft
        Source: Realcomp II #65021109788 Report a problem
        3/18/2022Sold$339,900$134/sqft
        Source: MichRIC #21109788 Report a problem
        1/6/2022Pending sale$339,900$134/sqft
        Source: MichRIC #21109788 Report a problem
        1/4/2022Price change$339,900+3%$134/sqft
        Source: MichRIC #21109788 Report a problem
        10/7/2021Listed for sale$329,900$130/sqft
        Source: MichRIC #21109788 Report a problem

        Public tax history

        Tax history is unavailable.

        Monthly payment

        Est. payment

        Payment breakdown

        Explore the cost of this home by adjusting the details. Changes won't be saved.
        All calculations are estimates and provided by Zillow, Inc. for informational purposes only. Actual amounts may vary.
        HOA fees may include property taxes on listings classified as Co-Ops. Contact the listing agent and/or owner for fee details.
        Mortgage interest rates are dependent on a number of factors, including credit score, down payment, and repayment length. Interest rate data provided by Zillow Group Marketplace, Inc. as of 1/1/1970 from various mortgage lenders with which we have lead or other similar arrangements; the Estimated Payment is an average of those rates.
        See how much you could borrow to make a competitive offer.

        Climate risks

        Neighborhood: 49333

        Getting around

        24 / 100
        Car-Dependent
        29 / 100
        Somewhat Bikeable

        Nearby schools

        GreatSchools rating

        A local agent can set up tours, give advice and negotiate with sellers.

        A local lender can help you make sure your offer is ready when you are.

        Browse local experts

        Similar homes