Don't miss this WONDERFUL 4-bedroom, 2.5-bath walkout ranch in the heart of Cascade! This beautifully maintained home features a welcoming foyer with hardwood floors, formal living room with vaulted ceiling, formal dining room, and a spacious open kitchen with center island/snack bar, built-in desk, eating area, solid-surface countertops, and stainless steel appliances that remain. The kitchen opens to a fantastic 4-season room with fireplace and access to the deck—perfect for relaxing or entertaining. The main level offers a spacious owners' en-suite, two additional bedrooms, and a second full bath. The walkout level features a large rec room with fireplace and wet bar, slider to the patio and backyard, plus a fourth bedroom, half bath, huge storage room, and laundry. Maytag washer and dryer remain. The updates are impressive: newer roof, NEW 2025 two-zoned furnace and A/C, new Hardie-board exterior, new windows, underground sprinkling, and a 13KW whole-home automatic generator. Thi This home offers space, comfort, and peace of mind in a fantastic Cascade location. COME SEE THIS HOME TODAY!
Active
$569,900
6479 Ridgemont Dr SE, Grand Rapids, MI 49546
4beds
2,854sqft
Single Family Residence
Built in 1976
0.38 Acres Lot
$549,500 Zestimate®
$200/sqft
$-- HOA
What's special
Underground sprinklingBuilt-in deskAccess to the deckNew hardie-board exteriorNewer roofSolid-surface countertopsEating area
- 6 days |
- 1,701 |
- 98 |
Zillow last checked:
Listing updated:
Listed by:
Michael T Friar 616-204-4800,
Anchor Realty LLC 616-698-7890
Source: MichRIC,MLS#: 26041605
Facts & features
Interior
Bedrooms & bathrooms
- Bedrooms: 4
- Bathrooms: 3
- Full bathrooms: 2
- 1/2 bathrooms: 1
- Main level bedrooms: 3
Heating
- Baseboard, Forced Air
Cooling
- Attic Fan, Central Air
Appliances
- Included: Humidifier, Dishwasher, Dryer, Microwave, Oven, Refrigerator, Washer
- Laundry: Lower Level
Features
- Ceiling Fan(s), Wet Bar, Center Island, Eat-in Kitchen, Pantry
- Flooring: Carpet, Tile, Wood
- Windows: Replacement, Insulated Windows
- Basement: Walk-Out Access
- Number of fireplaces: 2
- Fireplace features: Recreation Room, Other
Interior area
- Total structure area: 1,768
- Total interior livable area: 2,854 sqft
- Finished area below ground: 0
Property
Parking
- Total spaces: 2
- Parking features: Garage Faces Front, Garage Door Opener, Attached
- Garage spaces: 2
Features
- Stories: 2
Lot
- Size: 0.38 Acres
- Dimensions: 110 x 150
- Features: Wooded, Ground Cover, Shrubs/Hedges
Details
- Parcel number: 411921101007
- Zoning description: Res
Construction
Type & style
- Home type: SingleFamily
- Architectural style: Ranch
- Property subtype: Single Family Residence
Materials
- HardiPlank Type
- Roof: Shingle
Condition
- New construction: No
- Year built: 1976
Utilities & green energy
- Sewer: Septic Tank, Storm Sewer
- Water: Public
- Utilities for property: Phone Available, Natural Gas Available, Electricity Available, Cable Available, Phone Connected, Natural Gas Connected, Cable Connected
Community & HOA
Community
- Subdivision: Forest Ridge Estates
Location
- Region: Grand Rapids
Financial & listing details
- Price per square foot: $200/sqft
- Tax assessed value: $132,381
- Annual tax amount: $4,131
- Date on market: 8/10/2026
- Listing terms: Cash,FHA,VA Loan,Conventional
- Electric utility on property: Yes
- Road surface type: Paved
Estimated market value
$549,500
$522,000 - $577,000
$3,216/mo
Price history
| Date | Event | Price |
|---|---|---|
| 8/10/2026 | Listed for sale | $569,900$200/sqft |
Source:  MichRIC #26041605 Report a problem MichRIC #26041605 Report a problem | ||
Public tax history
| Year | Property taxes | Tax assessment |
|---|---|---|
| 2025 | $3,951 | $203,300 +8.5% |
| 2024 | -- | $187,300 +26.3% |
| 2021 | $3,455 | $148,300 +4.9% |
| 2020 | $3,455 +1.3% | $141,400 +7.3% |
| 2019 | $3,410 | $131,800 +3.1% |
| 2018 | -- | $127,800 +5.3% |
| 2017 | $3,277 | $121,400 +4.7% |
| 2016 | $3,277 | $115,900 |
| 2015 | $3,277 | $115,900 +17.2% |
| 2013 | -- | $98,900 +2% |
| 2011 | -- | $97,000 +2.6% |
| 2010 | -- | $94,500 -4.6% |
| 2009 | -- | $99,100 -6.1% |
| 2007 | -- | $105,500 -2.1% |
| 2006 | -- | $107,800 +0.6% |
| 2005 | -- | $107,200 +3.2% |
| 2004 | -- | $103,872 +6.2% |
| 2002 | -- | $97,789 +3.2% |
| 2001 | -- | $94,757 |
Find assessor info on the county website
Monthly payment
Est. payment
Payment breakdown
Explore the cost of this home by adjusting the details. Changes won't be saved.Climate risks
Neighborhood: 49546
Nearby schools
GreatSchools rating
- 9/10Pine Ridge Elementary SchoolGrades: PK-4Distance: 1.1 mi
- 10/10Central Middle SchoolGrades: 7-8Distance: 3.6 mi
- 9/10Central High SchoolGrades: 9-12Distance: 3.3 mi
Schools provided by the listing agent
- Elementary: Pine Ridge Elementary School
- Middle: Central Middle School
- High: Forest Hills Central High School
Source: MichRIC. This data may not be complete. We recommend contacting the local school district to confirm school assignments for this home.
- $597,9004 bd4 ba-- sqft6465 Ridgemont Dr SE, Grand Rapids, MI 49546Off Market
- $579,700-- bd3 ba-- sqft6501 Ridgemont Dr SE, Grand Rapids, MI 49546Off Market
- $521,8004 bd2 ba-- sqft6500 Woodbrook Dr SE, Grand Rapids, MI 49546Off Market
- $570,8004 bd3 ba3.5k sqft6486 Woodbrook Dr SE, Grand Rapids, MI 49546Off Market
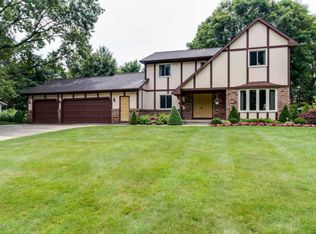
- $490,6004 bd2 ba-- sqft6518 Woodbrook Dr SE, Grand Rapids, MI 49546Off Market
- $515,9004 bd3 ba2.9k sqft6445 Ridgemont Dr SE, Grand Rapids, MI 49546Off Market
- $492,2004 bd2 ba2.9k sqft6484 Ridgemont Dr SE, Grand Rapids, MI 49546Off Market
- $554,1003 bd3 ba-- sqft6470 Ridgemont Dr SE, Grand Rapids, MI 49546Off Market
A local agent can set up tours, give advice and negotiate with sellers.
Similar homes
- $490,0005 bd3 ba2.8k sqft3431 Tricklewood Dr SE, Grand Rapids, MI 49546For Sale

 MLS ID #26037048, Marcela G Diaz, RE/MAX SunQuest Realty. MichRIC
 - $550,0003 bd3 ba2.1k sqft7284 Grachen Dr SE, Grand Rapids, MI 49546For Sale
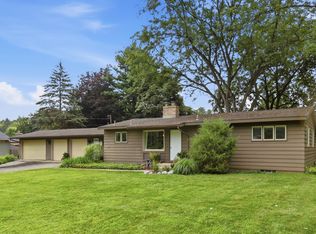 MLS ID #26040908, Steven A Elder, Coldwell Banker Schmidt Realtors. MichRIC
 - $600,0004 bd3 ba3k sqft3301 Midland Dr SE, Grand Rapids, MI 49546For Sale
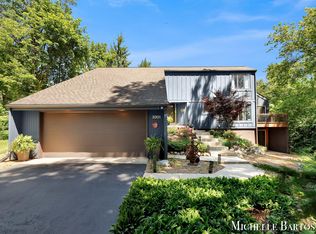 MLS ID #26035552, Michelle C Bartosik, Bellabay Realty (North). MichRIC
 - $649,9004 bd3 ba3.5k sqft6270 Heathmoor Ct SE, Grand Rapids, MI 49546For Sale
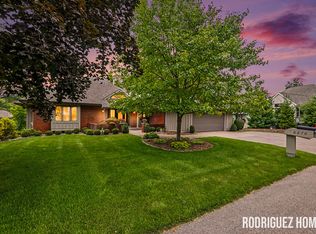 MLS ID #26040383, Jamie Rodriguez, Five Star Real Estate (Main). MichRIC
 - $599,5004 bd3 ba3.6k sqft7976 Pine Edge Ct SE, Alto, MI 49302For SaleMLS ID #26041742, Theresa Schlosser, Real Broker LLC. MichRIC
- $562,5004 bd2 ba2.3k sqft2430 Annchester Dr SE, Grand Rapids, MI 49506For SaleMLS ID #26038273, Adam Starr, Keller Williams GR North. MichRIC
- $599,9004 bd4 ba2.4k sqft4667 Sundial Dr NE, Grand Rapids, MI 49525For SaleMLS ID #26042195, Katherine R Southwell, Keller Williams GR East. MichRIC
- $565,0004 bd4 ba2.7k sqft7135 Loma Linda Dr NE, Rockford, MI 49341For SaleMLS ID #26040911, Steven Koleno, Beycome Brokerage Realty LLC. MichRIC
- $550,0004 bd3 ba2.7k sqft3311 Dorais Dr NE, Grand Rapids, MI 49525For SaleMLS ID #26025772, Jessica M Hart, Keller Williams GR East. MichRIC
- $449,9005 bd3 ba2.3k sqft1313 64th St SW, Byron Center, MI 49315For SaleMLS ID #26041797, Nicholas Dennison, Fervor Realty. MichRIC
- $480,0003 bd2 ba1.9k sqft3331 Fulton St E, Grand Rapids, MI 49546For SaleMLS ID #26038984, Stacey L Zylstra, ZPG Real Estate. MichRIC
- $574,9004 bd3 ba2.5k sqft6090 Arroyo Vista Dr NE, Rockford, MI 49341For SaleMLS ID #26036663, Timothy J Anders, Berkshire Hathaway HomeServices Michigan Real Estate (Main). MichRIC
- $649,0005 bd3 ba3k sqft5544 100th St SE, Caledonia, MI 49316For SaleMLS ID #26039352, Stephanie Brooks-Worden, Green Real Estate. MichRIC
- $550,0005 bd4 ba3.9k sqft878 Wallin Dr, Jenison, MI 49428For SaleMLS ID #26041608, Larissa J Bereza, Keller Williams Realty Rivertown. MichRIC
- $529,0005 bd3 ba2.3k sqft3305 Olderidge Dr NE, Grand Rapids, MI 49525For SaleMLS ID #26031489, Kyle Visser, ReSIDE Grand Rapids. MichRIC
- $675,0003 bd3 ba2.7k sqft132 Morningside Dr SE, Grand Rapids, MI 49506For SaleMLS ID #26039452, Jeffrey Glover, Keller Williams Professionals. MichRIC
- $515,0003 bd4 ba2.6k sqft989 McCabe Ave NE, Ada, MI 49301For SaleMLS ID #26033014, Adam G Salzwedel, Bellabay Realty (Kentwood). MichRIC
- $530,0004 bd3 ba2.6k sqft5263 Pine Slope Dr SW, Wyoming, MI 49519For SaleMLS ID #26040517, Ann T Nguyen, Bellabay Realty (Kentwood). MichRIC
- $549,9004 bd4 ba3.2k sqft4689 8th St, Caledonia, MI 49316For SaleMLS ID #26022550, Noah A Bunker, Apex Realty Group. MichRIC
- $549,0003 bd2 ba1.8k sqft1033 Bridge Crest Dr SE, Ada, MI 49301For SaleMLS ID #26042265, Nicholas Adado, Five Star Real Estate (Main). MichRIC
