If you've been searching for a home that blends distinctive architecture, modern updates, and an incredible natural setting, this one-of-a-kind contemporary residence is a must-see. Nestled among mature trees and beautifully landscaped perennial gardens, this 4-bed/2.5-bath home offers over 3,000 square feet of thoughtfully designed living space in the highly sought-after Forest Hills School District with the added advantage of Grand Rapids Twp taxes. Step inside to soaring vaulted ceilings, dramatic walls of windows, and a stunning floor-to-ceiling fireplace that creates a breathtaking focal point in the main living area while filling the home with natural light. The beautifully updated kitchen offers both style and functionality, making it the heart of the home for everyday living and entertaining. The spacious main floor primary has been completely transformed with a gorgeous new ensuite bathroom, creating the perfect spa like retreat. The wooded backyard provides exceptional privacy and a peaceful setting that feels miles from it all, yet you're just minutes from shopping, dining, parks, schools, and major commuter routes. Additional updates provide lasting peace of mind, including a new water heater (2024), HVAC system (2013), whole-house generator hookup, a 2014 roof featuring CertainTeed Lifetime Landmark shingles with a transferable 2 year warranty for the new owner. Don't miss your opportunity to own a one-of-a-kind contemporary home in one of West Michigan's most desirable locations—schedule your private showing today!
Active
Price cut: $24.9K (7/30)
$625,000
3301 Midland Dr SE, Grand Rapids, MI 49546
4beds
3,088sqft
:
Get pre-qualified$4,180/mo
Single Family Residence
Built in 1978
0.37 Acres Lot
$612,100 Zestimate®
$202/sqft
$-- HOA
What's special
Modern updatesPeaceful settingNestled among mature treesDistinctive architectureSoaring vaulted ceilingsStunning floor-to-ceiling fireplaceSpa like retreat
- 25 days |
- 5,205 |
- 466 |
Zillow last checked:
Listing updated:
Listed by:
Michelle C Bartosik 616-433-5950,
Bellabay Realty (North) 616-719-1022
Source: MichRIC,MLS#: 26035552
Facts & features
Interior
Bedrooms & bathrooms
- Bedrooms: 4
- Bathrooms: 3
- Full bathrooms: 2
- 1/2 bathrooms: 1
- Main level bedrooms: 1
Heating
- Forced Air
Cooling
- Central Air
Appliances
- Included: Dishwasher, Disposal, Dryer, Range, Refrigerator, Washer
- Laundry: In Basement, Laundry Room, Sink
Features
- Ceiling Fan(s), Central Vacuum, Eat-in Kitchen, Pantry
- Flooring: Carpet, Tile, Wood
- Windows: Window Treatments
- Basement: Walk-Out Access
- Number of fireplaces: 2
- Fireplace features: Family Room, Gas Log, Recreation Room, Wood Burning
Interior area
- Total structure area: 2,212
- Total interior livable area: 3,088 sqft
- Finished area below ground: 883
Property
Parking
- Total spaces: 2
- Parking features: Attached, Garage Door Opener
- Garage spaces: 2
Features
- Stories: 3
- Exterior features: Balcony
Lot
- Size: 0.37 Acres
- Dimensions: 100 x 160
- Features: Wooded, Ground Cover, Shrubs/Hedges
Details
- Parcel number: 411426303024
- Zoning description: RESIDENTIAL
Construction
Type & style
- Home type: SingleFamily
- Architectural style: Contemporary
- Property subtype: Single Family Residence
Materials
- Wood Siding
- Roof: Shingle
Condition
- New construction: No
- Year built: 1978
Utilities & green energy
- Sewer: Public Sewer
- Water: Public
- Utilities for property: Natural Gas Connected
Community & HOA
Location
- Region: Grand Rapids
Financial & listing details
- Price per square foot: $202/sqft
- Tax assessed value: $151,053
- Annual tax amount: $4,214
- Date on market: 7/13/2026
- Listing terms: Cash,FHA,VA Loan,Conventional
- Road surface type: Paved
Estimated market value
$612,100
$581,000 - $643,000
$3,266/mo
Price history
| Date | Event | Price |
|---|---|---|
| 7/30/2026 | Price change | $625,000-3.8%$202/sqft |
Source:  MichRIC #26035552 Report a problem MichRIC #26035552 Report a problem | ||
| 7/13/2026 | Listed for sale | $649,900+150%$210/sqft |
Source: MichRIC #26035552 Report a problem | ||
| 9/14/2009 | Sold | $260,000+0%$84/sqft |
Source: Public Record Report a problem | ||
| 6/13/2009 | Listed for sale | $259,900+8.4%$84/sqft |
Source: Jon Jackson #756713 Report a problem | ||
| 7/26/2005 | Sold | $239,800$78/sqft |
Source: Public Record Report a problem | ||
Public tax history
| Year | Property taxes | Tax assessment |
|---|---|---|
| 2025 | $4,107 | $271,800 +11.7% |
| 2024 | -- | $243,300 +13.6% |
| 2021 | $3,654 | $214,100 +5.9% |
| 2020 | $3,654 +1.2% | $202,100 +7.8% |
| 2019 | $3,609 | $187,500 +18.7% |
| 2018 | -- | $158,000 +7.1% |
| 2017 | $3,443 | $147,500 +14.2% |
| 2016 | $3,443 | $129,200 |
| 2015 | $3,443 | $129,200 +12.5% |
| 2013 | -- | $114,800 -1.9% |
| 2012 | -- | $117,000 +7.7% |
| 2011 | -- | $108,600 -2.5% |
| 2010 | -- | $111,400 -5% |
| 2009 | -- | $117,300 -7% |
| 2007 | -- | $126,100 |
| 2006 | -- | $126,100 +2% |
| 2005 | -- | $123,600 +15% |
| 2004 | -- | $107,471 +6.2% |
| 2002 | -- | $101,177 +3.2% |
| 2001 | -- | $98,040 |
Find assessor info on the county website
Monthly payment
Est. payment
Payment breakdown
Explore the cost of this home by adjusting the details. Changes won't be saved.Climate risks
Neighborhood: 49546
Nearby schools
GreatSchools rating
- 9/10Collins Elementary SchoolGrades: PK-4Distance: 1.3 mi
- 10/10Northern Hills Middle SchoolGrades: 7-8Distance: 2.1 mi
- 9/10Northern High SchoolGrades: 9-12Distance: 1.9 mi
Schools provided by the listing agent
- Elementary: Collins Elementary School
- Middle: Northern Hills Middle School
- High: Forest Hills Northern High School
Source: MichRIC. This data may not be complete. We recommend contacting the local school district to confirm school assignments for this home.
- $433,0003 bd2 ba-- sqft3255 Midland Dr SE, Grand Rapids, MI 49546Off Market
- $625,0005 bd3 ba3.9k sqft3313 Midland Dr SE, Grand Rapids, MI 49546Sold
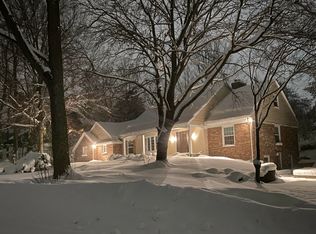
- $480,0003 bd3 ba2k sqft3262 Robinhood Ct SE, Grand Rapids, MI 49546Sold

- $1,095,0004 bd3 ba3.3k sqft3245 Midland Dr SE, Grand Rapids, MI 49546Coming Soon
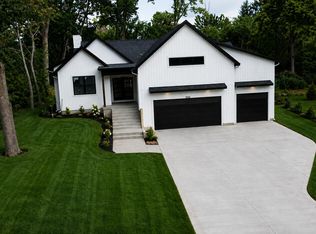
- $511,9003 bd3 ba2.5k sqft3262 Midland Dr SE, Grand Rapids, MI 49546Off Market
- $607,5004 bd3 ba3.5k sqft3310 Midland Dr SE, Grand Rapids, MI 49546Off Market
- $543,3004 bd3 ba2.3k sqft3256 Robinhood Ct SE, Grand Rapids, MI 49546Off Market
- $507,4003 bd3 ba1.9k sqft115 Robinhood Dr SE, Grand Rapids, MI 49546Off Market
A local agent can set up tours, give advice and negotiate with sellers.
Similar homes
- $640,0005 bd4 ba2k sqft4238 Arlet Ct SE, Kentwood, MI 49546For Sale
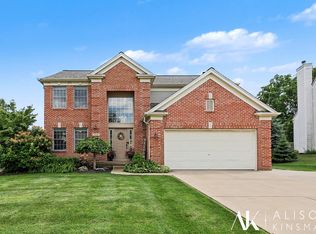
 MLS ID #26040854, Alison F Kinsman, Berkshire Hathaway HomeServices Michigan Real Estate (Main). MichRIC
 - $550,0003 bd3 ba2.1k sqft7284 Grachen Dr SE, Grand Rapids, MI 49546For Sale
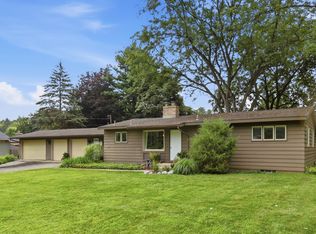 MLS ID #26040908, Steven A Elder, Coldwell Banker Schmidt Realtors. MichRIC
 - $799,0004 bd4 ba4k sqft4043 Clear View St NE, Grand Rapids, MI 49546For Sale
 MLS ID #26038188, Phil J Stancil, Stancil Realty. MichRIC
 - $649,9004 bd3 ba3.5k sqft6270 Heathmoor Ct SE, Grand Rapids, MI 49546For Sale
 MLS ID #26040383, Jamie Rodriguez, Five Star Real Estate (Main). MichRIC
 - $499,9004 bd2 ba2.1k sqft4736 Burton St SE, Kentwood, MI 49546For SaleMLS ID #26028028, Kimberly Hensley, RE/MAX United (Main). MichRIC
- $547,5004 bd4 ba2.7k sqft2511 McIntosh Ave NE, Grand Rapids, MI 49525For SaleMLS ID #26037718, Justin Glover, RE/MAX of Grand Rapids (Stndl). MichRIC
- $490,0005 bd3 ba2.8k sqft3431 Tricklewood Dr SE, Grand Rapids, MI 49546For SaleMLS ID #26037048, Marcela G Diaz, RE/MAX SunQuest Realty. MichRIC
- $484,0003 bd4 ba2.2k sqft850 Pinnacle Run Dr SE, Grand Rapids, MI 49546For SaleMLS ID #26040664, Nancy Jameson, Greenridge Realty (EGR). MichRIC
- $529,0005 bd3 ba2.3k sqft3305 Olderidge Dr NE, Grand Rapids, MI 49525For SaleMLS ID #26031489, Kyle Visser, ReSIDE Grand Rapids. MichRIC
- $550,0004 bd3 ba2.7k sqft3311 Dorais Dr NE, Grand Rapids, MI 49525For SaleMLS ID #26025772, Jessica M Hart, Keller Williams GR East. MichRIC
- $449,9003 bd2 ba1.8k sqft6287 Patagonia Dr SE, Grand Rapids, MI 49546For SaleMLS ID #26039281, Lisa A Newell, Greenridge Realty (Cascade). MichRIC
- $599,5004 bd2 ba2.3k sqft2217 Boston St SE, East Grand Rapids, MI 49506For SaleMLS ID #26020456, Shelley L Silva, 616 Realty LLC. MichRIC
- $469,9004 bd2 ba2.6k sqft1955 Millbank St SE, Grand Rapids, MI 49508For SaleMLS ID #26036312, Lindsay J VanDuinen-Scully, RE/MAX of Grand Rapids (Grandville). MichRIC
- $750,0005 bd4 ba3k sqft22 Prospect Ave SE, Grand Rapids, MI 49503For SaleMLS ID #26039936, Keith E Nederhoed, Bellabay Realty LLC. MichRIC
- $625,0004 bd3 ba2.1k sqft2850 Alden Hills Ct SE, Lowell, MI 49331For SaleMLS ID #26040156, Jason R Carpenter, Keller Williams GR East. MichRIC
- $644,9004 bd4 ba2.5k sqft4667 Sundial Dr NE, Grand Rapids, MI 49525For SaleMLS ID #26020732, Lucas Howard, Keller Williams GR East. MichRIC
- $689,9003 bd2 ba1.9k sqft6160 Myers Lake Ave NE, Rockford, MI 49341For SaleMLS ID #26040306, Elijah N Meschke, United Realty Services LLC. MichRIC
- $619,9004 bd3 ba3.1k sqft2219 Sawmill Dr NE, Rockford, MI 49341For SaleMLS ID #26035461, Eric Elliott, Home Realty LLC. MichRIC
- $380,0003 bd2 ba1.6k sqft2014-3 Mile Rd NE, Grand Rapids, MI 49505For SaleMLS ID #26040264, Melissa DeBoer, Keller Williams Realty Rivertown. MichRIC
- $565,0003 bd3 ba2.7k sqft7135 Loma Linda Dr NE, Rockford, MI 49341For SaleMLS ID #26040911, Steven Koleno, Beycome Brokerage Realty LLC. MichRIC
