Nestled on a quiet cul-de-sac in the desirable Forest Hills School District, this spacious 5-bedroom, 3.5-bath home delivers both comfort and peace of mind with a newer furnace and low-maintenance composite deck with retractable awning (new canvas in 2024). The main level centers around a light-filled, open living and kitchen area featuring rich bamboo floors, durable quartz countertops, and a seamless flow for everyday living and entertaining. A dedicated home office provides the ideal work-from-home setup, while the large private primary suite serves as a relaxing retreat complete with a full bath and expansive walk-in closet. Outside, enjoy a sprawling, private backyard framed by a two-stall garage that offers ample storage as well as a third parking pad in driveway. Conveniently located near top-rated schools, parks, and amenities, this move-in-ready property offers an exceptional opportunity to settle into a well-maintained home in a prime neighborhood.
Active
$640,000
4238 Arlet Ct SE, Kentwood, MI 49546
5beds
2,042sqft
:
Get pre-qualified$4,290/mo
Single Family Residence
Built in 1999
9,583 Square Feet Lot
$619,900 Zestimate®
$313/sqft
$10/mo HOA
What's special
Dedicated home officeSprawling private backyardRich bamboo floorsQuiet cul-de-sacDurable quartz countertopsExpansive walk-in closetLarge private primary suite
- 2 days |
- 632 |
- 36 |
Zillow last checked:
Listing updated:
Listed by:
Alison F Kinsman 616-644-5467,
Berkshire Hathaway HomeServices Michigan Real Estate (Main) 616-364-9551,
Donna K Anders 616-291-1927,
Berkshire Hathaway HomeServices Michigan Real Estate (Main)
Source: MichRIC,MLS#: 26040854
Facts & features
Interior
Bedrooms & bathrooms
- Bedrooms: 5
- Bathrooms: 4
- Full bathrooms: 3
- 1/2 bathrooms: 1
Heating
- Forced Air
Cooling
- Central Air
Appliances
- Included: Dishwasher, Disposal, Dryer, Range, Refrigerator, Washer
- Laundry: Main Level
Features
- Ceiling Fan(s), Eat-in Kitchen, Pantry
- Flooring: Carpet, Wood
- Windows: Screens, Insulated Windows, Window Treatments
- Basement: Full
- Number of fireplaces: 1
- Fireplace features: Gas Log, Living Room
Interior area
- Total structure area: 2,042
- Total interior livable area: 2,042 sqft
- Finished area below ground: 0
Video & virtual tour
Property
Parking
- Total spaces: 2
- Parking features: Attached, Garage Door Opener
- Garage spaces: 2
Features
- Stories: 2
Lot
- Size: 9,583 Square Feet
- Dimensions: 77.9 x 114.2 x 75.1 x 131.3
- Features: Sidewalk, Cul-De-Sac, Ground Cover, Shrubs/Hedges
Details
- Parcel number: 411801130006
- Zoning description: RES
Construction
Type & style
- Home type: SingleFamily
- Architectural style: Traditional
- Property subtype: Single Family Residence
Materials
- Brick, Vinyl Siding
- Roof: Composition
Condition
- New construction: No
- Year built: 1999
Utilities & green energy
- Sewer: Public Sewer
- Water: Public
- Utilities for property: Natural Gas Available, Electricity Available, Cable Available, Natural Gas Connected
Community & HOA
Community
- Subdivision: Creekside Estates
HOA
- Has HOA: Yes
- Amenities included: Playground
- Services included: Other, Snow Removal
- HOA fee: $125 annually
Location
- Region: Kentwood
Financial & listing details
- Price per square foot: $313/sqft
- Tax assessed value: $173,184
- Annual tax amount: $10,032
- Date on market: 8/6/2026
- Listing terms: Cash,VA Loan,Conventional
- Electric utility on property: Yes
- Road surface type: Paved
Estimated market value
$619,900
$589,000 - $651,000
$2,781/mo
Price history
| Date | Event | Price |
|---|---|---|
| 8/6/2026 | Listed for sale | $640,000+83.6%$313/sqft |
Source:  MichRIC #26040854 Report a problem MichRIC #26040854 Report a problem | ||
| 8/1/2018 | Sold | $348,500+1.1%$171/sqft |
Source: MichRIC #18027444 Report a problem | ||
| 6/17/2018 | Pending sale | $344,876$169/sqft |
Source: Grand Rapids - Beltline #18027444 Report a problem | ||
| 6/14/2018 | Listed for sale | $344,876+40.8%$169/sqft |
Source: Berkshire Hathaway HomeServices Michigan Real Estate (Main) #18027444 Report a problem | ||
| 1/30/2015 | Sold | $245,000-9.3%$120/sqft |
Source: MichRIC #14060135 Report a problem | ||
| 10/29/2014 | Listed for sale | $270,000$132/sqft |
Source: Blueprint Properties, LLC #14060135 Report a problem | ||
Public tax history
| Year | Property taxes | Tax assessment |
|---|---|---|
| 2025 | $6,803 | $228,000 +9.7% |
| 2024 | -- | $207,800 +33.4% |
| 2021 | $5,695 | $155,800 +4.9% |
| 2020 | $5,695 +4.1% | $148,500 +7.1% |
| 2019 | $5,472 | $138,700 -2.7% |
| 2018 | -- | $142,600 +7.6% |
| 2017 | $5,299 | $132,500 +7.1% |
| 2016 | $5,299 | $123,700 |
| 2015 | $5,299 +25.1% | $123,700 +5.7% |
| 2013 | $4,237 | $117,000 +11.9% |
| 2011 | -- | $104,600 -5.1% |
| 2010 | -- | $110,200 -7.1% |
| 2009 | -- | $118,600 -7.3% |
| 2007 | -- | $128,000 +4.2% |
| 2006 | -- | $122,845 +3.7% |
| 2005 | -- | $118,462 +3.3% |
| 2004 | -- | $114,678 +3.6% |
| 2002 | -- | $110,700 |
| 2001 | -- | $110,700 |
Find assessor info on the county website
Monthly payment
Est. payment
Payment breakdown
Explore the cost of this home by adjusting the details. Changes won't be saved.Climate risks
Neighborhood: 49546
Nearby schools
GreatSchools rating
- 9/10Meadow Brook Elementary SchoolGrades: K-4Distance: 0.6 mi
- 10/10Northern Hills Middle SchoolGrades: 7-8Distance: 3.6 mi
- 9/10Northern High SchoolGrades: 9-12Distance: 3.3 mi
- $549,0004 bd3 ba2.1k sqft4248 Arlet Ct SE, Kentwood, MI 49546Off Market
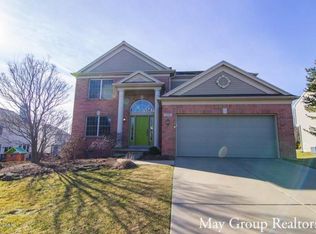
- $536,1004 bd3 ba2.3k sqft4224 Arlet Ct SE, Kentwood, MI 49546Off Market

- $100-- bd-- ba-- sqft1375 Apple Creek Dr SE, Kentwood, MI 49546Off Market
- $526,7004 bd3 ba2.1k sqft1317 Apple Creek Dr SE, Kentwood, MI 49546Off Market
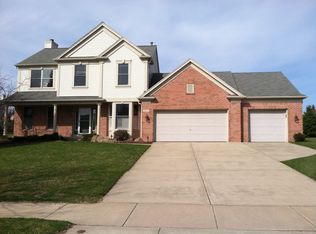
- $577,2004 bd3 ba3k sqft4212 Arlet Ct SE, Kentwood, MI 49546Off Market
- $657,7005 bd4 ba3k sqft1325 Apple Creek Dr SE, Kentwood, MI 49546Off Market
- $500,0005 bd3 ba3k sqft4253 Arlet Ct SE, Kentwood, MI 49546Sold
- $535,4005 bd3 ba2.5k sqft4241 Arlet Ct SE, Kentwood, MI 49546Off Market
A local agent can set up tours, give advice and negotiate with sellers.
Similar homes
- $645,0004 bd3 ba2.3k sqft4282 Knapp Valley Ct NE, Grand Rapids, MI 49525For Sale

 MLS ID #26034424, Lydia Dice, Berkshire Hathaway HomeServices Michigan Real Estate (Main). MichRIC
 - $479,9003 bd4 ba2.2k sqft850 Pinnacle Run Dr SE, Grand Rapids, MI 49546For Sale
 MLS ID #26040664, Nancy Jameson, Greenridge Realty (EGR). MichRIC
 - $449,9003 bd2 ba1.8k sqft6287 Patagonia Dr SE, Grand Rapids, MI 49546For Sale
 MLS ID #26039281, Lisa A Newell, Greenridge Realty (Cascade). MichRIC
 - $474,9004 bd4 ba2.4k sqft5461 Caravel Dr SW, Wyoming, MI 49418For Sale
 MLS ID #26040872, Casey Dupuie, Five Star Real Estate (Eastown). MichRIC
 - $565,0003 bd3 ba2.7k sqft7135 Loma Linda Dr NE, Rockford, MI 49341For SaleMLS ID #26040911, Steven Koleno, Beycome Brokerage Realty LLC. MichRIC
- $519,9004 bd4 ba1.7k sqft4466 Lytham Dr, Hudsonville, MI 49426For SaleMLS ID #26040833, Bradley J Baker, MOXIE Real Estate + Development. MichRIC
- $349,9004 bd2 ba1.8k sqft3501 Newcastle Dr SE, Grand Rapids, MI 49508For SaleMLS ID #26040438, Andrea L Zoet, Epique Realty. MichRIC
- $399,9003 bd2 ba1.2k sqft2200 Estelle Dr SE, East Grand Rapids, MI 49506For SaleMLS ID #26040935, Anna J Alvarez, Five Star Real Estate (Eastown). MichRIC
- $650,0003 bd3 ba2k sqft9120 Whittall St NE, Rockford, MI 49341For SaleMLS ID #26040402, Jessica M Hart, Keller Williams GR East. MichRIC
- $547,5004 bd4 ba2.7k sqft2511 McIntosh Ave NE, Grand Rapids, MI 49525For SaleMLS ID #26037718, Justin Glover, RE/MAX of Grand Rapids (Stndl). MichRIC
- $349,0003 bd3 ba1.8k sqft5822 Burgis Ave SE, Kentwood, MI 49508For SaleMLS ID #26040781, Nicholas Adado, Five Star Real Estate (Main). MichRIC
- $625,0005 bd4 ba2.6k sqft348 Park Place Dr NE, Rockford, MI 49341For SaleMLS ID #26033643, Donna K Anders, Berkshire Hathaway HomeServices Michigan Real Estate (Main). MichRIC
- $445,0004 bd3 ba2.8k sqft1954 Glenvale Dr SW, Wyoming, MI 49519For SaleMLS ID #26040375, Michelle Harmon, The Local Element. MichRIC
- $409,9003 bd2 ba1.8k sqft4372 Hunsberger Ave NE, Grand Rapids, MI 49525For SaleMLS ID #26040792, Darryl A Matthews Jr, Keller Williams GR East. MichRIC
- $394,5005 bd2 ba2.1k sqft4318 Saturn Dr, Dorr, MI 49323For SaleMLS ID #26041162, William H Pearl, Berkshire Hathaway HomeServices Michigan Real Estate (Main). MichRIC
- $529,0005 bd3 ba2.3k sqft3305 Olderidge Dr NE, Grand Rapids, MI 49525For SaleMLS ID #26031489, Kyle Visser, ReSIDE Grand Rapids. MichRIC
- $559,9004 bd4 ba2.6k sqft2222 Beatrice Dr NE, Grand Rapids, MI 49505For SaleMLS ID #26035420, Laura T Kelso, Kelso Homes LLC. MichRIC
- $380,0003 bd2 ba1.6k sqft2014-3 Mile Rd NE, Grand Rapids, MI 49505For SaleMLS ID #26040264, Melissa DeBoer, Keller Williams Realty Rivertown. MichRIC
- $414,9004 bd4 ba2k sqft5866 E Grove Dr SE, Kentwood, MI 49512For SaleMLS ID #26037951, Madison R Bradshaw, Five Star Real Estate (Main). MichRIC
- $489,9004 bd4 ba2.3k sqft4770 Hidden Highland Dr NE, Rockford, MI 49341For SaleMLS ID #26039345, Melanie VanDyke, Five Star Real Estate (Courtland). MichRIC
