This custom built ranch sits in one of Forest Hills' most desirable locations—less than a mile from I 96, close to Grand Rapids' top rated schools, and nestled in a setting that feels both connected and private. The home blends architectural drama with everyday livability, offering a layout designed for families, entertainers, and anyone who appreciates thoughtful craftsmanship. Inside, cathedral ceilings stretch across the kitchen, living, and dining areas, creating an open and inviting atmosphere. The chef designed kitchen features an oversized workspace and a dedicated coffee bar/drink station, making it ideal for both daily routines and hosting. The main living area flows seamlessly to a massive covered porch, perfect for year round enjoyment. The home includes four spacious bedrooms and three full baths, providing flexibility and comfort for a variety of lifestyles. The finished basement expands your living space even further, complete with a kitchenette—ideal for guests, multigenerational living, or game day gatherings. Additional conveniences include underground sprinkling for easy lawn care and the freedom of no HOA. This is Forest Hills living at its best: custom construction, intentional design, and a location that checks every box.
Coming soon
$1,095,000
3245 Midland Dr SE, Grand Rapids, MI 49546
4beds
3,366sqft
:
Get pre-qualified$7,113/mo
Single Family Residence
Built in 2026
0.38 Acres Lot
$-- Zestimate®
$325/sqft
$-- HOA
What's special
- 2 days |
- 692 |
- 27 |
Zillow last checked:
Listing updated:
Listed by:
Benjamin Delacher 616-570-5761,
Dodgson Land Co 616-916-6455
Source: MichRIC,MLS#: 26040884
Facts & features
Interior
Bedrooms & bathrooms
- Bedrooms: 4
- Bathrooms: 3
- Full bathrooms: 3
- Main level bedrooms: 2
Heating
- Forced Air
Cooling
- Central Air
Appliances
- Included: Built-In Gas Oven, Dishwasher, Disposal, Microwave, Range, Refrigerator
- Laundry: Laundry Room, Main Level, Sink
Features
- Ceiling Fan(s), Center Island, Pantry
- Flooring: Carpet, Engineered Hardwood, Wood
- Basement: Full
- Number of fireplaces: 1
- Fireplace features: Living Room
Interior area
- Total structure area: 3,366
- Total interior livable area: 3,366 sqft
- Finished area below ground: 0
Property
Parking
- Total spaces: 3
- Parking features: Garage Door Opener, Attached
- Garage spaces: 3
Features
- Stories: 1
Lot
- Size: 0.38 Acres
- Dimensions: 100 x 165 x 100 x 167
Details
- Parcel number: 411426303022
Construction
Type & style
- Home type: SingleFamily
- Architectural style: Craftsman
- Property subtype: Single Family Residence
Materials
- Vinyl Siding
- Roof: Asphalt
Condition
- New Construction
- New construction: Yes
- Year built: 2026
Details
- Builder name: Benikel Homes
Utilities & green energy
- Sewer: None
- Water: None
- Utilities for property: Phone Available, Natural Gas Available, Electricity Available, Cable Available, Natural Gas Connected
Community & HOA
Community
- Security: Carbon Monoxide Detector(s), Smoke Detector(s)
Location
- Region: Grand Rapids
Financial & listing details
- Price per square foot: $325/sqft
- Tax assessed value: $30,000
- Annual tax amount: $1,000
- Date on market: 8/6/2026
- Listing terms: Cash,FHA,VA Loan,Conventional
- Electric utility on property: Yes
- Road surface type: Paved
Estimated market value
Not available
Estimated sales range
Not available
$1,510/mo
Price history
| Date | Event | Price |
|---|---|---|
| 11/21/2025 | Sold | $115,000+35.3%$34/sqft |
Source: Public Record Report a problem | ||
| 2/15/2023 | Sold | $85,000-4.5%$25/sqft |
Source:  MichRIC #23000884 Report a problem MichRIC #23000884 Report a problem | ||
| 2/2/2023 | Pending sale | $89,000$26/sqft |
Source: MichRIC #23000884 Report a problem | ||
| 1/23/2023 | Listed for sale | $89,000$26/sqft |
Source: MichRIC #23000884 Report a problem | ||
| 1/19/2023 | Pending sale | $89,000+48.3%$26/sqft |
Source: MichRIC #23000884 Report a problem | ||
| 1/11/2023 | Sold | $60,000-32.6%$18/sqft |
Source: Public Record Report a problem | ||
| 1/11/2023 | Listed for sale | $89,000-1%$26/sqft |
Source: MichRIC #23000884 Report a problem | ||
| 12/28/2022 | Listing removed | -- |
Source: MichRIC #22041695 Report a problem | ||
| 11/29/2022 | Price change | $89,900-4.3%$27/sqft |
Source: MichRIC #22041695 Report a problem | ||
| 11/15/2022 | Price change | $93,900-1.1%$28/sqft |
Source: MichRIC #22041695 Report a problem | ||
| 11/9/2022 | Listed for sale | $94,900$28/sqft |
Source: MichRIC #22041695 Report a problem | ||
| 10/27/2022 | Pending sale | $94,900+137.3%$28/sqft |
Source: MichRIC #22041695 Report a problem | ||
| 9/30/2022 | Sold | $40,000-57.9%$12/sqft |
Source: Public Record Report a problem | ||
| 9/28/2022 | Listed for sale | $94,900+216.3%$28/sqft |
Source: MichRIC #22041695 Report a problem | ||
| 1/6/2009 | Sold | $30,000$9/sqft |
Source: Public Record Report a problem | ||
| 2/16/2001 | Sold | $30,000$9/sqft |
Source: Public Record Report a problem | ||
Public tax history
| Year | Property taxes | Tax assessment |
|---|---|---|
| 2025 | $1,404 | $30,000 |
| 2024 | -- | $30,000 +20% |
| 2021 | $911 | $25,000 |
| 2020 | $911 +1.5% | $25,000 |
| 2019 | $897 | $25,000 |
| 2018 | -- | $25,000 |
| 2017 | $864 | $25,000 |
| 2016 | $864 | $25,000 |
| 2015 | $864 | $25,000 |
| 2013 | -- | $25,000 |
| 2012 | -- | $25,000 +51.5% |
| 2011 | -- | $16,500 -2.4% |
| 2010 | -- | $16,900 -1.7% |
| 2009 | -- | $17,200 -7% |
| 2007 | -- | $18,500 +3.4% |
| 2006 | -- | $17,900 +8.8% |
| 2005 | -- | $16,458 +3.3% |
| 2004 | -- | $15,933 +6.2% |
| 2002 | -- | $15,000 -24.3% |
| 2001 | -- | $19,814 |
Find assessor info on the county website
Monthly payment
Est. payment
Payment breakdown
Explore the cost of this home by adjusting the details. Changes won't be saved.Climate risks
Neighborhood: 49546
Nearby schools
GreatSchools rating
- 9/10Collins Elementary SchoolGrades: PK-4Distance: 1.4 mi
- 10/10Northern Hills Middle SchoolGrades: 7-8Distance: 2.2 mi
- 9/10Northern High SchoolGrades: 9-12Distance: 1.9 mi
- $433,0003 bd2 ba-- sqft3255 Midland Dr SE, Grand Rapids, MI 49546Off Market
- $419,2003 bd3 ba1.4k sqft3235 Midland Dr SE, Grand Rapids, MI 49546Off Market
- $487,2004 bd2 ba2.2k sqft128 E Beltline Ave SE, Grand Rapids, MI 49506Off Market
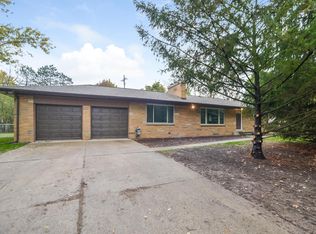
- $543,3004 bd3 ba2.3k sqft3256 Robinhood Ct SE, Grand Rapids, MI 49546Off Market
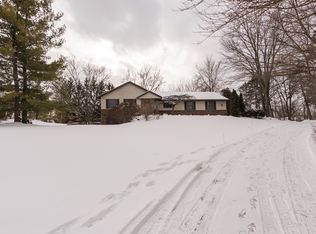
- $625,0004 bd3 ba3k sqft3301 Midland Dr SE, Grand Rapids, MI 49546For Sale
- $748,200-- bd3 ba-- sqft3250 Midland Dr SE, Grand Rapids, MI 49546Off Market
- $570,0003 bd3 ba2.2k sqft3240 Midland Dr SE, Grand Rapids, MI 49546Sold
- $511,9003 bd3 ba2.5k sqft3262 Midland Dr SE, Grand Rapids, MI 49546Off Market
A local agent can set up tours, give advice and negotiate with sellers.
Similar homes
- $844,9004 bd3 ba2.5k sqft3435 Fulton St E, Grand Rapids, MI 49546New Construction

 MLS ID #25060419, Norm Buffum, Bellabay Realty LLC. MichRIC
 - $1,150,0003 bd4 ba3.4k sqft3719 Bradford St NE, Grand Rapids, MI 49525New Construction
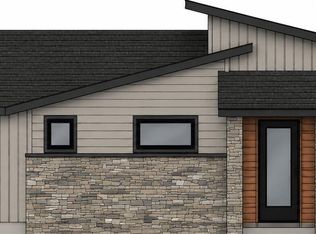 MLS ID #26020114, John Gerhard Halland, Forest Hills Realty. MichRIC
 - $1,350,0005 bd4 ba4k sqft5220 Canyon River Dr NE, Ada, MI 49301For Sale
 MLS ID #26041155, Mirzet Alic, Century 21 Affiliated (GR). MichRIC
 - $1,095,0004 bd3 ba3.3k sqft2714 Snow Ave SE, Lowell, MI 49331For Sale
 MLS ID #26035961, Ryan M Dodgson, Dodgson Land Co. MichRIC
 - $1,075,0003 bd3 ba2.1k sqft2329 Elinor Ln SE #5A, Grand Rapids, MI 49506New ConstructionMLS ID #26020279, Michael C Valentino, Keller Williams GR East. MichRIC
- $1,025,0004 bd3 ba3k sqft2350 Elinor Ln SE #7E, East Grand Rapids, MI 49506New ConstructionMLS ID #25054373, Michael C Valentino, Keller Williams GR East. MichRIC
- $950,0004 bd4 ba4.4k sqft8047 Kraft Ave SE, Caledonia, MI 49316For SaleMLS ID #26039261, Diana L Snyder, Stonebridge Realty LLC. MichRIC
- $1,110,0002 bd2 ba2.8k sqft4688 Knapp Bluff Dr NE, Grand Rapids, MI 49525New ConstructionMLS ID #26026647, Janice M DeVos, DeVos Realty LLC. MichRIC
- $1,249,0004 bd4 ba3.7k sqft1497 Ten Mile Rd NE, Comstock Park, MI 49321For SaleMLS ID #26028665, Justin A Wisniewski, 616 Realty LLC. MichRIC
- $950,0004 bd3 ba3.7k sqft10071 Hideaway Ct SE #20, Caledonia, MI 49316New ConstructionMLS ID #26023261, Brian T DeSmit, Apex Realty Group. MichRIC
- $649,9004 bd3 ba2.6k sqft4767 Lexem Dr, Hudsonville, MI 49426New ConstructionMLS ID #26041188, The Brad VanderZwaag Team, West Edge Real Estate LLC. MichRIC
- $899,9004 bd3 ba3.1k sqft3899 Autumn Acres Dr, Rockford, MI 49341For SaleMLS ID #26034897, Janet Romanowski, Greenridge Realty (EGR). MichRIC
- $1,350,0005 bd4 ba5k sqft8969 Conservancy Dr NE, Ada, MI 49301For SaleMLS ID #26035357, Jessica M Hart, Keller Williams GR East. MichRIC
- $1,299,0003 bd2 ba1.7k sqft720 Eastern Ave NE, Grand Rapids, MI 49503For SaleMLS ID #26028825, Bretton C Vredevoogd, Five Star Real Estate (E. Division). MichRIC
- $1,355,0004 bd4 ba2.8k sqft2330 Elinor Ln SE #6D, East Grand Rapids, MI 49506New ConstructionMLS ID #26020282, Michael C Valentino, Keller Williams GR East. MichRIC
- $1,290,0005 bd3 ba3.4k sqft8571 Young Ave, Rockford, MI 49341For SaleMLS ID #26025955, Kimberly Hensley, RE/MAX United (Main). MichRIC
- $645,0004 bd4 ba3k sqft3012 Audubon Ct SE, Kentwood, MI 49512New ConstructionMLS ID #26032927, Paul Granzotto, Keller Williams GR North. MichRIC
- $794,0006 bd4 ba2.7k sqft3020 Audubon Ct SE, Kentwood, MI 49512New ConstructionMLS ID #26031687, Paul Granzotto, Keller Williams GR North. MichRIC
- $885,0005 bd4 ba3.5k sqft12033 Harvest Acre Dr, Lowell, MI 49331New ConstructionEastbrook Homes
- $739,9004 bd3 ba2.6k sqft6557 Ravine Point Dr NE, Rockford, MI 49341New ConstructionMLS ID #26024409, Christopher Dorey, Kensington Realty Group Inc.. MichRIC
