New Construction: Zero-Step/Barrier-Free Waterfront Ranch on 5-Acre Pond. Prime location 7 minutes from downtown. This spacious ranch offers an open floor plan with 12' ceilings, a chef's kitchen with a walk-in pantry, and a versatile covered deck ready to become a four-season sunroom. The dual-suite main floor is ideal for multi-generational living. Large main floor laundry/Mud Room, could be reconfigured to include a home office. The finished walkout adds two large bedrooms, a wet bar, and a massive 21'x36' rec room with 9ft ceilings. Includes an oversized 3-stall garage with 8' tall doors. Too many upgrades to list. Completion set for October--act now to select colors and ex/interior finishes! Why wait? A similar model is available for viewing today!
Active
$1,150,000
3719 Bradford St NE, Grand Rapids, MI 49525
3beds
3,448sqft
Single Family Residence
Built in 2026
0.67 Acres Lot
$1,142,800 Zestimate®
$334/sqft
$-- HOA
What's special
Finished walkoutDual-suite main floorVersatile covered deckTwo large bedroomsWet bar
- 108 days |
- 323 |
- 11 |
Zillow last checked:
Listing updated:
Listed by:
John Gerhard Halland 616-437-3800,
Forest Hills Realty 616-437-3800
Source: MichRIC,MLS#: 26020114
Facts & features
Interior
Bedrooms & bathrooms
- Bedrooms: 3
- Bathrooms: 4
- Full bathrooms: 3
- 1/2 bathrooms: 1
- Main level bedrooms: 1
Heating
- Forced Air
Cooling
- Central Air
Appliances
- Included: Humidifier, Bar Fridge, Cooktop, Dishwasher, Microwave, Oven, Range, Refrigerator
- Laundry: Gas Dryer Hookup, Laundry Room, Main Level, Washer Hookup
Features
- Center Island, Pantry
- Flooring: Carpet, Ceramic Tile
- Windows: Low-Emissivity Windows, Screens, Insulated Windows
- Basement: Walk-Out Access
- Number of fireplaces: 1
- Fireplace features: Family Room
Interior area
- Total structure area: 1,852
- Total interior livable area: 3,448 sqft
- Finished area below ground: 0
Video & virtual tour
Property
Parking
- Total spaces: 3
- Parking features: Garage Faces Side, Garage Door Opener, Attached
- Garage spaces: 3
Accessibility
- Accessibility features: Rocker Light Switches, 36 Inch Entrance Door, 42 in or + Hallway, Covered Entrance, Lever Door Handles, Low Threshold Shower, Accessible Entrance
Features
- Stories: 1
- On waterfront: Yes
- Waterfront features: Pond
- Body of water: Boyd Pond
Lot
- Size: 0.67 Acres
- Dimensions: 116 x 250
Details
- Parcel number: 411423251044
- Zoning description: R1
Construction
Type & style
- Home type: SingleFamily
- Architectural style: Mid-Century Modern
- Property subtype: Single Family Residence
Materials
- HardiPlank Type
- Roof: Asphalt
Condition
- New Construction
- New construction: Yes
- Year built: 2026
Details
- Builder name: Halland Homes LLC
Utilities & green energy
- Sewer: Septic Tank
- Water: Public
- Utilities for property: Natural Gas Available, Electricity Available, Cable Available
Community & HOA
Location
- Region: Grand Rapids
Financial & listing details
- Price per square foot: $334/sqft
- Tax assessed value: $3,124
- Annual tax amount: $2,500
- Date on market: 5/6/2026
- Listing terms: Cash,Conventional
- Electric utility on property: Yes
- Road surface type: Paved
Estimated market value
$1,142,800
$1.09M - $1.20M
$4,387/mo
Price history
| Date | Event | Price |
|---|---|---|
| 5/9/2026 | Price change | $1,150,000+15.1%$334/sqft |
Source:  MichRIC #26020114 Report a problem MichRIC #26020114 Report a problem | ||
| 5/6/2026 | Listed for sale | $999,000+470.9%$290/sqft |
Source: MichRIC #26020114 Report a problem | ||
| 4/30/2026 | Listing removed | $175,000$51/sqft |
Source: MichRIC #25055027 Report a problem | ||
| 1/30/2026 | Price change | $175,000-36.4%$51/sqft |
Source: MichRIC #25055027 Report a problem | ||
| 10/27/2025 | Listed for sale | $275,000$80/sqft |
Source: MichRIC #25055027 Report a problem | ||
Public tax history
| Year | Property taxes | Tax assessment |
|---|---|---|
| 2025 | -- | $55,000 |
Find assessor info on the county website
Monthly payment
Est. payment
Payment breakdown
Explore the cost of this home by adjusting the details. Changes won't be saved.Climate risks
Neighborhood: 49525
Nearby schools
GreatSchools rating
- 10/10Northern Trails 5/6 SchoolGrades: 5-6Distance: 0.6 mi
- 10/10Northern Hills Middle SchoolGrades: 7-8Distance: 0.9 mi
- 9/10Northern High SchoolGrades: 9-12Distance: 0.6 mi
Schools provided by the listing agent
- Elementary: Collins Elementary School
- Middle: Northern Trails 56 School
- High: Northern Hills Middle School
Source: MichRIC. This data may not be complete. We recommend contacting the local school district to confirm school assignments for this home.
- $333,4003 bd1 ba1.6k sqft3747 Bradford St NE, Grand Rapids, MI 49525Off Market
- $250,0000.67 acres3711 Bradford St NE, Grand Rapids, MI 49525Lot/Land
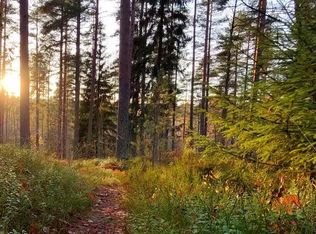
- $250,0000.67 acres3711 Bradford St NE, Grand Rapids, MI 49525Lot/Land
- $178,8009.57 acres3848 Bradford St NE, Grand Rapids, MI 49525Off Market
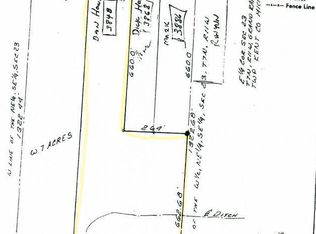
- $569,5005 bd2 ba2.3k sqft3720 Bradford St NE, Grand Rapids, MI 49525Off Market
- $456,300-- bd2 ba-- sqft3744 Bradford St NE, Grand Rapids, MI 49525Off Market
- $220,0000.45 acres780 W Sedona Hills Ct NE LOT B, Grand Rapids, MI 49525Sold
- $521,5004 bd1 ba1.3k sqft3673 Bradford St NE, Grand Rapids, MI 49525Off Market
A local agent can set up tours, give advice and negotiate with sellers.
Similar homes
- $1,095,0004 bd3 ba3.3k sqft3245 Midland Dr SE, Grand Rapids, MI 49546New Construction
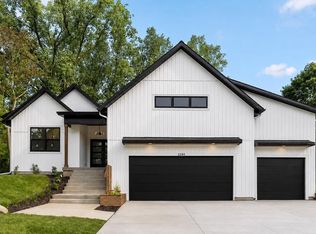
 MLS ID #26040884, Benjamin Delacher, Dodgson Land Co. MichRIC
 - $779,0004 bd4 ba4k sqft4043 Clear View St NE, Grand Rapids, MI 49546For Sale
 MLS ID #26038188, Phil J Stancil, Stancil Realty. MichRIC
 - $644,9004 bd3 ba2.3k sqft4282 Knapp Valley Ct NE, Grand Rapids, MI 49525For Sale
 MLS ID #26034424, Lydia Dice, Berkshire Hathaway HomeServices Michigan Real Estate (Main). MichRIC
 - $1,075,0003 bd3 ba2.1k sqft2329 Elinor Ln SE #5A, Grand Rapids, MI 49506New Construction
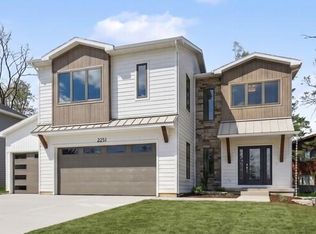 MLS ID #26020279, Michael C Valentino, Keller Williams GR East. MichRIC
 - $1,350,0005 bd4 ba4k sqft5220 Canyon River Dr NE, Ada, MI 49301For SaleMLS ID #26041155, Mirzet Alic, Century 21 Affiliated (GR). MichRIC
- $950,0004 bd3 ba3.1k sqft2412 Lake Dr SE, East Grand Rapids, MI 49506For SaleMLS ID #26034960, Kyle Visser, ReSIDE Grand Rapids. MichRIC
- $950,0005 bd4 ba3.6k sqft932 Floral Ave SE, East Grand Rapids, MI 49506For SaleMLS ID #26038468, Brian K McDonald, RE/MAX Executive. MichRIC
- $1,249,0004 bd4 ba3.7k sqft1497 Ten Mile Rd NE, Comstock Park, MI 49321For SaleMLS ID #26028665, Justin A Wisniewski, 616 Realty LLC. MichRIC
- from $949,0002 bd2 ba2.4k sqftWesthaven Plan, The Reserve at Knapp Bluff, Grand Rapids, MI 49525New ConstructionCovenant Developments
- $895,0004 bd5 ba3.7k sqft8300 Grand River Dr SE, Ada, MI 49301For SaleMLS ID #26019274, Catherine J Conklin, 616 Realty LLC. MichRIC
- $969,9004 bd3 ba3.4k sqft990 Riley St, Hudsonville, MI 49426For SaleMLS ID #26041065, Tara A Reibel, Five Star Real Estate (Grandv). MichRIC
- $1,290,0005 bd3 ba3.4k sqft8571 Young Ave, Rockford, MI 49341For SaleMLS ID #26025955, Kimberly Hensley, RE/MAX United (Main). MichRIC
- $849,9006 bd4 ba4.1k sqft7342 Silver Meadow Dr NE, Rockford, MI 49341For SaleMLS ID #26037842, Linda Bensyl, Five Star Real Estate (M6). MichRIC
- $925,0004 bd3 ba2.5k sqft10621 Sun Da Go Dr SE, Middleville, MI 49333New ConstructionMLS ID #26041869, Timothy J VandenToorn, United Realty Services LLC. MichRIC
- $899,9004 bd3 ba3.1k sqft3899 Autumn Acres Dr, Rockford, MI 49341For SaleMLS ID #26034897, Janet Romanowski, Greenridge Realty (EGR). MichRIC
- $649,9005 bd4 ba3.3k sqft5224 Bonasa Dr NE, Rockford, MI 49341For SaleMLS ID #26042476, Sarah R Becker, Key Realty. MichRIC
- from $835,0002 bd2 ba2k sqftAspen Plan, The Reserve at Knapp Bluff, Grand Rapids, MI 49525New ConstructionCovenant Developments
- from $925,0003 bd3 ba2.2k sqftBreton Hamlet Manor Home Plan, Breton Hamlet, Grand Rapids, MI 49506New ConstructionMosaic Properties
- $885,0005 bd4 ba3.5k sqft12033 Harvest Acre Dr, Lowell, MI 49331New ConstructionEastbrook Homes
- $599,0005 bd4 ba2.7k sqft7278 Rosie Shores Dr SW, Byron Center, MI 49315For SaleMLS ID #26042801, Mijung Matthysse, Greenridge Realty (Kentwood). MichRIC
