Where exceptional architecture meets the serenity of nature, this custom-built home offers one of the most unique settings in Dix Farms. Tucked away at the end of a quiet street, this private retreat is surrounded by 122 acres of preserved natural beauty, including 63 acres of common land with miles of walking, hiking, and cross-country ski trails, private 3-hole golf course, stocked ponds, meadows, wetlands, and mature hardwood forests. The neighborhood's private trail system connects directly to the Cannon Township Trail. Thoughtfully designed to embrace its surroundings, this architecturally inspired residence showcases timeless materials, exceptional craftsmanship, and expansive windows that fill the home with natural light. Repurposed hardwood floors, custom millwork, extensive built-ins, handcrafted cabinetry and structural members reflect the quality found throughout, while every space has been designed for both comfortable everyday living and effortless entertaining. The chef's gourmet kitchen is the heart of the home, featuring dual ovens, abundant custom cabinetry, generous workspace, and exceptional storage. It flows seamlessly into inviting gathering spaces anchored by two fireplaces, while the beautifully appointed home office/library with custom built-in bookshelves provides the perfect place to work or unwind. Offering six bedrooms and five bathrooms, the home provides exceptional flexibility. A private guest suite above the garage includes two bedrooms, a spacious lounge, and a full bath, making it ideal for guests, a home office, or a retreat space. Designed for comfort and peace of mind, the home features tw furnaces for efficient zoned heating, is pre-wired for a generator, and includes wiring for a future hot tub. Relax on the patio, entertain beneath the trees, or step outside to enjoy miles of scenic trails, abundant wildlife, and the natural beauty that makes Dix Farms one of West Michigan's most distinctive communities. Every season offers something special, from vibrant fall colors to winter afternoons spent cross-country skiing or snowshoeing right outside your door.
Active
$1,200,000
6065 W Back 40 Dr NE, Belmont, MI 49306
6beds
5,747sqft
:
Get pre-qualified$8,017/mo
Single Family Residence
Built in 2006
0.62 Acres Lot
$-- Zestimate®
$209/sqft
$125/mo HOA
What's special
Exceptional craftsmanshipGenerous workspaceTimeless materialsCustom millworkExceptional storageExtensive built-insStocked ponds
- 19 days |
- 1,647 |
- 107 |
Zillow last checked:
Listing updated:
Listed by:
Kathryn A Scheffler 616-822-8835,
Keller Williams GR North 616-447-9100
Source: MichRIC,MLS#: 26038178
Facts & features
Interior
Bedrooms & bathrooms
- Bedrooms: 6
- Bathrooms: 5
- Full bathrooms: 4
- 1/2 bathrooms: 1
Heating
- Forced Air
Cooling
- Attic Fan, Central Air
Appliances
- Included: Humidifier, Bar Fridge, Dishwasher, Disposal, Dryer, Freezer, Microwave, Range, Refrigerator, Washer
- Laundry: Laundry Room, Sink, Upper Level
Features
- Ceiling Fan(s), Guest Quarters, Wet Bar, Center Island, Eat-in Kitchen, Pantry
- Flooring: Carpet, Ceramic Tile, Wood
- Windows: Low-Emissivity Windows, Storms, Screens, Insulated Windows, Window Treatments
- Basement: Full,Walk-Out Access
- Number of fireplaces: 2
- Fireplace features: Formal Dining, Living Room
Interior area
- Total structure area: 4,086
- Total interior livable area: 5,747 sqft
- Finished area below ground: 0
Property
Parking
- Total spaces: 3
- Parking features: Garage Door Opener, Attached
- Garage spaces: 3
Features
- Stories: 2
Lot
- Size: 0.62 Acres
- Dimensions: IRR: 150 x 160 x 155 x 200
- Features: Wooded, Ground Cover, Shrubs/Hedges
Details
- Parcel number: 411122151048
- Zoning description: Residential
Construction
Type & style
- Home type: SingleFamily
- Architectural style: Craftsman
- Property subtype: Single Family Residence
Materials
- Stucco, Wood Siding
- Roof: Composition
Condition
- New construction: No
- Year built: 2006
Utilities & green energy
- Sewer: Septic Tank
- Water: Well
- Utilities for property: Natural Gas Connected
Community & HOA
Community
- Security: Smoke Detector(s), Security System
- Subdivision: DIX FARM
HOA
- Has HOA: Yes
- Amenities included: Trail(s)
- Services included: Other, Trash, Snow Removal
- HOA fee: $375 quarterly
- HOA phone: 616-874-3381
Location
- Region: Belmont
Financial & listing details
- Price per square foot: $209/sqft
- Tax assessed value: $309,080
- Annual tax amount: $9,603
- Date on market: 7/24/2026
- Listing terms: Cash,FHA,VA Loan,Conventional
- Road surface type: Paved
Estimated market value
Not available
Estimated sales range
Not available
Not available
Price history
| Date | Event | Price |
|---|---|---|
| 7/24/2026 | Listed for sale | $1,200,000+1311.8%$209/sqft |
Source:  MichRIC #26038178 Report a problem MichRIC #26038178 Report a problem | ||
| 3/29/2006 | Sold | $85,000+7.6%$15/sqft |
Source: Public Record Report a problem | ||
| 3/26/2004 | Sold | $79,000$14/sqft |
Source: Public Record Report a problem | ||
Public tax history
| Year | Property taxes | Tax assessment |
|---|---|---|
| 2025 | $9,373 | $434,600 +2.6% |
| 2024 | -- | $423,600 +32.7% |
| 2021 | $8,103 | $319,300 -1.5% |
| 2020 | $8,103 -1.1% | $324,200 +3.5% |
| 2019 | $8,195 +2.6% | $313,200 +6% |
| 2018 | $7,983 +5.8% | $295,500 +7.5% |
| 2017 | $7,545 | $274,800 +10.6% |
| 2016 | $7,545 | $248,400 |
| 2015 | $7,545 | $248,400 +17.1% |
| 2013 | -- | $212,100 +8.1% |
| 2011 | -- | $196,200 -4.8% |
| 2010 | -- | $206,100 -7.1% |
| 2009 | -- | $221,900 -1.9% |
| 2007 | -- | $226,100 -0.4% |
| 2006 | -- | $227,100 +609.7% |
| 2005 | -- | $32,000 +3.2% |
| 2004 | -- | $31,000 +908.8% |
| 2002 | -- | $3,073 |
Find assessor info on the county website
Monthly payment
Est. payment
Payment breakdown
Explore the cost of this home by adjusting the details. Changes won't be saved.Climate risks
Neighborhood: 49306
Nearby schools
GreatSchools rating
- 10/10Cannonsburg Elementary SchoolGrades: K-5Distance: 1.8 mi
- 9/10East Rockford Middle SchoolGrades: 6-8Distance: 2.7 mi
- NARockford H.S. Freshman CenterGrades: 9Distance: 3.7 mi
- $685,0003 bd2 ba-- sqft6059 W Back 40 Dr NE, Belmont, MI 49306Off Market
- $967,5003 bd2 ba-- sqft7245 Kempter Dr NE, Belmont, MI 49306Off Market
- $704,4003 bd4 ba-- sqft7275 Kempter Dr NE, Belmont, MI 49306Off Market
- $635,0004 bd3 ba3.9k sqft5974 Back 40 Dr NE, Belmont, MI 49306Sold
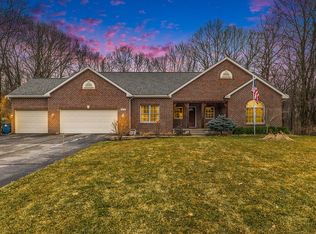
- $709,4004 bd3 ba-- sqft6039 Back 40 Dr NE, Belmont, MI 49306Off Market
- $813,2005 bd4 ba-- sqft7272 Kempter Dr NE, Belmont, MI 49306Off Market
- $1,033,4005 bd4 ba4.7k sqft6195 Back 40 Dr NE, Belmont, MI 49306Off Market
- $929,8004 bd5 ba4.3k sqft7250 Kempter Dr NE, Belmont, MI 49306Off Market
A local agent can set up tours, give advice and negotiate with sellers.
Similar homes
- $999,9504 bd6 ba4.7k sqft6157 Egypt Forest Rd NE, Rockford, MI 49341For Sale

 MLS ID #26041460, Kathryn A Scheffler, Keller Williams GR North. MichRIC
 - $1,174,0006 bd7 ba5.6k sqft5327 Canyon River Dr NE, Ada, MI 49301For Sale
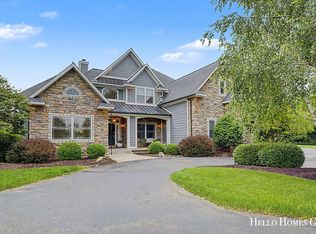 MLS ID #26032120, Jordan J Schaefer, Hello Homes GR. MichRIC
 - $778,0005 bd5 ba5.3k sqft7023 Dunloe Ct NE, Belmont, MI 49306For Sale
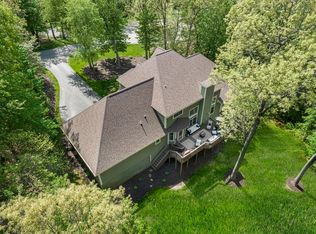 MLS ID #26036320, Ingrid C Anastasiu, Keller Williams GR East. MichRIC
 - $695,0005 bd4 ba3.6k sqft4109 Boulder View Dr NE, Belmont, MI 49306For Sale
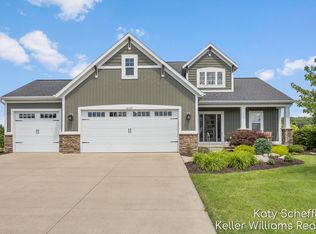 MLS ID #26039643, Kathryn A Scheffler, Keller Williams GR North. MichRIC
 - $1,350,0005 bd4 ba4k sqft5220 Canyon River Dr NE, Ada, MI 49301For SaleMLS ID #26041155, Mirzet Alic, Century 21 Affiliated (GR). MichRIC
- $1,375,0004 bd4 ba4.4k sqft8350 Winterforest Dr NE, Rockford, MI 49341For SaleMLS ID #26041515, Elizabeth Krueger, EXP Realty LLC. MichRIC
- $1,150,0005 bd4 ba5.1k sqft5930 Twelve Mile Rd NE, Rockford, MI 49341For SaleMLS ID #26035144, Tracie Rich, RE/MAX United (Main). MichRIC
- $1,290,0005 bd5 ba4.4k sqft8250 Rum Creek Trl NE, Rockford, MI 49341For SaleMLS ID #26022703, Stephanie T Lashuay, Key Realty. MichRIC
- $1,175,0005 bd4 ba3.6k sqft7494 Bridle Path Ct SE, Ada, MI 49301For SaleMLS ID #26031593, Dawn Bebout, Five Star Real Estate (Ada). MichRIC
- $1,239,0004 bd6 ba5.8k sqft4608 Old Grand River Trl NE, Ada, MI 49301For SaleMLS ID #26016930, Kyle Visser, ReSIDE Grand Rapids. MichRIC
- $1,050,0004 bd4 ba3.3k sqft5685 Eleven Mile Rd NE #A, Rockford, MI 49341For SaleMLS ID #26041372, Mark M Brace, Berkshire Hathaway HomeServices Michigan Real Estate (Main). MichRIC
- $849,9006 bd4 ba4k sqft6699 Summer Meadows Dr NE, Rockford, MI 49341For SaleMLS ID #26036554, Dave A Wilson, Five Star Real Estate (Courtland). MichRIC
- $1,350,0005 bd4 ba5k sqft8969 Conservancy Dr NE, Ada, MI 49301For SaleMLS ID #26035357, Jessica M Hart, Keller Williams GR East. MichRIC
- $1,195,0005 bd5 ba4.9k sqft1645 Watermark Dr SE, Grand Rapids, MI 49546For SaleMLS ID #26030937, John J Postma, RE/MAX of Grand Rapids (FH). MichRIC
- $849,9006 bd4 ba4.1k sqft7342 Silver Meadow Dr NE, Rockford, MI 49341For SaleMLS ID #26037842, Linda Bensyl, Five Star Real Estate (M6). MichRIC
- $1,450,0006 bd5 ba5.1k sqft4710 N Catamount Trl NE, Ada, MI 49301For SaleMLS ID #26035174, Michele T Brown, Keller Williams GR East. MichRIC
- $1,475,0006 bd3 ba5.5k sqft9899 Twelve Point Dr NE, Rockford, MI 49341For SaleMLS ID #26032369, Carla S Clark, Clarity Realty LLC. MichRIC
- $1,000,0005 bd6 ba5.3k sqft3580 Michigan St NE, Grand Rapids, MI 49525For SaleMLS ID #26040579, Michael Tyska, JH Realty Partners. MichRIC
- $1,190,0004 bd3 ba3.5k sqft6234 Hall St SE, Grand Rapids, MI 49546For SaleMLS ID #26025083, Mark M Brace, Berkshire Hathaway HomeServices Michigan Real Estate (Main). MichRIC
- $1,150,0006 bd5 ba5.9k sqft5578 Blackberry Ct NE, Grand Rapids, MI 49525For SaleMLS ID #26029677, Paul Granzotto, Keller Williams GR North. MichRIC
