**Rockford Schools | Custom Home in Summerset Meadows | Over 3,900 Finished Sq. Ft.** Welcome to this one-of-a-kind custom home in the highly sought-after Summerset Meadows community, located in the award-winning Rockford School District. With over 3,900 finished square feet, 6 bedrooms, and 3.5 baths, this thoughtfully designed home blends distinctive architecture, modern finishes, and exceptional everyday living. From the moment you step inside, you'll appreciate the home's unique angular design, rich hardwood flooring, and spacious open-concept layout. The beautifully appointed kitchen serves as the heart of the home, featuring a large center island, quartz countertops, abundant cabinetry, and seamless flow into the dining and living areas—perfect for entertaining or everyday life. The main floor also includes a private office, convenient laundry room, and functional mudroom to keep busy households organized. Throughout the home, you'll discover cozy reading nooks and quiet spaces designed for work, study, or relaxation. Upstairs, the luxurious owner's suite offers a peaceful retreat with a spa-inspired tile shower and oversized walk-in closet. Two additional bedrooms, a full bath, generous study area, and spacious closets provide plenty of room for family and guests. The newly finished lower level expands the home's versatility with two additional bedrooms, a spacious family room, full bath, office area, ideal for multigenerational living, extended guests, or added privacy. Outdoor living is equally impressive, with a 12' x 34' deck overlooking the backyard and an oversized, covered front porch, perfect for relaxing with a book while watching the kids play. A wall of windows frames beautiful sugar maple trees, creating breathtaking views through every season. For those who love the outdoors, the home is ideally situated alongside the Cannon Trail with access to Sunfish Lake, offering endless opportunities for walking, biking, kayaking, and enjoying nature—all within a welcoming community. This exceptional custom home offers the perfect combination of space, style, thoughtful design, and an unbeatable lifestyle.
Active
Price cut: $50K (7/29)
$849,900
6699 Summer Meadows Dr NE, Rockford, MI 49341
6beds
4,040sqft
Single Family Residence
Built in 2016
0.5 Acres Lot
$831,900 Zestimate®
$210/sqft
$92/mo HOA
What's special
Large center islandNewly finished lower levelGenerous study areaUnique angular designRich hardwood flooringQuartz countertopsSpa-inspired tile shower
- 32 days |
- 1,864 |
- 61 |
Zillow last checked:
Listing updated:
Listed by:
Dave A Wilson 616-644-7063,
Five Star Real Estate (Courtland) 616-884-4200
Source: MichRIC,MLS#: 26036554
Facts & features
Interior
Bedrooms & bathrooms
- Bedrooms: 6
- Bathrooms: 4
- Full bathrooms: 3
- 1/2 bathrooms: 1
- Main level bedrooms: 1
Heating
- Forced Air
Cooling
- Central Air
Appliances
- Included: Dishwasher, Disposal, Dryer, Oven, Range, Refrigerator, Washer
- Laundry: Gas Dryer Hookup, Laundry Room, Main Level
Features
- Ceiling Fan(s), Center Island, Pantry
- Flooring: Carpet, Tile, Vinyl, Wood
- Basement: Daylight
- Number of fireplaces: 1
- Fireplace features: Living Room
Interior area
- Total structure area: 2,700
- Total interior livable area: 4,040 sqft
- Finished area below ground: 1,340
Property
Parking
- Total spaces: 3
- Parking features: Attached, Garage Door Opener
- Garage spaces: 3
Features
- Stories: 2
- Waterfront features: Lake
- Body of water: Sunfish Lake
Lot
- Size: 0.5 Acres
- Dimensions: 125 x 100
- Features: Wooded
Details
- Parcel number: 41 11 15 129 024
- Zoning description: R
Construction
Type & style
- Home type: SingleFamily
- Architectural style: Craftsman
- Property subtype: Single Family Residence
Materials
- HardiPlank Type, Stone, Vinyl Siding
- Roof: Shingle
Condition
- New construction: No
- Year built: 2016
Utilities & green energy
- Sewer: Public Sewer
- Water: Public, Well
- Utilities for property: Natural Gas Connected
Community & HOA
Community
- Subdivision: Summer Set Meadows
HOA
- Has HOA: Yes
- Services included: Trash, Snow Removal
- HOA fee: $275 quarterly
Location
- Region: Rockford
Financial & listing details
- Price per square foot: $210/sqft
- Tax assessed value: $360,956
- Annual tax amount: $10,800
- Date on market: 7/16/2026
- Listing terms: Cash,FHA,VA Loan,Conventional
- Road surface type: Paved
Estimated market value
$831,900
$790,000 - $873,000
$4,981/mo
Price history
| Date | Event | Price |
|---|---|---|
| 7/29/2026 | Price change | $849,900-5.6%$210/sqft |
Source:  MichRIC #26036554 Report a problem MichRIC #26036554 Report a problem | ||
| 7/16/2026 | Listed for sale | $899,900+28.6%$223/sqft |
Source: MichRIC #26036554 Report a problem | ||
| 5/21/2026 | Listing removed | $4,500$1/sqft |
Source: Zillow Rentals Report a problem | ||
| 5/18/2026 | Listed for rent | $4,500$1/sqft |
Source: Zillow Rentals Report a problem | ||
| 3/14/2023 | Sold | $700,000+0%$173/sqft |
Source: MichRIC #22043422 Report a problem | ||
| 1/22/2023 | Pending sale | $699,999$173/sqft |
Source: MichRIC #22043422 Report a problem | ||
| 10/29/2022 | Price change | $699,999-2.8%$173/sqft |
Source: MichRIC #22043422 Report a problem | ||
| 10/10/2022 | Listed for sale | $719,900+982.6%$178/sqft |
Source: MichRIC #22043422 Report a problem | ||
| 11/23/2015 | Sold | $66,500$16/sqft |
Source: Public Record Report a problem | ||
Public tax history
| Year | Property taxes | Tax assessment |
|---|---|---|
| 2025 | $10,659 | $376,300 +10.4% |
| 2024 | -- | $340,900 +62.7% |
| 2021 | $6,606 | $209,500 +2% |
| 2020 | $6,606 +0.8% | $205,400 +3.1% |
| 2019 | $6,556 +13.5% | $199,300 +6.6% |
| 2018 | $5,779 +180% | $186,900 +352.5% |
| 2017 | $2,064 | $41,300 +60.1% |
| 2016 | $2,064 | $25,800 |
| 2015 | $2,064 | $25,800 +18.3% |
| 2013 | -- | $21,800 +3.8% |
| 2011 | -- | $21,000 |
| 2010 | -- | $21,000 |
| 2009 | -- | $21,000 |
| 2007 | -- | $21,000 +75.7% |
| 2006 | -- | $11,955 +3.7% |
| 2005 | -- | $11,529 +3.3% |
| 2004 | -- | $11,161 |
Find assessor info on the county website
Monthly payment
Est. payment
Payment breakdown
Explore the cost of this home by adjusting the details. Changes won't be saved.Climate risks
Neighborhood: 49341
Nearby schools
GreatSchools rating
- 10/10Cannonsburg Elementary SchoolGrades: K-5Distance: 2.4 mi
- 9/10East Rockford Middle SchoolGrades: 6-8Distance: 2 mi
- NARockford H.S. Freshman CenterGrades: 9Distance: 3.7 mi
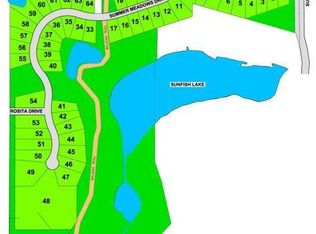
- $598,1000.48 acres6705 Summer Meadows Dr NE, Rockford, MI 49341Off Market
- $677,659-- sqft6749 Summer Meadows Dr NE, Rockford, MI 49341Sold
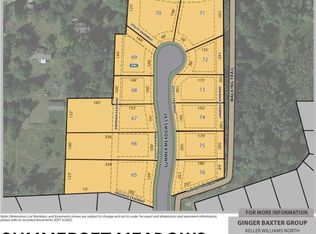
- $484,8930.78 acres6757 Summer Meadows Dr NE, Rockford, MI 49341Sold
- $640,000-- bd-- ba-- sqft6783 Summer Meadows Dr NE, Rockford, MI 49341Sold
- $78,020-- sqft6766 Summer Meadows Dr NE LOT 74, Rockford, MI 49341Sold
- $699,8004 bd3 ba2.8k sqft6659 Summer Meadows Dr NE, Rockford, MI 49341Off Market
- $776,7004 bd3 ba-- sqft6700 Summer Meadows Dr NE, Rockford, MI 49341Off Market
- $629,9000.9 acres7409 Panners Lane Dr NE, Rockford, MI 49341Off Market
A local agent can set up tours, give advice and negotiate with sellers.
Similar homes
- $849,9006 bd4 ba4.1k sqft7342 Silver Meadow Dr NE, Rockford, MI 49341For Sale

 MLS ID #26037842, Linda Bensyl, Five Star Real Estate (M6). MichRIC
 - $727,0005 bd5 ba3.7k sqft6200 Back 40 Dr NE, Belmont, MI 49306For Sale
 MLS ID #26042402, Steven C Dykstra, Dykstra Real Estate LLC. MichRIC
 - $649,9005 bd4 ba3.3k sqft5224 Bonasa Dr NE, Rockford, MI 49341For Sale
 MLS ID #26042476, Sarah R Becker, Key Realty. MichRIC
 - $799,9004 bd3 ba4.3k sqft5133 Streamside Ct NE, Rockford, MI 49341For Sale
 MLS ID #26029965, David P Kooistra, Apex Realty Group. MichRIC
 - $774,9003 bd3 ba2.7k sqft7814 Woodhurst Dr NE, Rockford, MI 49341New ConstructionMLS ID #26021590, Christopher Dorey, Kensington Realty Group Inc.. MichRIC
- $565,0004 bd4 ba2.7k sqft7135 Loma Linda Dr NE, Rockford, MI 49341For SaleMLS ID #26040911, Steven Koleno, Beycome Brokerage Realty LLC. MichRIC
- $765,0004 bd4 ba3.9k sqft4238 Oak Timbers Dr NE, Grand Rapids, MI 49525For SaleMLS ID #26042118, Lindsey Dykstra, Five Star Real Estate (Courtland). MichRIC
- $778,0005 bd5 ba5.3k sqft7023 Dunloe Ct NE, Belmont, MI 49306For SaleMLS ID #26036320, Ingrid C Anastasiu, Keller Williams GR East. MichRIC
- $899,9004 bd3 ba3.1k sqft3899 Autumn Acres Dr, Rockford, MI 49341For SaleMLS ID #26034897, Janet Romanowski, Greenridge Realty (EGR). MichRIC
- from $841,0005 bd4 ba2.6k sqftThe Sebastian Plan, Pine Rivers, Rockford, MI 49341New ConstructionEastbrook Homes
- $535,0004 bd4 ba2.4k sqft6630 Cannon Farms Dr NE, Rockford, MI 49341For SaleMLS ID #26028969, Jerome D Broderick, Greenridge Realty (Cascade). MichRIC
- $785,0004 bd3 ba3.9k sqft11860 Five Mile Rd NE, Lowell, MI 49331For SaleMLS ID #26041789, Bailee VanderMolen, Five Star Real Estate (Grandv). MichRIC
- $615,0005 bd4 ba2.6k sqft348 Park Place Dr NE, Rockford, MI 49341For SaleMLS ID #26033643, Donna K Anders, Berkshire Hathaway HomeServices Michigan Real Estate (Main). MichRIC
- $850,0005 bd4 ba3.3k sqft3450 Michigan St NE, Grand Rapids, MI 49525For SaleMLS ID #26031657, Brian J Clinger, Coldwell Banker Schmidt Realtors. MichRIC
- $824,9004 bd3 ba3.6k sqft926 Dogwood Meadows Dr SE #45, Ada, MI 49301For SaleMLS ID #26039326, Arija Wilcox, Keller Williams GR North. MichRIC
- $449,9004 bd4 ba2.6k sqft6892 Petersen Valley Dr NE, Rockford, MI 49341For SaleMLS ID #26037717, Cherie Larva, Realiant Real Estate. MichRIC
- from $816,0003 bd3 ba2.2k sqftThe Fitzgerald Plan, Pine Rivers, Rockford, MI 49341New ConstructionEastbrook Homes
- $995,0005 bd4 ba3.1k sqft3940 Egypt Valley Ave NE, Ada, MI 49301For SaleMLS ID #25029130, Darrell DeWard, Icon Realty Group LLC. MichRIC
- $750,0004 bd3 ba3k sqft3822 Cherry Blossom Dr NE, Ada, MI 49301For SaleMLS ID #26009483, Amy K Vissman, Keller Williams GR East. MichRIC
- $750,0005 bd4 ba3.2k sqft2643 Arbor Chase Dr NE, Grand Rapids, MI 49525For SaleMLS ID #26038059, Leslie A Ruppel, Five Star Real Estate (Ada). MichRIC
