Where Country Living and Lake Life Come Together! Set on 3/4 of an acre overlooking desirable all-sports Murray Lake, this unique Lowell property offers a peaceful country setting, stunning lake views, and a lifestyle designed for enjoying the best of both. With public access to Murray Lake, you can easily launch your boat or reserve a marina slip for the season to fish, boat and swim. When winter arrives, Murray Lake becomes a lively ice-fishing destination, with shanties dotting the frozen lake and another season of lake life underway. Imagine ending the day in the hot tub overlooking the water, or gathering around the fire pit gazebo. The peaceful setting is also home to abundant wildlife, with a bald eagle frequently spotted in the treetops. One of the most remarkable features of this property is its unobstructed, elevated views of Murray Lake. Situated at the end of a private road on top of the hill, the home has open sight-lines and no through traffic. As the last home on the road, it offers a rare sense of privacy while capturing panoramic scenery of the lake. Inside, the home is filled with natural light, with the cathedral living room serving as a stunning focal point thanks to its floor-to-ceiling windows. A gorgeous two-sided natural gas stone fireplace separates the living and dining rooms, adding warmth and character to both spaces. Spacious rooms, generously sized walk-in closets, and a layout designed for both everyday living and entertaining make this home as functional as it is inviting. The primary bedroom features its own fireplace and sliding doors leading directly to the hot tub, creating a private retreat with a lake backdrop. Recent updates include new Hamilton luxury vinyl plank flooring in the primary bedroom, featuring 100% waterproof construction and a 25-year warranty, refinished kitchen cabinets, new lighting above the kitchen island and entryway, and an updated primary bathroom with new lighting and en-suite cabinetry. The home also features remote-controlled blinds on the upper living room windows and under-cabinet kitchen lighting. Three mini-split systems serving the dining area, living room, and primary bedroom provide efficient, zoned comfort throughout the seasons in addition to the forced and central air. The full finished basement adds even more living space, featuring two generously sized bedrooms with walkout access to the backyard, a comfortable living area with projector screen, a full bathroom, and a separate room ideal for a gym, office, or additional living space. And then there's the barn! A 35' x 45' barn with approximately 570 square feet of finished space and a full bathroom offers versatility rarely found in one property. The finished area has separate access, its own mini-split system for heating and cooling, and provides a great space for guests or extended family. The sellers also have a stove, sink, refrigerator, washer, and dryer that can remain with the property if desired. Additionally, the barn features two wall furnaces, substantial storage, 220-volt electrical service with welding capability, and a large open area for tools, equipment, and recreational toys. The outdoor setup adds even more versatility, with 50-amp and 30-amp electrical service providing convenient power for recreational equipment, boats, watercraft, and other outdoor uses. From the beautifully updated home and unobstructed, expansive views of Murray Lake to the versatile barn, hot tub, and outdoor entertaining spaces, this property is more than a home, it's a lifestyle. A rare opportunity to combine country living, lake life, recreation, space, and flexibility, all in one exceptional property. Located close to Red Barn Market and Cannonsburg Ski Resort, with convenient access to everything Lowell and the surrounding areas, like Ada, have to offer. Come experience the possibilities for yourself and schedule your showing today!
Pending
$785,000
11860 Five Mile Rd NE, Lowell, MI 49331
4beds
3,974sqft
Single Family Residence
Built in 1999
0.74 Acres Lot
$-- Zestimate®
$198/sqft
$-- HOA
What's special
Fire pit gazeboVersatile barnRare sense of privacyOutdoor entertaining spacesStunning lake viewsForced and central airBeautifully updated home
- 38 days
- 1,832
- 147
Zillow last checked:
Listing updated:
Listed by:
Bailee VanderMolen 810-887-9353,
Five Star Real Estate (Grandv) 616-257-1500,
Megan Duthler 616-260-2300,
Five Star Real Estate (Grandv)
Source: MichRIC,MLS#: 26041789
Facts & features
Interior
Bedrooms & bathrooms
- Bedrooms: 4
- Bathrooms: 3
- Full bathrooms: 3
- Main level bedrooms: 2
Heating
- Forced Air, Other
Cooling
- Central Air
Appliances
- Included: Dishwasher, Disposal, Dryer, Microwave, Range, Refrigerator, Washer
- Laundry: In Bathroom, Main Level
Features
- Central Vacuum, Wet Bar, Center Island, Eat-in Kitchen, Pantry
- Windows: Window Treatments
- Basement: Full,Walk-Out Access
- Number of fireplaces: 3
- Fireplace features: Gas Log, Kitchen, Living Room, Master Bedroom
Interior area
- Total structure area: 2,037
- Total interior livable area: 3,974 sqft
- Finished area below ground: 0
Property
Parking
- Total spaces: 4
- Parking features: Detached, Attached, Garage Door Opener
- Garage spaces: 4
Features
- Stories: 1
- Has spa: Yes
- Spa features: Hot Tub Spa
- Waterfront features: Lake
- Body of water: Murray Lake
Lot
- Size: 0.74 Acres
- Dimensions: 108 x 251 x 148 x 257
Details
- Additional structures: Pole Barn
- Parcel number: 411233227028
- Zoning description: RES
Construction
Type & style
- Home type: SingleFamily
- Architectural style: Ranch
- Property subtype: Single Family Residence
Materials
- Vinyl Siding
Condition
- New construction: No
- Year built: 1999
Utilities & green energy
- Sewer: Public Sewer
- Water: Well
Community & HOA
Location
- Region: Lowell
Financial & listing details
- Price per square foot: $198/sqft
- Tax assessed value: $280,371
- Annual tax amount: $8,522
- Date on market: 8/11/2026
- Listing terms: Cash,Conventional
- Road surface type: Paved
Estimated market value
Not available
Estimated sales range
Not available
Not available
Price history
| Date | Event | Price |
|---|---|---|
| 9/3/2026 | Pending sale | $785,000$198/sqft |
Source:  MichRIC #26041789 Report a problem MichRIC #26041789 Report a problem | ||
| 8/11/2026 | Listed for sale | $785,000+34.2%$198/sqft |
Source: MichRIC #26041789 Report a problem | ||
| 3/24/2023 | Sold | $585,000-6.4%$147/sqft |
Source: MichRIC #23004387 Report a problem | ||
| 3/4/2023 | Pending sale | $624,900$157/sqft |
Source: MichRIC #23004387 Report a problem | ||
| 2/23/2023 | Listed for sale | $624,900$157/sqft |
Source: MichRIC #23004387 Report a problem | ||
| 2/21/2023 | Pending sale | $624,900$157/sqft |
Source: MichRIC #23004387 Report a problem | ||
| 2/13/2023 | Listed for sale | $624,900-0.8%$157/sqft |
Source: MichRIC #23004387 Report a problem | ||
| 1/26/2023 | Listing removed | -- |
Source: MichRIC #23001557 Report a problem | ||
| 1/17/2023 | Pending sale | $630,000+0%$159/sqft |
Source: MichRIC #23001557 Report a problem | ||
| 10/11/2022 | Listing removed | -- |
Source: MichRIC #22025304 Report a problem | ||
| 9/17/2022 | Price change | $629,900-0.8%$159/sqft |
Source: MichRIC #22025304 Report a problem | ||
| 8/16/2022 | Price change | $634,990-2.3%$160/sqft |
Source: MichRIC #22025304 Report a problem | ||
| 7/26/2022 | Price change | $650,000-2.3%$164/sqft |
Source: MichRIC #22025304 Report a problem | ||
| 7/13/2022 | Price change | $665,000-1.5%$167/sqft |
Source: MichRIC #22025304 Report a problem | ||
| 7/6/2022 | Price change | $675,000-3.6%$170/sqft |
Source: MichRIC #22025304 Report a problem | ||
| 6/22/2022 | Listed for sale | $700,000-3.4%$176/sqft |
Source: MichRIC #22025304 Report a problem | ||
| 6/16/2021 | Listing removed | -- |
Source:  Realcomp II #65021007933 Report a problem Realcomp II #65021007933 Report a problem | ||
| 4/20/2021 | Price change | $725,000-3.3%$182/sqft |
Source: MichRIC #21007933 Report a problem | ||
| 3/15/2021 | Listed for sale | $750,000+137.3%$189/sqft |
Source: MichRIC #21007933 Report a problem | ||
| 3/31/2017 | Sold | $316,000-9.5%$80/sqft |
Source: Public Record Report a problem | ||
| 1/16/2017 | Listed for sale | $349,000+2.9%$88/sqft |
Source: Michigan Prime Realty LLC #17001686 Report a problem | ||
| 11/5/2011 | Listing removed | $339,000$85/sqft |
Source: Coldwell Banker AJS-Schmidt #11023557 Report a problem | ||
| 5/2/2011 | Listed for sale | $339,000$85/sqft |
Source: Coldwell Banker Schmidt REALTORS #11023557 Report a problem | ||
Public tax history
| Year | Property taxes | Tax assessment |
|---|---|---|
| 2026 | $8,522 -36.3% | $423,600 +55.2% |
| 2025 | $13,382 | $273,000 -0.6% |
| 2024 | -- | $274,700 +45.9% |
| 2021 | $5,233 | $188,300 +4.5% |
| 2020 | $5,233 +2% | $180,200 +1.6% |
| 2019 | $5,129 | $177,400 +8.8% |
| 2018 | -- | $163,100 +22.6% |
| 2017 | -- | $133,000 -2.5% |
| 2016 | -- | $136,400 |
| 2015 | -- | $136,400 +10.7% |
| 2013 | -- | $123,200 -11.9% |
| 2011 | -- | $139,900 -7.2% |
| 2010 | -- | $150,800 -8.7% |
| 2009 | -- | $165,100 -1.5% |
| 2007 | -- | $167,600 +21.6% |
| 2006 | -- | $137,870 +3.7% |
| 2005 | -- | $132,951 +3.3% |
| 2004 | -- | $128,704 +8.1% |
| 2002 | -- | $119,094 +5.4% |
| 2001 | -- | $112,979 |
Find assessor info on the county website
Monthly payment
Est. payment
Payment breakdown
Explore the cost of this home by adjusting the details. Changes won't be saved.Climate risks
Neighborhood: 49331
Similar homes
- $799,9005 bd4 ba3.6k sqft4320 Trail East Dr NE, Ada, MI 49301For Sale
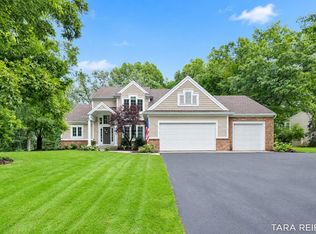
 MLS ID #26049684, Tara A Reibel, Five Star Real Estate (Grandv). MichRIC
 - $749,9005 bd4 ba3.5k sqft5133 Brownstone Dr NE, Rockford, MI 49341For Sale
 MLS ID #26044635, Melanie VanDyke, Five Star Real Estate (Courtland). MichRIC
 - $804,9004 bd3 ba3.6k sqft926 Dogwood Meadows Dr SE #45, Ada, MI 49301For Sale
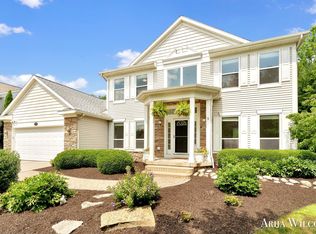 MLS ID #26039326, Arija Wilcox, Keller Williams GR North. MichRIC
 - $699,9006 bd4 ba5.2k sqft12900 Green Fern Rd NE, Belding, MI 48809For Sale
 MLS ID #26027139, Jonathan H Dinehart, Live Local Realty. MichRIC
 - $725,0005 bd5 ba3.7k sqft6200 Back 40 Dr NE, Belmont, MI 49306For SaleMLS ID #26042402, Steven C Dykstra, Dykstra Real Estate LLC. MichRIC
- $749,0004 bd4 ba3.8k sqft10245 Lincoln Lake Rd NE, Greenville, MI 48838For SaleMLS ID #25027174, Anthony Moayyer, Moayyer Real Estate. MichRIC
- $789,9004 bd3 ba4.3k sqft5133 Streamside Ct NE, Rockford, MI 49341For SaleMLS ID #26029965, David P Kooistra, Apex Realty Group. MichRIC
- $829,9006 bd4 ba4.1k sqft7342 Silver Meadow Dr NE, Rockford, MI 49341For SaleMLS ID #26037842, Linda Bensyl, Five Star Real Estate (M6). MichRIC
- $850,0004 bd5 ba3.7k sqft8300 Grand River Dr SE, Ada, MI 49301For SaleMLS ID #26019274, Catherine J Conklin, 616 Realty LLC. MichRIC
- $725,0005 bd4 ba3.2k sqft2643 Arbor Chase Dr NE, Grand Rapids, MI 49525For SaleMLS ID #26048512, Leslie A Ruppel, Five Star Real Estate (Ada). MichRIC
- $799,0004 bd3 ba2.1k sqft7110 Larned Dr NE, Belding, MI 48809New ConstructionMLS ID #26048400, Joel Horst, Bellabay Realty LLC. MichRIC
- $749,0004 bd4 ba4k sqft4043 Clear View St NE, Grand Rapids, MI 49546For SaleMLS ID #26038188, Phil J Stancil, Stancil Realty. MichRIC
- $1,099,0004 bd4 ba3.5k sqft8655 Conservation St NE, Ada, MI 49301For SaleMLS ID #26047743, Jeff Heglund, JH Realty Partners. MichRIC
- $895,0004 bd4 ba3.6k sqft6728 Gleneagles Dr SE, Grand Rapids, MI 49546For SaleMLS ID #26036096, Kyle Visser, ReSIDE Grand Rapids. MichRIC
- $815,0006 bd4 ba3.6k sqft3030 Cascade Rd SE, East Grand Rapids, MI 49506For SaleMLS ID #26046914, Kyle Visser, ReSIDE Grand Rapids. MichRIC
- $974,8764 bd3 ba2.6k sqft9020 Bailey Dr NE, Ada, MI 49301For SaleMLS ID #26047095, Don D King Jr., Berkshire Hathaway HomeServices Michigan Real Estate (Main). MichRIC
- $847,9004 bd3 ba2.9k sqft8059 Buttrick Ridge Trl SE, Alto, MI 49302For SaleMLS ID #26034304, Robert Kornstadt, City2Shore Arete Collection Inc. MichRIC
- $799,9994 bd5 ba5.8k sqft3486 W Kroman Rd, Sheridan, MI 48884For SaleMLS ID #26025133, Edward A Clinton, Bellabay Realty (North). MichRIC
