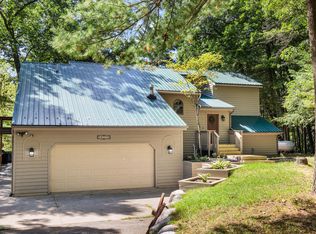
Five wooded acres. Private lake access. Nearly 3,900 finished square feet. This is the kind of property that's getting harder to find. Set well off the road among mature trees, this spacious walkout ranch offers the privacy and breathing room of acreage living along with deeded access and a private dock on Little Wabasis Lake. Inside, cathedral ceilings and cherry hardwood floors create an impressive main living space, while large windows bring the wooded setting and lake views into the home. The kitchen offers abundant cabinetry and storage with an adjoining dining area, and the screened porch may quickly become your favorite spot for morning coffee, summer dinners or quiet evenings overlooking the property. Designed for comfortable main-floor living, the home features a generous primary suite, second main-floor bedroom, dedicated office and main-floor laundry. Downstairs, the finished walkout level adds two additional bedrooms, 1.5 baths and substantial living space, plus an unfinished area with flexibility for a workshop, home gym, hobby room or future finished space. Outside, enjoy five rolling, wooded acres, an oversized attached two-stall garage, dog run with direct access from the home and plenty of room to enjoy the outdoors without sacrificing convenience. The home is also wired for an auxiliary generator with whole-home surge protection. Whether you're looking for acreage, lake access, room to work from home or simply a quieter way of life, 10245 Lincoln Lake offers a combination that's increasingly hard to duplicate. Come see what five acres and lake life can feel like.
Active
Price cut: $10K (8/10)
$749,000
10245 Lincoln Lake Rd NE, Greenville, MI 48838
4beds
3,874sqft
Single Family Residence
Built in 2006
5 Acres Lot
$741,900 Zestimate®
$193/sqft
$-- HOA
What's special
Five wooded acresPrivate lake accessDedicated officeOversized attached two-stall garageCherry hardwood floorsCathedral ceilingsSpacious walkout ranch
- 249 days
- 398
- 23
Zillow last checked:
Listing updated:
Listed by:
Anthony Moayyer 616-350-3429,
Moayyer Real Estate 616-350-3429
Source: MichRIC,MLS#: 25027174
Facts & features
Interior
Bedrooms & bathrooms
- Bedrooms: 4
- Bathrooms: 4
- Full bathrooms: 3
- 1/2 bathrooms: 1
- Main level bedrooms: 2
Heating
- Forced Air, Hot Water
Cooling
- Central Air
Appliances
- Included: Built-In Electric Oven, Cooktop, Dishwasher, Disposal, Microwave, Oven, Refrigerator, Washer, Water Softener Owned
- Laundry: Gas Dryer Hookup, Laundry Room, Main Level, Washer Hookup
Features
- LP Tank Owned, Center Island, Eat-in Kitchen
- Flooring: Carpet, Tile, Wood
- Windows: Low-Emissivity Windows, Insulated Windows, Garden Window
- Basement: Daylight,Full,Walk-Out Access
- Has fireplace: No
Interior area
- Total structure area: 2,427
- Total interior livable area: 3,874 sqft
- Finished area below ground: 1,447
Property
Parking
- Total spaces: 2
- Parking features: Garage Faces Side, Attached, Garage Door Opener
- Garage spaces: 2
Features
- Stories: 1
- On waterfront: Yes
- Waterfront features: Lake
- Body of water: Little Wabasis Lake
Lot
- Size: 5 Acres
- Dimensions: 165 x 1320
- Features: Wooded, Rolling Hills
Details
- Parcel number: 410822400015
- Zoning description: LR
Construction
Type & style
- Home type: SingleFamily
- Architectural style: Ranch
- Property subtype: Single Family Residence
Materials
- Vinyl Siding
- Roof: Shingle
Condition
- New construction: No
- Year built: 2006
Utilities & green energy
- Gas: LP Tank Owned
- Sewer: Septic Tank
- Water: Well
Community & HOA
Location
- Region: Greenville
Financial & listing details
- Price per square foot: $193/sqft
- Tax assessed value: $208,851
- Annual tax amount: $5,400
- Date on market: 2/2/2026
- Listing terms: Cash,VA Loan,USDA Loan,Conventional
- Road surface type: Paved
Estimated market value
$741,900
$705,000 - $779,000
$4,066/mo
Price history
| Date | Event | Price |
|---|---|---|
| 8/10/2026 | Price change | $749,000-1.3%$193/sqft |
Source:  MichRIC #25027174 Report a problem MichRIC #25027174 Report a problem | ||
| 6/9/2026 | Price change | $759,000-1.3%$196/sqft |
Source: MichRIC #25027174 Report a problem | ||
| 3/11/2026 | Price change | $769,000-0.8%$199/sqft |
Source: MichRIC #25027174 Report a problem | ||
| 2/2/2026 | Listed for sale | $775,000$200/sqft |
Source: MichRIC #25027174 Report a problem | ||
| 12/31/2025 | Listing removed | $775,000$200/sqft |
Source: MichRIC #25027174 Report a problem | ||
| 8/21/2025 | Price change | $775,000-3%$200/sqft |
Source: MichRIC #25027174 Report a problem | ||
| 7/29/2025 | Listed for sale | $799,000$206/sqft |
Source: MichRIC #25027174 Report a problem | ||
| 7/22/2025 | Pending sale | $799,000$206/sqft |
Source: MichRIC #25027174 Report a problem | ||
| 7/22/2025 | Contingent | $799,000$206/sqft |
Source: MichRIC #25027174 Report a problem | ||
| 6/9/2025 | Listed for sale | $799,000$206/sqft |
Source: MichRIC #25027174 Report a problem | ||
Public tax history
Tax history is unavailable.
Monthly payment
Est. payment
Payment breakdown
Explore the cost of this home by adjusting the details. Changes won't be saved.Climate risks
Neighborhood: 48838
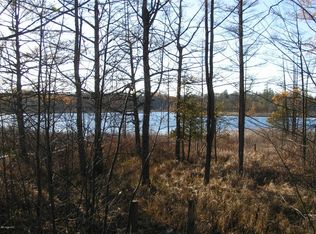
- $403,4004.99 acres10303 Lincoln Lake Ave NE, Greenville, MI 48838Off Market
- $750,900-- bd3 ba-- sqft10245 Lincoln Lake Ave NE, Greenville, MI 48838Off Market
- $454,0002 bd1 ba756 sqft10191 Lincoln Lake Rd NE, Greenville, MI 48838Sold
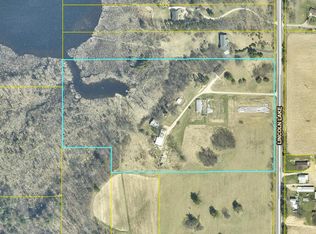
- $--3.99 acres10191 Lincoln Lake Ave NE, Greenville, MI 48838Off Market
Similar homes
- $750,0003 bd4 ba2.9k sqft8687 River Run Trl, Greenville, MI 48838For Sale

 MLS ID #26038822, Cathy A Hoppough, KW Rivertown Hoppough. MichRIC
 - $560,0005 bd3 ba2.8k sqft11793 W Baker Rd, Greenville, MI 48838For Sale
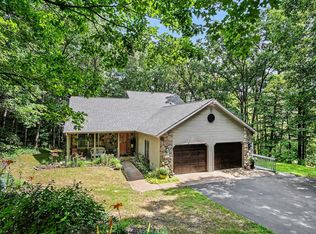 MLS ID #26035596, Luke Scott Bouman, HomeRealty Holland. MichRIC
 - $669,0003 bd4 ba3.9k sqft829 S Lincoln St, Greenville, MI 48838For Sale
 MLS ID #26026710, Charles Mahar Jr., Greenridge Realty (Greenvl). MichRIC
 - $949,0004 bd4 ba4.1k sqft13520 Forteen Mile Rd NE, Greenville, MI 48838For Sale
 MLS ID #26047788, Daniel Dick, Five Star Real Estate (E. Division). MichRIC
 - $1,089,0004 bd4 ba3.8k sqft10109 Hathaway Dr, Greenville, MI 48838For SaleMLS ID #26041571, Paul B Carlson, Five Star Real Estate (Main). MichRIC
- $599,0005 bd5 ba3.8k sqft910 S Clay St, Greenville, MI 48838For SaleMLS ID #26049477, Devin Hawes, Greenridge Realty (Greenvl). MichRIC
- $524,9003 bd3 ba3.3k sqft10288 Hathaway Dr, Greenville, MI 48838For SaleMLS ID #26032138, Paul B Carlson, Five Star Real Estate (Main). MichRIC
- $670,0006 bd4 ba3k sqft9418 Deer Valley Dr, Greenville, MI 48838For SaleMLS ID #26047455, Scott Grondman, Bellabay Realty (SW). MichRIC
- $784,9004 bd4 ba2.3k sqft99 Radny Dr SE, Lowell, MI 49331For SaleMLS ID #26040823, Tyan Roelands, Riley Dean Properties LLC. MichRIC
- $625,0005 bd4 ba3.3k sqft9520 Hidden Bluff Dr NE, Rockford, MI 49341For SaleMLS ID #26046758, Leda VanderLaan, RE/MAX United (Main). MichRIC
- $559,9005 bd3 ba2.7k sqft13881 Meadowoak Dr NE, Greenville, MI 48838New ConstructionMLS ID #26033205, Kurt C Loosenort, Smallegan Real Estate. MichRIC
- $799,9004 bd4 ba3.2k sqft2760 Tyler Trl SE, Lowell, MI 49331For SaleMLS ID #26025129, Tiffany L Reinhardt, Greenridge Realty (EGR). MichRIC
- $849,9004 bd4 ba3.4k sqft6039 Back 40 Dr NE, Belmont, MI 49306For SaleMLS ID #26048684, Mike Haan, Five Star Real Estate LLC Main Grand Rapi. MichRIC
- $725,0005 bd5 ba3.7k sqft6200 Back 40 Dr NE, Belmont, MI 49306For SaleMLS ID #26042402, Steven C Dykstra, Dykstra Real Estate LLC. MichRIC
- $799,9005 bd4 ba3.6k sqft4320 Trail East Dr NE, Ada, MI 49301For SaleMLS ID #26049684, Tara A Reibel, Five Star Real Estate (Grandv). MichRIC
- $649,9005 bd4 ba3.3k sqft5224 Bonasa Dr NE, Rockford, MI 49341For SaleMLS ID #26042476, Sarah R Becker, Key Realty. MichRIC
- $829,9005 bd4 ba3.8k sqft7930 Crestview Dr NE, Belmont, MI 49306For SaleMLS ID #26041784, Kyle J Gummere, Windpoint Realty LLC. MichRIC
- $675,0004 bd3 ba3.5k sqft3365 Wildridge Dr NE, Grand Rapids, MI 49525For SaleMLS ID #26039416, Pete J Bruinsma, Grand River Realty. MichRIC
- $469,9004 bd4 ba3.5k sqft610 W Ellis Ave, Belding, MI 48809For SaleMLS ID #26050699, James Hocking, Smallegan Real Estate. MichRIC
- $799,9006 bd4 ba4.1k sqft7342 Silver Meadow Dr NE, Rockford, MI 49341For SaleMLS ID #26037842, Linda Bensyl, Five Star Real Estate (M6). MichRIC
