Welcome home to this extraordinary completely remodeled 4-bedroom, 3.5-bath waterfront estate offering 2,600 square feet of beautifully updated living space, situated on 10 private acres with an impressive 330 feet of frontage on Little Wabasis Lake. This one-of-a-kind property perfectly combines luxury, privacy, and exceptional outdoor recreation. Step inside to discover a bright, open floor plan featuring luxury vinyl plank (LVP) flooring, stunning granite countertops, and premium finishes throughout. The beautifully remodeled kitchen opens seamlessly to the spacious living and dining areas, creating the perfect setting for everyday living and entertaining. Plus enjoy the pot filler that was recently installed. The finished basement provides additional living space ideal for a family room, recreation room, home office, or guest suite, offering flexibility for any lifestyle. The home offers granite counter tops, LVP flooring, a beautiful en suite with walk in close, new windows, roof, furnace and central air, water softener plus a new lower deck to enjoy. There are two 220 amp hook ups at the barn and a new garage door on attached was just installed with a new opener.
Active
Price cut: $15K (8/27)
$850,000
10335 Lincoln Lake Ave NE, Greenville, MI 48838
4beds
2,600sqft
Single Family Residence
Built in 1989
10 Acres Lot
$823,700 Zestimate®
$327/sqft
$-- HOA
What's special
Premium finishes throughoutStunning granite countertopsBeautifully remodeled kitchenNew windowsPot filler
- 28 days
- 1,722
- 45
Zillow last checked:
Listing updated:
Listed by:
Deanna Walters 231-307-0185,
Eagle Realty 989-427-5609
Source: MichRIC,MLS#: 26040082
Facts & features
Interior
Bedrooms & bathrooms
- Bedrooms: 4
- Bathrooms: 4
- Full bathrooms: 3
- 1/2 bathrooms: 1
- Main level bedrooms: 1
Primary bedroom
- Level: Main
- Area: 213.07
- Dimensions: 14.30 x 14.90
Bedroom 2
- Level: Upper
- Area: 152.76
- Dimensions: 11.40 x 13.40
Bedroom 3
- Level: Upper
- Area: 156.78
- Dimensions: 11.70 x 13.40
Bedroom 4
- Level: Basement
- Area: 248.83
- Dimensions: 16.70 x 14.90
Bathroom 2
- Level: Main
- Area: 42.9
- Dimensions: 6.50 x 6.60
Bathroom 3
- Level: Upper
- Area: 42.77
- Dimensions: 4.70 x 9.10
Bathroom 3
- Level: Basement
- Area: 61.61
- Dimensions: 6.10 x 10.10
Bonus room
- Description: Bar area
- Level: Basement
- Area: 151.68
- Dimensions: 15.80 x 9.60
Dining room
- Level: Main
- Area: 72.72
- Dimensions: 7.20 x 10.10
Game room
- Level: Basement
- Area: 415.74
- Dimensions: 24.60 x 16.90
Kitchen
- Level: Main
- Area: 144.43
- Dimensions: 14.30 x 10.10
Laundry
- Level: Main
- Area: 112.42
- Dimensions: 7.70 x 14.60
Living room
- Level: Main
- Area: 258.85
- Dimensions: 16.70 x 15.50
Utility room
- Level: Basement
- Area: 69.69
- Dimensions: 6.90 x 10.10
Heating
- Forced Air
Cooling
- Central Air
Appliances
- Included: Dishwasher, Dryer, Oven, Range, Refrigerator, Washer, Water Softener Owned
- Laundry: In Bathroom, Main Level
Features
- LP Tank Rented, Wet Bar, Center Island, Pantry
- Flooring: Other
- Windows: Low-Emissivity Windows, Screens, Bay/Bow
- Basement: Walk-Out Access
- Has fireplace: No
Interior area
- Total structure area: 1,640
- Total interior livable area: 2,600 sqft
- Finished area below ground: 900
Property
Parking
- Total spaces: 2
- Parking features: Garage Door Opener, Attached
- Garage spaces: 2
Features
- Stories: 2
- On waterfront: Yes
- Waterfront features: Lake
- Body of water: Little Wabasis Lake
Lot
- Size: 10 Acres
- Dimensions: 330 x 1313
- Features: Level, Rolling Hills, Shrubs/Hedges
Details
- Additional structures: Pole Barn
- Parcel number: 410822400011
Construction
Type & style
- Home type: SingleFamily
- Architectural style: Contemporary
- Property subtype: Single Family Residence
Materials
- Vinyl Siding
- Roof: Shingle
Condition
- New construction: No
- Year built: 1989
Utilities & green energy
- Gas: LP Tank Rented
- Sewer: Septic Tank
- Water: Well
Community & HOA
Location
- Region: Greenville
Financial & listing details
- Price per square foot: $327/sqft
- Tax assessed value: $187,940
- Annual tax amount: $4,500
- Date on market: 8/3/2026
- Listing terms: Cash,Conventional
- Road surface type: Paved
Estimated market value
$823,700
$783,000 - $865,000
$3,242/mo
Price history
| Date | Event | Price |
|---|---|---|
| 8/27/2026 | Price change | $850,000-1.7%$327/sqft |
Source:  MichRIC #26040082 Report a problem MichRIC #26040082 Report a problem | ||
| 8/14/2026 | Price change | $865,000-1.1%$333/sqft |
Source: MichRIC #26040082 Report a problem | ||
| 8/3/2026 | Listed for sale | $875,000+161.2%$337/sqft |
Source: MichRIC #26040082 Report a problem | ||
| 5/15/2014 | Sold | $335,000+1.5%$129/sqft |
Source: MichRIC #14007834 Report a problem | ||
| 2/21/2014 | Listed for sale | $329,900-1.5%$127/sqft |
Source: RE/MAX Brokers Plus #14007834 Report a problem | ||
| 2/18/2014 | Sold | $335,000$129/sqft |
Source: Agent Provided Report a problem | ||
Public tax history
| Year | Property taxes | Tax assessment |
|---|---|---|
| 2025 | $4,656 | $282,700 +11.3% |
| 2024 | -- | $254,100 +34.9% |
| 2021 | $4,450 | $188,400 +2.1% |
| 2020 | $4,450 -3.8% | $184,600 -0.2% |
| 2019 | $4,624 | $184,900 +6.3% |
| 2018 | -- | $173,900 +2.7% |
| 2017 | $4,266 | $169,300 +8.6% |
| 2016 | $4,266 | $155,900 |
| 2015 | $4,266 | $155,900 +18.7% |
| 2013 | -- | $131,300 -1.2% |
| 2011 | -- | $132,900 -0.7% |
| 2010 | -- | $133,900 -13.9% |
| 2009 | -- | $155,600 +3.7% |
| 2007 | -- | $150,100 +43.1% |
| 2006 | -- | $104,915 +3.7% |
| 2005 | -- | $101,172 +3.3% |
| 2004 | -- | $97,940 +6.2% |
| 2002 | -- | $92,204 +3.2% |
| 2001 | -- | $89,345 |
Find assessor info on the county website
Monthly payment
Est. payment
Payment breakdown
Explore the cost of this home by adjusting the details. Changes won't be saved.Climate risks
Neighborhood: 48838
- $464,600-- bd1 ba-- sqft10391 Lincoln Lake Ave NE, Greenville, MI 48838Off Market
- $435,8004.99 acres10303 Lincoln Lake Ave NE, Greenville, MI 48838Off Market
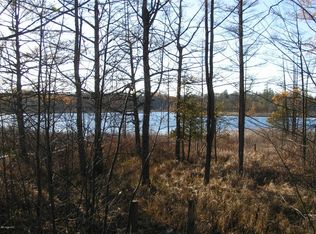
- $749,0004 bd4 ba3.8k sqft10245 Lincoln Lake Rd NE, Greenville, MI 48838For Sale

- $750,800-- bd3 ba-- sqft10245 Lincoln Lake Ave NE, Greenville, MI 48838Off Market
Similar homes
- $625,0004 bd3 ba2.7k sqft10320 Lincoln Lake Ave NE, Greenville, MI 48838For Sale
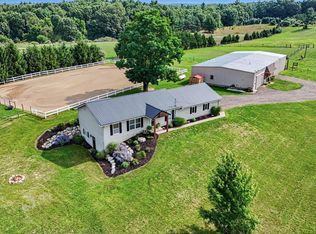
 MLS ID #26043242, Heather M Jones, Five Star Real Estate (Green). MichRIC
 - $529,9004 bd4 ba2.1k sqft13887 Keiber Rd NE, Greenville, MI 48838For Sale
 MLS ID #26044594, Stephanie Heaton-Barger, Greenridge Realty (Greenvl). MichRIC
 - $1,175,0004 bd4 ba3.8k sqft10109 Hathaway Dr, Greenville, MI 48838For Sale
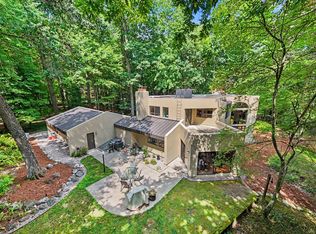 MLS ID #26041571, Laura E Pentecost, Five Star Real Estate (Green). MichRIC
 - $926,0004 bd3 ba2.4k sqft360 W Baldwin Lake Dr, Greenville, MI 48838For Sale
 MLS ID #26006108, Shawn A Kiphart, ERA Reardon Realty Great Lakes. MichRIC
 - $799,9004 bd4 ba2.3k sqft99 Radny Dr SE, Lowell, MI 49331For SaleMLS ID #26040823, Tyan Roelands, Riley Dean Properties LLC. MichRIC
- $849,9005 bd2 ba2k sqft11400 Tefft Ave NE, Rockford, MI 49341For SaleMLS ID #26038815, Mark S Hoskins, Berkshire Hathaway HomeServices Michigan Real Estate (Rock). MichRIC
- $829,9005 bd4 ba3.8k sqft7930 Crestview Dr NE, Belmont, MI 49306For SaleMLS ID #26041784, Kyle J Gummere, Windpoint Realty LLC. MichRIC
- $775,0005 bd4 ba3.5k sqft5133 Brownstone Dr NE, Rockford, MI 49341For SaleMLS ID #26044635, Melanie VanDyke, Five Star Real Estate (Courtland). MichRIC
- $825,0004 bd3 ba2.5k sqft8802 Lapham Dr, Rockford, MI 49341For SaleMLS ID #26045073, Michael VanderWoude, Edison Brokers & Co LLC. MichRIC
- $890,0004 bd5 ba3.7k sqft8300 Grand River Dr SE, Ada, MI 49301For SaleMLS ID #26019274, Catherine J Conklin, 616 Realty LLC. MichRIC
- $874,9004 bd4 ba3.8k sqft1538 Hillsboro Ave SE, Grand Rapids, MI 49546For SaleMLS ID #26042389, Paul S Koprowski, Five Star Real Estate (Ada). MichRIC
- $639,9005 bd4 ba2.8k sqft8165 Alpine Ave NW, Sparta, MI 49345For SaleMLS ID #26045348, Michael Smallegan, Smallegan Real Estate. MichRIC
- $795,0005 bd4 ba3.3k sqft3450 Michigan St NE, Grand Rapids, MI 49525For SaleMLS ID #26031657, Brian J Clinger, Coldwell Banker Schmidt Realtors. MichRIC
- $649,9005 bd4 ba3.3k sqft5224 Bonasa Dr NE, Rockford, MI 49341For SaleMLS ID #26042476, Sarah R Becker, Key Realty. MichRIC
- $564,9006 bd3 ba2.7k sqft628 W Fenwick Rd, Fenwick, MI 48834For Sale
 MLS ID #50216400, Scott Clay, Baystone Realty. MiRealSource
 - $565,0005 bd2 ba2.8k sqft13575 Shaner Ave NE, Cedar Springs, MI 49319For SaleMLS ID #26034961, James Edward Newhouse, Ensley Real Estate. MichRIC
- $599,9005 bd2 ba2k sqft11400 Tefft Ave NE #B, Rockford, MI 49341For SaleMLS ID #26018635, Mark S Hoskins, Berkshire Hathaway HomeServices Michigan Real Estate (Rock). MichRIC
- $500,0004 bd3 ba2.5k sqft5075 Bonasa Dr NE, Rockford, MI 49341For SaleMLS ID #26040923, Steven A Elder, Coldwell Banker Schmidt Realtors. MichRIC
