The wait is over, and the price is right! Now available as a standard sale, transferring with a clear title at closing and ready for immediate possession, this is your chance to secure an incredible estate at an aggressive new price. Nestled on 2.5 acres in the coveted Forest Hills Eastern School District, this custom-built 2019 5-bedroom 4-bath home with 4-stall garage offers the perfect blend of luxury and peace of mind. Imagine cozy evenings by the double-sided fireplace, sun-drenched mornings in the family room, or entertaining on the maintenance-free composite deck with stunning panoramic views. The gourmet kitchen, primary suite with tiled shower and walk-in closet, laundry, and an office complete the main floor. The upper level features an open gaming/ study space, 3 more bedrooms, and a full bath. A lower level designed for recreation ensures every need is met, and also has an additional bedroom and bathroom. With a Generac whole-house backup generator, you'll have uninterrupted comfort, rain or shine. Plus, endless adventures await with proximity to Cannonsburg and various trailheads. All the amenities you'd expect, from underground sprinkling to multiple walk-in closets, mean this gorgeous home is ready for your immediate enjoyment. Move into this beauty right away when you close on it!
Pending
$799,900
3940 Egypt Valley Ave NE, Ada, MI 49301
5beds
3,149sqft
Single Family Residence
Built in 2019
2.5 Acres Lot
$808,800 Zestimate®
$254/sqft
$-- HOA
What's special
Double-sided fireplaceUnderground sprinklingMultiple walk-in closetsGourmet kitchen
- 4 days
- 1,736
- 159
Zillow last checked:
Listing updated:
Listed by:
Darrell DeWard 616-536-1524,
Icon Realty Group LLC 616-216-2000
Source: MichRIC,MLS#: 26055671
Facts & features
Interior
Bedrooms & bathrooms
- Bedrooms: 5
- Bathrooms: 4
- Full bathrooms: 3
- 1/2 bathrooms: 1
- Main level bedrooms: 1
Primary bedroom
- Level: Main
Bedroom 2
- Level: Lower
Bedroom 3
- Level: Upper
Bedroom 4
- Level: Upper
Bedroom 5
- Level: Upper
Primary bathroom
- Level: Main
Bathroom 2
- Level: Main
Bathroom 3
- Level: Lower
Bathroom 4
- Level: Upper
Dining area
- Level: Main
Dining room
- Level: Main
Family room
- Level: Lower
Kitchen
- Level: Main
Laundry
- Level: Main
Living room
- Level: Main
Other
- Description: Sun Room
- Level: Main
Other
- Description: Storage
- Level: Lower
Heating
- Forced Air
Cooling
- Central Air
Appliances
- Included: Cooktop, Dishwasher, Dryer, Oven, Refrigerator, Washer, Water Softener Owned
- Laundry: Laundry Room, Main Level
Features
- Center Island, Eat-in Kitchen, Pantry
- Windows: Low-Emissivity Windows, Insulated Windows
- Basement: Daylight,Full
- Number of fireplaces: 1
- Fireplace features: Family Room, Gas Log, Living Room
Interior area
- Total structure area: 2,214
- Total interior livable area: 3,149 sqft
- Finished area below ground: 0
Property
Parking
- Total spaces: 4
- Parking features: Garage Faces Side, Garage Faces Front, Attached
- Garage spaces: 4
Features
- Stories: 2
Lot
- Size: 2.5 Acres
- Dimensions: 245 x 443 x 245 x 443
- Features: Level, Shrubs/Hedges
Details
- Parcel number: 411133300028
- Zoning description: Res
Construction
Type & style
- Home type: SingleFamily
- Architectural style: Contemporary
- Property subtype: Single Family Residence
Materials
- Stone, Vinyl Siding
Condition
- New construction: No
- Year built: 2019
Utilities & green energy
- Sewer: Septic Tank
- Water: Well
- Utilities for property: Phone Connected, Natural Gas Connected, Cable Connected
Community & HOA
Location
- Region: Ada
Financial & listing details
- Price per square foot: $254/sqft
- Tax assessed value: $411,040
- Annual tax amount: $11,909
- Date on market: 10/20/2026
- Listing terms: Cash,FHA,VA Loan,Conventional
- Road surface type: Paved
Estimated market value
$808,800
$768,000 - $849,000
$4,905/mo
Price history
| Date | Event | Price |
|---|---|---|
| 10/21/2026 | Pending sale | $799,900$254/sqft |
Source:  MichRIC #26055671 Report a problem MichRIC #26055671 Report a problem | ||
| 10/20/2026 | Listed for sale | $799,900+16.1%$254/sqft |
Source: MichRIC #26055671 Report a problem | ||
| 9/18/2026 | Sold | $689,210-30.7%$219/sqft |
Source: Public Record Report a problem | ||
| 5/19/2026 | Price change | $995,000+24.4%$316/sqft |
Source: MichRIC #25029130 Report a problem | ||
| 12/19/2025 | Pending sale | $799,900$254/sqft |
Source: MichRIC #25029130 Report a problem | ||
| 12/15/2025 | Price change | $799,900-7.5%$254/sqft |
Source: MichRIC #25029130 Report a problem | ||
| 9/30/2025 | Pending sale | $865,000$275/sqft |
Source: MichRIC #25029130 Report a problem | ||
| 7/22/2025 | Price change | $865,000-1.1%$275/sqft |
Source: MichRIC #25029130 Report a problem | ||
| 7/15/2025 | Price change | $875,000-1.7%$278/sqft |
Source: MichRIC #25029130 Report a problem | ||
| 6/18/2025 | Listed for sale | $890,000+13.4%$283/sqft |
Source: MichRIC #25029130 Report a problem | ||
| 7/28/2023 | Sold | $785,000+12.5%$249/sqft |
Source: MichRIC #23022832 Report a problem | ||
| 7/1/2023 | Pending sale | $698,000$222/sqft |
Source: MichRIC #23022832 Report a problem | ||
| 6/29/2023 | Listed for sale | $698,000+7.7%$222/sqft |
Source: MichRIC #23022832 Report a problem | ||
| 7/9/2019 | Sold | $648,000+416.1%$206/sqft |
Source: Public Record Report a problem | ||
| 1/23/2019 | Sold | $125,550-80.2%$40/sqft |
Source: Public Record Report a problem | ||
| 11/15/2018 | Listed for sale | $634,900+388.8%$202/sqft |
Source: Eastbrook Realty #18055307 Report a problem | ||
| 4/6/2018 | Listed for sale | $129,900$41/sqft |
Source: Eastbrook Realty #17004681 Report a problem | ||
Public tax history
| Year | Property taxes | Tax assessment |
|---|---|---|
| 2026 | $11,910 +2.5% | $436,400 +6.1% |
| 2025 | $11,621 | $411,400 +6% |
| 2024 | -- | $388,200 +27.2% |
| 2021 | $1,465 | $305,200 +2.9% |
| 2020 | $1,465 +11.6% | $296,600 +507.8% |
| 2019 | $1,313 +1% | $48,800 +77.5% |
| 2018 | $1,299 | $27,500 |
| 2017 | -- | -- |
Find assessor info on the county website
Monthly payment
Est. payment
Payment breakdown
Explore the cost of this home by adjusting the details. Changes won't be saved.Climate risks
Neighborhood: 49301

Similar homes
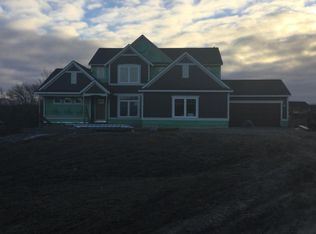
- $799,9005 bd4 ba3.6k sqft4320 Trail East Dr NE, Ada, MI 49301For Sale
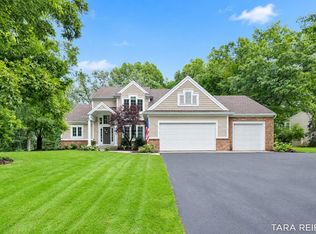
 MLS ID #26049684, Tara A Reibel, Five Star Real Estate (Grandv). MichRIC
 - $804,9004 bd3 ba3.6k sqft926 Dogwood Meadows Dr SE #45, Ada, MI 49301For Sale
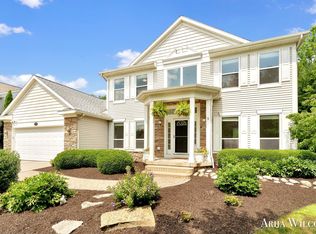 MLS ID #26039326, Arija Wilcox, Keller Williams GR North. MichRIC
 - $725,0005 bd5 ba3.7k sqft6200 Back 40 Dr NE, Belmont, MI 49306For Sale
 MLS ID #26042402, Steven C Dykstra, Dykstra Real Estate LLC. MichRIC
 - $799,9006 bd4 ba4.1k sqft7342 Silver Meadow Dr NE, Rockford, MI 49341For Sale
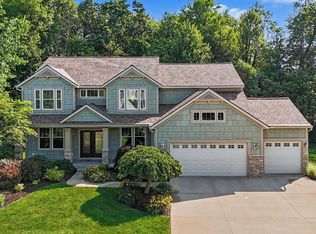 MLS ID #26037842, Linda Bensyl, Five Star Real Estate (M6). MichRIC
 - $1,099,0004 bd4 ba3.5k sqft8655 Conservation St NE, Ada, MI 49301For SaleMLS ID #26047743, Jeff Heglund, JH Realty Partners. MichRIC
- $1,095,0005 bd4 ba3.6k sqft7494 Bridle Path Ct SE, Ada, MI 49301For SaleMLS ID #26031593, Dawn Bebout, Five Star Real Estate (Ada). MichRIC
- $765,0005 bd4 ba4.3k sqft6859 Chandler Woods Dr NE, Belmont, MI 49306For SaleMLS ID #26053705, Donna K Anders, Berkshire Hathaway HomeServices Michigan Real Estate (Main). MichRIC
- $650,0004 bd4 ba2.6k sqft3583 Arbor Chase Ct NE, Grand Rapids, MI 49525For SaleMLS ID #26053129, Monica M Miller, Arcadia Real Estate LLC. MichRIC
- $719,9005 bd4 ba3.5k sqft3461 Mason Ridge Dr NE, Grand Rapids, MI 49525For SaleMLS ID #26045820, Jonathan D Austin, RE/MAX United (Beltline). MichRIC
- $847,9004 bd3 ba2.9k sqft8059 Buttrick Ridge Trl SE, Alto, MI 49302For SaleMLS ID #26034304, Robert Kornstadt, City2Shore Arete Collection Inc. MichRIC
- $745,0005 bd4 ba2.7k sqft12125 Cherry Creek Rdg NE, Lowell, MI 49331For SaleMLS ID #26047273, Melissa Perrine, Bellabay Realty (North). MichRIC
- $998,0004 bd4 ba3.6k sqft2025 Pine Nook Ct NE, Grand Rapids, MI 49525For SaleMLS ID #26051805, Robert A Antonini, Coldwell Banker Schmidt Realtors. MichRIC
- $795,0006 bd4 ba3.6k sqft3030 Cascade Rd SE, East Grand Rapids, MI 49506For SaleMLS ID #26046914, Kyle Visser, ReSIDE Grand Rapids. MichRIC
- $549,9995 bd4 ba3.1k sqft9545 Sunset Ridge Dr NE, Rockford, MI 49341For SaleMLS ID #26056416, Lindsey Dykstra, Five Star Real Estate (Courtland). MichRIC
- $700,0006 bd4 ba3.9k sqft2480 Cedar West Dr, Jenison, MI 49428For SaleMLS ID #26056207, Paul Granzotto, Keller Williams GR North. MichRIC
- $639,9005 bd3 ba3.2k sqft1072 Hayes St, Marne, MI 49435For SaleMLS ID #26055398, Tristan C Seeley, Five Star Real Estate (Walker). MichRIC
- $749,9006 bd3 ba2.9k sqft143 Maynard Ave SW, Grand Rapids, MI 49534For SaleMLS ID #26034312, Laurie Zokoe, Five Star Real Estate (Tallmadge). MichRIC
- $875,0005 bd4 ba3.5k sqft4878 S Greenville Rd, Greenville, MI 48838For SaleMLS ID #26053721, Tori L Ensing, Five Star Real Estate (Greenv). MichRIC
