Situated on 4+ acres in Rockford, this extraordinary property offers the rare blend of privacy, craftsmanship, and modern comfort. The heart of the home is a stunning designer kitchen featuring a 10-foot walnut island, quartz countertops, custom cabinetry, appliance garage, & premium finishes, flowing seamlessly into expansive living spaces anchored by 2 gas fireplaces. A spectacular 16x24 great room addition with soaring ceilings & a 16-foot wall of glass opens to a sprawling 34x24 composite deck overlooking rolling countryside & mature woods. Thoughtful updates include a new roof, siding, furnace, central air, septic system, water filtration, electrical, windows, hardwood flooring, & remodeled baths. The finished lower level adds even more space to gather, while the heated mudroom and integrated main-floor laundry enhance everyday living. Outside, 2 pole barns offer endless possibilities for hobbies, storage, or recreation. Inquire for full list of renovations/upgrades!
Active
Price cut: $51K (8/19)
$999,000
5685 Eleven Mile Rd NE #A, Rockford, MI 49341
4beds
3,358sqft
Single Family Residence
Built in 1974
4.15 Acres Lot
$968,500 Zestimate®
$297/sqft
$-- HOA
What's special
Premium finishesFinished lower levelAppliance garageSoaring ceilingsRemodeled bathsExpansive living spacesNew roof
- 56 days
- 1,086
- 50
Zillow last checked:
Listing updated:
Listed by:
Mark M Brace 616-447-7025,
Berkshire Hathaway HomeServices Michigan Real Estate (Main) 616-364-9551
Source: MichRIC,MLS#: 26041372
Facts & features
Interior
Bedrooms & bathrooms
- Bedrooms: 4
- Bathrooms: 4
- Full bathrooms: 3
- 1/2 bathrooms: 1
Heating
- Forced Air
Cooling
- Central Air
Appliances
- Included: Dishwasher, Dryer, Microwave, Oven, Refrigerator, Washer, Water Softener Owned
- Laundry: Laundry Room, Main Level
Features
- Ceiling Fan(s), Center Island, Eat-in Kitchen, Pantry
- Flooring: Carpet, Engineered Hardwood, Tile
- Windows: Insulated Windows, Window Treatments
- Basement: Walk-Out Access
- Number of fireplaces: 2
- Fireplace features: Gas Log, Kitchen, Recreation Room
Interior area
- Total structure area: 2,288
- Total interior livable area: 3,358 sqft
- Finished area below ground: 0
Property
Parking
- Total spaces: 3
- Parking features: Detached, Attached, Garage Door Opener
- Garage spaces: 3
Features
- Stories: 2
Lot
- Size: 4.15 Acres
- Dimensions: 360 x 605
- Features: Level, Recreational, Tillable, Wooded, Rolling Hills, Shrubs/Hedges
Details
- Additional structures: Pole Barn
- Parcel number: 410729300015
- Zoning description: RR
Construction
Type & style
- Home type: SingleFamily
- Architectural style: Colonial
- Property subtype: Single Family Residence
Materials
- Brick, Vinyl Siding
- Roof: Composition
Condition
- New construction: No
- Year built: 1974
Utilities & green energy
- Sewer: Septic Tank
- Water: Well
Community & HOA
Location
- Region: Rockford
Financial & listing details
- Price per square foot: $297/sqft
- Tax assessed value: $283,717
- Annual tax amount: $8,087
- Date on market: 9/26/2026
- Listing terms: Cash,Conventional
- Road surface type: Paved
Estimated market value
$968,500
$920,000 - $1.02M
$4,372/mo
Price history
| Date | Event | Price |
|---|---|---|
| 9/26/2026 | Listed for sale | $999,000$297/sqft |
Source:  MichRIC #26041372 Report a problem MichRIC #26041372 Report a problem | ||
| 8/22/2026 | Pending sale | $999,000$297/sqft |
Source: MichRIC #26041372 Report a problem | ||
| 8/19/2026 | Price change | $999,000-4.9%$297/sqft |
Source: MichRIC #26041372 Report a problem | ||
| 8/7/2026 | Listed for sale | $1,050,000$313/sqft |
Source: MichRIC #26041372 Report a problem | ||
Public tax history
Tax history is unavailable.
Monthly payment
Est. payment
Payment breakdown
Explore the cost of this home by adjusting the details. Changes won't be saved.Climate risks
Neighborhood: 49341
- $404,6004 bd4 ba3.3k sqft5685 Eleven Mile Rd NE, Rockford, MI 49341Off Market

- $1,274,400-- bd-- ba-- sqft5685 Eleven Mile Rd NE, Rockford, MI 49341Off Market
- $278,2003 bd1 ba-- sqft5743 Eleven Mile Rd NE, Rockford, MI 49341Off Market
- $592,0005 bd3 ba-- sqft5727 Eleven Mile Rd NE, Rockford, MI 49341Off Market
Similar homes
- $899,9004 bd4 ba3.5k sqft8484 Rocky Pines Dr NE, Rockford, MI 49341For Sale

 MLS ID #26046448, Corey P Lee, Five Star Real Estate (M6). MichRIC
 - $1,045,0005 bd5 ba3.8k sqft9336 Sunset Ridge Dr NE, Rockford, MI 49341For Sale
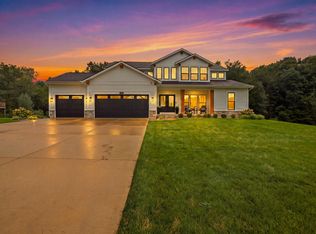 MLS ID #26047992, Bradley Behnke, Bellabay Realty (North). MichRIC
 - $699,9004 bd3 ba4.3k sqft5133 Streamside Ct NE, Rockford, MI 49341For Sale
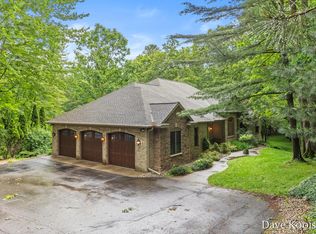 MLS ID #26029965, David P Kooistra, Apex Realty Group. MichRIC
 - $1,290,0004 bd4 ba4.4k sqft8350 Winterforest Dr NE, Rockford, MI 49341For Sale
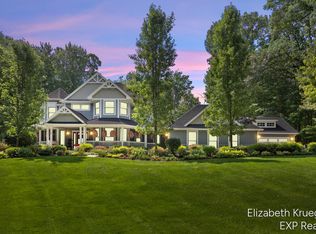 MLS ID #26041515, Elizabeth Krueger, EXP Realty LLC. MichRIC
 - $649,9005 bd4 ba3.3k sqft5224 Bonasa Dr NE, Rockford, MI 49341For SaleMLS ID #26042476, Sarah R Becker, Key Realty. MichRIC
- $799,9006 bd4 ba4.1k sqft7342 Silver Meadow Dr NE, Rockford, MI 49341For SaleMLS ID #26037842, Linda Bensyl, Five Star Real Estate (M6). MichRIC
- $890,0004 bd3 ba3.1k sqft3899 Autumn Acres Dr, Rockford, MI 49341For SaleMLS ID #26047731, Janet Romanowski, Greenridge Realty (EGR). MichRIC
- $805,0004 bd3 ba2.5k sqft8802 Lapham Dr, Rockford, MI 49341For SaleMLS ID #26045073, Michael VanderWoude, Edison Brokers & Co LLC. MichRIC
- $829,9005 bd4 ba3.8k sqft7930 Crestview Dr NE, Belmont, MI 49306For SaleMLS ID #26041784, Kyle J Gummere, Windpoint Realty LLC. MichRIC
- $549,9004 bd4 ba2.7k sqft7135 Loma Linda Dr NE, Rockford, MI 49341For SaleMLS ID #26040911, Steven Koleno, Beycome Brokerage Realty LLC. MichRIC
- $1,450,0003 bd2 ba1.8k sqft7080 Silver Lake Dr NE, Rockford, MI 49341For SaleMLS ID #26049409, Brian H Boven, Five Star Real Estate (Courtland). MichRIC
- $575,0003 bd3 ba2.5k sqft201 S Monroe St NE, Rockford, MI 49341For SaleMLS ID #26044026, Julie L Rossio, Keller Williams GR East. MichRIC
- $1,089,0004 bd4 ba3.8k sqft10109 Hathaway Dr, Greenville, MI 48838For SaleMLS ID #26041571, Paul B Carlson, Five Star Real Estate (Main). MichRIC
- $949,0004 bd4 ba4.1k sqft13520 Forteen Mile Rd NE, Greenville, MI 48838For SaleMLS ID #26047788, Daniel Dick, Five Star Real Estate (E. Division). MichRIC
- $1,099,0004 bd4 ba3.5k sqft8655 Conservation St NE, Ada, MI 49301For SaleMLS ID #26047743, Jeff Heglund, JH Realty Partners. MichRIC
- $799,9005 bd4 ba3.6k sqft4320 Trail East Dr NE, Ada, MI 49301For SaleMLS ID #26049684, Tara A Reibel, Five Star Real Estate (Grandv). MichRIC
- $875,0004 bd4 ba3.6k sqft6728 Gleneagles Dr SE, Grand Rapids, MI 49546For SaleMLS ID #26036096, Kyle Visser, ReSIDE Grand Rapids. MichRIC
- $615,0005 bd3 ba3.1k sqft8410 Brower Ave NE, Rockford, MI 49341New ConstructionMLS ID #26047667, Brian H Boven, Five Star Real Estate (Courtland). MichRIC
- $975,0004 bd4 ba3.1k sqft3131 Midland Dr SE, Grand Rapids, MI 49506For SaleMLS ID #26048096, Scott C Harestad, Greenridge Realty. MichRIC
