An address that commands attention. Set behind the gates of one of Forest Hills' most coveted enclaves, this all-brick executive estate offers over 6,200 square feet of finished living space on nearly two private acres of mature, wooded grounds -- where seclusion and sophistication arrive together.
Six bedrooms, four full baths, and two half baths unfold across a floor plan built for grand entertaining and graceful daily living. A soaring two-story great room, formal dining area, and private office anchor the main level. The reimagined kitchen features premium stainless appliances and flows to an updated patio ideal for outdoor entertaining.
The primary suite offers a spa-caliber bath with soaking tub, tiled shower, and expansive walk-in closet. A finished lower level adds a sixth bedroom for guests or flex living.
An epoxy-finished three-stall garage, turnaround drive, and canopy of mature trees complete this legacy property.
Active
Price cut: $109K (6/10)
$1,490,000
1233 Ballybunion Ct SE, Grand Rapids, MI 49546
6beds
6,244sqft
:
Get pre-qualified$9,780/mo
Single Family Residence
Built in 1992
1.84 Acres Lot
$1,419,600 Zestimate®
$239/sqft
$200/mo HOA
What's special
Epoxy-finished three-stall garagePrivate officeTurnaround driveSoaring two-story great roomAll-brick executive estateCanopy of mature treesSix bedrooms
- 108 days |
- 758 |
- 33 |
Zillow last checked:
Listing updated:
Listed by:
Darryl A Matthews Jr 616-881-9047,
Keller Williams GR East 616-575-1800
Source: MichRIC,MLS#: 26017257
Facts & features
Interior
Bedrooms & bathrooms
- Bedrooms: 6
- Bathrooms: 6
- Full bathrooms: 4
- 1/2 bathrooms: 2
Primary bedroom
- Level: Upper
Bedroom 2
- Level: Upper
Bedroom 3
- Level: Upper
Bedroom 4
- Level: Upper
Bedroom 5
- Level: Upper
Primary bathroom
- Level: Upper
Den
- Level: Main
Dining area
- Level: Main
Dining room
- Level: Main
Family room
- Level: Main
Kitchen
- Level: Main
Laundry
- Level: Main
Living room
- Level: Main
Other
- Level: Main
Other
- Description: 6TH BEDROOM
- Level: Lower
Other
- Level: Lower
Recreation
- Level: Lower
Heating
- Forced Air
Cooling
- Central Air
Appliances
- Included: Dishwasher, Dryer, Microwave, Range, Refrigerator, Washer
- Laundry: Main Level
Features
- Ceiling Fan(s), Center Island, Eat-in Kitchen, Pantry
- Flooring: Ceramic Tile, Wood
- Windows: Insulated Windows
- Basement: Walk-Out Access
- Number of fireplaces: 4
- Fireplace features: Bedroom, Den, Gas Log, Living Room, Recreation Room
Interior area
- Total structure area: 4,426
- Total interior livable area: 6,244 sqft
- Finished area below ground: 1,818
Property
Parking
- Total spaces: 3
- Parking features: Attached, Garage Door Opener
- Garage spaces: 3
Features
- Stories: 2
Lot
- Size: 1.84 Acres
- Dimensions: 285 x 428 x 115 x 320
- Features: Wooded, Ground Cover, Shrubs/Hedges
Details
- Parcel number: 411905228001
- Zoning description: RES
Construction
Type & style
- Home type: SingleFamily
- Architectural style: Traditional
- Property subtype: Single Family Residence
Materials
- Brick
- Roof: Composition
Condition
- New construction: No
- Year built: 1992
Utilities & green energy
- Sewer: Septic Tank
- Water: Well
- Utilities for property: Natural Gas Available, Electricity Available, Cable Available, Natural Gas Connected, Cable Connected
Community & HOA
Community
- Subdivision: Tammarron North
HOA
- Has HOA: Yes
- Services included: Other, Snow Removal
- HOA fee: $2,400 annually
Location
- Region: Grand Rapids
Financial & listing details
- Price per square foot: $239/sqft
- Tax assessed value: $531,856
- Annual tax amount: $16,301
- Date on market: 4/22/2026
- Listing terms: Cash,Conventional
- Electric utility on property: Yes
- Road surface type: Paved
Estimated market value
$1,419,600
$1.35M - $1.49M
$5,086/mo
Price history
| Date | Event | Price |
|---|---|---|
| 6/10/2026 | Price change | $1,490,000-6.8%$239/sqft |
Source:  MichRIC #26017257 Report a problem MichRIC #26017257 Report a problem | ||
| 4/22/2026 | Listed for sale | $1,599,000-3.1%$256/sqft |
Source: MichRIC #26017257 Report a problem | ||
| 2/19/2026 | Listing removed | $1,650,000$264/sqft |
Source: MichRIC #25051677 Report a problem | ||
| 12/12/2025 | Price change | $1,650,000-2.7%$264/sqft |
Source: MichRIC #25051677 Report a problem | ||
| 11/3/2025 | Price change | $1,695,000-5.6%$271/sqft |
Source: MichRIC #25051677 Report a problem | ||
| 10/8/2025 | Listed for sale | $1,795,000+49.6%$287/sqft |
Source: MichRIC #25051677 Report a problem | ||
| 6/12/2025 | Sold | $1,200,000+39.1%$192/sqft |
Source: MichRIC #25028963 Report a problem | ||
| 7/20/2020 | Sold | $862,635-2.9%$138/sqft |
Source: Public Record Report a problem | ||
| 5/14/2020 | Pending sale | $888,251$142/sqft |
Source: Berkshire Hathaway HomeServices Michigan Real Estate #20010341 Report a problem | ||
| 3/17/2020 | Listed for sale | $888,251-1.3%$142/sqft |
Source: Berkshire Hathaway HomeServices Michigan Real Estate (Main) #20010341 Report a problem | ||
| 1/1/2020 | Listing removed | $899,900$144/sqft |
Source: Greenridge Realty (Cascade) #19049998 Report a problem | ||
| 10/11/2019 | Price change | $899,900-7.7%$144/sqft |
Source: Greenridge Realty (Cascade) #19049998 Report a problem | ||
| 8/12/2019 | Price change | $975,000-2.3%$156/sqft |
Source: Greenridge Realty (Cascade) #19009746 Report a problem | ||
| 4/23/2019 | Price change | $998,000-13.2%$160/sqft |
Source: Greenridge Realty (Cascade) #19009746 Report a problem | ||
| 3/18/2019 | Listed for sale | $1,150,000+0.1%$184/sqft |
Source: Greenridge Realty (Cascade) #19009746 Report a problem | ||
| 1/5/2019 | Listing removed | $1,149,000$184/sqft |
Source: Five Star Real Estate Lakeshore LLC #18043050 Report a problem | ||
| 10/18/2018 | Price change | $1,149,000-4.2%$184/sqft |
Source: Five Star Real Estate Lakeshore LLC #18043050 Report a problem | ||
| 8/31/2018 | Listed for sale | $1,199,000+79%$192/sqft |
Source: Five Star Real Estate Lakeshore LLC #18043050 Report a problem | ||
| 3/25/2013 | Sold | $670,000-4.3%$107/sqft |
Source: Public Record Report a problem | ||
| 2/2/2013 | Listed for sale | $699,975$112/sqft |
Source: Grand Rapids Market Center East #13006420 Report a problem | ||
| 12/16/2012 | Listing removed | $699,975$112/sqft |
Source: Grand Rapids Market Center East #12032306 Report a problem | ||
| 7/25/2012 | Price change | $699,9750%$112/sqft |
Source: Grand Rapids Market Center East #12032306 Report a problem | ||
| 6/10/2012 | Listed for sale | $699,999$112/sqft |
Source: Grand Rapids Market Center East #12032306 Report a problem | ||
Public tax history
| Year | Property taxes | Tax assessment |
|---|---|---|
| 2025 | $16,301 | $637,300 +4.4% |
| 2024 | -- | $610,700 +24.8% |
| 2021 | $12,687 | $489,300 +13.8% |
| 2020 | $12,687 -2.5% | $429,900 +9.5% |
| 2019 | $13,016 | $392,500 -3.2% |
| 2018 | -- | $405,300 +3.1% |
| 2017 | $12,516 | $393,300 -0.2% |
| 2016 | $12,516 | $394,000 |
| 2015 | $12,516 | $394,000 +7.4% |
| 2013 | -- | $367,000 +0.1% |
| 2011 | -- | $366,600 +1.9% |
| 2010 | -- | $359,900 -4.2% |
| 2009 | -- | $375,500 -6% |
| 2007 | -- | $399,400 -8% |
| 2006 | -- | $434,200 +3.6% |
| 2005 | -- | $419,117 +3.3% |
| 2004 | -- | $405,728 +7.6% |
| 2002 | -- | $376,955 +3.2% |
| 2001 | -- | $365,267 |
Find assessor info on the county website
Monthly payment
Est. payment
Payment breakdown
Explore the cost of this home by adjusting the details. Changes won't be saved.Climate risks
Neighborhood: 49546
Nearby schools
GreatSchools rating
- 10/10Ada Elementary SchoolGrades: PK-4Distance: 1.2 mi
- 10/10Central Middle SchoolGrades: 7-8Distance: 0.8 mi
- 9/10Central High SchoolGrades: 9-12Distance: 0.6 mi
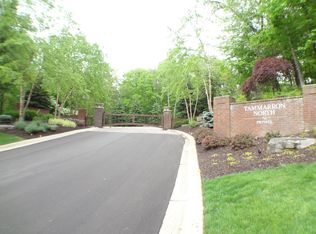
- $1,568,8001.59 acres1215 Ballybunion Ct SE, Grand Rapids, MI 49546Off Market
- $1,732,5004 bd5 ba-- sqft1337 Ballybunion Ct SE, Grand Rapids, MI 49546Off Market
- $1,644,4005 bd5 ba-- sqft1218 Ballybunion Ct SE, Grand Rapids, MI 49546Off Market
- $--1.18 acres1349 Ballybunion Ct Se, Grand Rapids, MI 49546Off Market
- $2,200-- bd-- ba-- sqft6393 Hall St SE, Grand Rapids, MI 49546Off Market
- $---- bd-- ba-- sqft6399 Hall St SE, Grand Rapids, MI 49546Off Market
- $1,135,9004 bd6 ba4.1k sqft1320 Ballybunion Ct SE, Grand Rapids, MI 49546Off Market
- $137,600-- bd-- ba-- sqft1349 Ballybunion Ct SE, Grand Rapids, MI 49546Off Market
A local agent can set up tours, give advice and negotiate with sellers.
Similar homes
- $1,295,0004 bd5 ba5.4k sqft1860 Beard Dr SE, Grand Rapids, MI 49546For Sale

 MLS ID #26029175, Katherine M Bernard, Keller Williams GR East. MichRIC
 - $1,190,0004 bd3 ba3.5k sqft6234 Hall St SE, Grand Rapids, MI 49546For Sale
 MLS ID #26025083, Mark M Brace, Berkshire Hathaway HomeServices Michigan Real Estate (Main). MichRIC
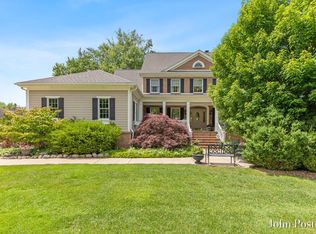
 - $1,195,0005 bd5 ba4.9k sqft1645 Watermark Dr SE, Grand Rapids, MI 49546For Sale
 MLS ID #26030937, John J Postma, RE/MAX of Grand Rapids (FH). MichRIC
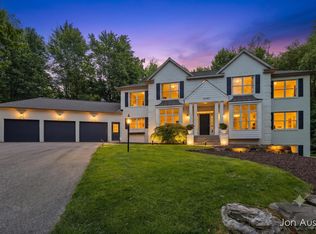
 - $1,399,9005 bd4 ba5.7k sqft4380 Michigan St NE, Grand Rapids, MI 49525For Sale
 MLS ID #26025643, Jonathan D Austin, RE/MAX United (Beltline). MichRIC
 - $1,325,0004 bd3 ba3.2k sqft7314 Thornapple Park Dr SE, Grand Rapids, MI 49546For SaleMLS ID #26019998, John J Postma, RE/MAX of Grand Rapids (FH). MichRIC
- $1,000,0005 bd6 ba5.3k sqft3580 Michigan St NE, Grand Rapids, MI 49525For SaleMLS ID #26040579, Michael Tyska, JH Realty Partners. MichRIC
- $1,299,0004 bd3 ba3.5k sqft2973 Thorncrest Dr SE, Grand Rapids, MI 49546For Sale
 MLS ID #20261036957, Jeff Kermath, Kermath Realty LLC. Realcomp II
 - $1,450,0006 bd5 ba5.1k sqft4710 N Catamount Trl NE, Ada, MI 49301For SaleMLS ID #26035174, Michele T Brown, Keller Williams GR East. MichRIC
- $1,350,0005 bd4 ba4k sqft5220 Canyon River Dr NE, Ada, MI 49301For SaleMLS ID #26041155, Mirzet Alic, Century 21 Affiliated (GR). MichRIC
- $1,175,0005 bd4 ba3.6k sqft7494 Bridle Path Ct SE, Ada, MI 49301For SaleMLS ID #26031593, Dawn Bebout, Five Star Real Estate (Ada). MichRIC
- $1,425,0005 bd5 ba6.5k sqft3099 Pickford Dr SE, Ada, MI 49301For SaleMLS ID #26008250, Kim K Paavola, Greenridge Realty (Caledonia). MichRIC
- $1,239,0004 bd6 ba5.8k sqft4608 Old Grand River Trl NE, Ada, MI 49301For SaleMLS ID #26016930, Kyle Visser, ReSIDE Grand Rapids. MichRIC
- $770,0005 bd4 ba3.7k sqft6368 Drumlin Ct SE, Ada, MI 49301For SaleMLS ID #26041125, Rebecca Dickenson, Keller Williams GR North. MichRIC
- $1,475,0006 bd3 ba5.5k sqft9899 Twelve Point Dr NE, Rockford, MI 49341For SaleMLS ID #26032369, Carla S Clark, Clarity Realty LLC. MichRIC
- $899,9004 bd3 ba4.3k sqft7710 Cascade Pines Dr SE, Grand Rapids, MI 49546For SaleMLS ID #26029907, Kevin Wensley, Novosad Realty Partners. MichRIC
- $849,9004 bd4 ba5.1k sqft3433 Meadowood Trail Dr SE, Grand Rapids, MI 49546For SaleMLS ID #26034322, Timothy J Anders, Berkshire Hathaway HomeServices Michigan Real Estate (Main). MichRIC
- $799,0004 bd4 ba4k sqft4043 Clear View St NE, Grand Rapids, MI 49546For SaleMLS ID #26038188, Phil J Stancil, Stancil Realty. MichRIC
- $1,350,0005 bd4 ba5k sqft8969 Conservancy Dr NE, Ada, MI 49301For SaleMLS ID #26035357, Jessica M Hart, Keller Williams GR East. MichRIC
- $1,995,0005 bd6 ba7.8k sqft1579 Winterwood Dr NE, Grand Rapids, MI 49525For SaleMLS ID #26039571, Melinda J Robison, Five Star Real Estate (Main). MichRIC
- $1,399,0005 bd4 ba3.6k sqft548 Lovett Ave SE, East Grand Rapids, MI 49506For SaleMLS ID #26041035, Jess Wesner Garrison, Coldwell Banker Woodland Schmidt Grand Haven. MichRIC
