WOW! Don't miss this beautifully updated 4-bedroom, 3.5-bath tri-level home nestled in the heart of desirable Cascade! Offering generous living spaces, thoughtful updates, and a private wooded setting, this home is designed for comfortable everyday living and effortless entertaining. Step inside to a spacious open foyer featuring custom Craftsman-style wall detailing. The main level offers a formal living room, elegant dining room, and an inviting kitchen with all appliances included, a built-in desk, and a bright dining area with an 8-foot slider leading to the deck. A convenient wet bar adds the perfect touch for hosting family and friends. Upstairs, the spacious primary suite includes a private bath, while two additional bedrooms and a full bath with double vanity complete the level. The walkout lower level features a large family room with a cozy fireplace and an 8-foot slider opening to the patio and beautifully wooded backyard, creating a peaceful outdoor retreat. You'll also You'll also find the fourth bedroom and a separate laundry room with wash tub, with the washer and dryer included. The basement provides even more flexible living space with a large recreation room and dedicated workout area. Recent mechanical updates and a three-zone HVAC system add comfort and peace of mind. This exceptional home combines space, style, and an unbeatable Cascade location. Schedule your private showing today!
Active
Price cut: $10K (7/30)
$599,900
2700 Shadowbrook Dr SE, Grand Rapids, MI 49546
4beds
3,052sqft
:
Get pre-qualified$4,054/mo
Single Family Residence
Built in 1972
0.53 Acres Lot
$584,100 Zestimate®
$197/sqft
$-- HOA
What's special
Private wooded settingLarge recreation roomConvenient wet barCustom craftsman-style wall detailingSpacious open foyerBuilt-in deskPeaceful outdoor retreat
- 12 days |
- 2,256 |
- 115 |
Zillow last checked:
Listing updated:
Listed by:
Michael T Friar 616-204-4800,
Anchor Realty LLC 616-698-7890
Source: MichRIC,MLS#: 26037155
Facts & features
Interior
Bedrooms & bathrooms
- Bedrooms: 4
- Bathrooms: 4
- Full bathrooms: 3
- 1/2 bathrooms: 1
Heating
- Forced Air
Cooling
- Central Air
Appliances
- Included: Humidifier, Dishwasher, Dryer, Oven, Refrigerator, Washer
- Laundry: Laundry Room, Lower Level, Sink
Features
- Ceiling Fan(s), Wet Bar, Eat-in Kitchen, Pantry
- Flooring: Carpet, Laminate, Tile
- Windows: Screens, Replacement, Insulated Windows
- Basement: Full,Walk-Out Access
- Number of fireplaces: 1
- Fireplace features: Family Room, Gas Log
Interior area
- Total structure area: 2,502
- Total interior livable area: 3,052 sqft
- Finished area below ground: 550
Property
Parking
- Total spaces: 2
- Parking features: Garage Faces Side, Garage Door Opener, Attached
- Garage spaces: 2
Features
- Stories: 4
- Exterior features: Balcony
Lot
- Size: 0.53 Acres
- Dimensions: 121 x 200 x 223 x 105
- Features: Corner Lot, Wooded, Cul-De-Sac, Ground Cover, Shrubs/Hedges
Details
- Parcel number: 411910399002
- Zoning description: Res
Construction
Type & style
- Home type: SingleFamily
- Property subtype: Single Family Residence
Materials
- Brick, Wood Siding
- Roof: Asphalt,Shingle
Condition
- New construction: No
- Year built: 1972
Utilities & green energy
- Sewer: Septic Tank, Storm Sewer
- Water: Public
- Utilities for property: Phone Available, Natural Gas Available, Electricity Available, Cable Available, Phone Connected, Natural Gas Connected, Cable Connected
Community & HOA
Community
- Subdivision: Cascade Woods
Location
- Region: Grand Rapids
Financial & listing details
- Price per square foot: $197/sqft
- Tax assessed value: $145,622
- Annual tax amount: $4,484
- Date on market: 7/20/2026
- Listing terms: Cash,FHA,VA Loan,Conventional
- Electric utility on property: Yes
- Road surface type: Paved
Estimated market value
$584,100
$555,000 - $613,000
$3,663/mo
Price history
| Date | Event | Price |
|---|---|---|
| 7/30/2026 | Price change | $599,900-1.6%$197/sqft |
Source:  MichRIC #26037155 Report a problem MichRIC #26037155 Report a problem | ||
| 7/20/2026 | Listed for sale | $609,900+166.3%$200/sqft |
Source: MichRIC #26037155 Report a problem | ||
| 12/9/2005 | Sold | $229,000$75/sqft |
Source: Public Record Report a problem | ||
Public tax history
| Year | Property taxes | Tax assessment |
|---|---|---|
| 2025 | $4,346 | $240,500 +8.8% |
| 2024 | -- | $221,100 +38.4% |
| 2021 | $3,801 | $159,700 +9.8% |
| 2020 | $3,801 +1.3% | $145,500 +4.3% |
| 2019 | $3,751 | $139,500 +6.8% |
| 2018 | -- | $130,600 +1.3% |
| 2017 | $3,605 | $128,900 +1.3% |
| 2016 | $3,605 | $127,300 |
| 2015 | $3,605 | $127,300 +16.8% |
| 2013 | -- | $109,000 +5.9% |
| 2011 | -- | $102,900 +1.8% |
| 2010 | -- | $101,100 -4.3% |
| 2009 | -- | $105,600 -3.1% |
| 2007 | -- | $109,000 -0.5% |
| 2006 | -- | $109,600 +0.3% |
| 2005 | -- | $109,300 +10.8% |
| 2004 | -- | $98,614 +6.2% |
| 2002 | -- | $92,838 +3.5% |
| 2001 | -- | $89,674 |
Find assessor info on the county website
Monthly payment
Est. payment
Payment breakdown
Explore the cost of this home by adjusting the details. Changes won't be saved.Climate risks
Neighborhood: 49546
Nearby schools
GreatSchools rating
- 9/10Pine Ridge Elementary SchoolGrades: PK-4Distance: 0.8 mi
- 10/10Central Middle SchoolGrades: 7-8Distance: 3.1 mi
- 9/10Central High SchoolGrades: 9-12Distance: 2.9 mi
Schools provided by the listing agent
- Elementary: Pine Ridge Elementary School
- Middle: Central Middle School
- High: Forest Hills Central High School
Source: MichRIC. This data may not be complete. We recommend contacting the local school district to confirm school assignments for this home.
- $641,0004 bd6 ba3.5k sqft7571 Lime Hollow Dr SE, Grand Rapids, MI 49546Off Market
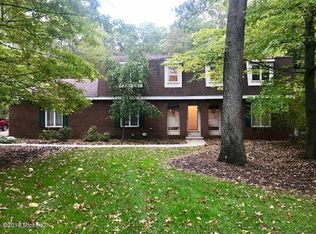
- $601,0004 bd3 ba3.5k sqft2696 Shadowbrook Dr SE, Grand Rapids, MI 49546Off Market
- $536,4004 bd2 ba-- sqft2705 Shadowbrook Dr SE, Grand Rapids, MI 49546Off Market
- $625,8004 bd4 ba-- sqft7581 Lime Hollow Dr SE, Grand Rapids, MI 49546Off Market
- $613,3004 bd3 ba-- sqft7554 Lime Hollow Dr SE, Grand Rapids, MI 49546Off Market
- $612,5005 bd3 ba3.6k sqft7572 Lime Hollow Dr SE, Grand Rapids, MI 49546Sold
- $771,8004 bd3 ba-- sqft2692 Shadowbrook Dr SE, Grand Rapids, MI 49546Off Market
- $510,8004 bd2 ba-- sqft7535 Lime Hollow Dr SE, Grand Rapids, MI 49546Off Market
A local agent can set up tours, give advice and negotiate with sellers.
Similar homes
- $599,9004 bd3 ba2.6k sqft5630 Far Hill Dr SE, Grand Rapids, MI 49546For Sale
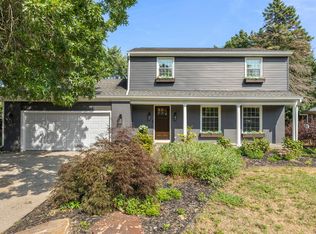
 MLS ID #26039684, Abigail Corcoran, Greenridge Realty (EGR). MichRIC
 - $490,0005 bd3 ba2.8k sqft3431 Tricklewood Dr SE, Grand Rapids, MI 49546For Sale
 MLS ID #26037048, Marcela G Diaz, RE/MAX SunQuest Realty. MichRIC
 - $635,0004 bd4 ba2.7k sqft3529 Buttrick Ave SE, Ada, MI 49301For Sale
 MLS ID #26037639, Jo Woo, RE/MAX United (Beltline). MichRIC
 - $575,0004 bd3 ba2.8k sqft2032 Edgewood Ave SE, Grand Rapids, MI 49546For Sale
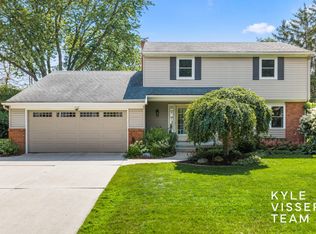 MLS ID #26035617, Kyle Visser, ReSIDE Grand Rapids. MichRIC
 - $449,9003 bd2 ba1.8k sqft6287 Patagonia Dr SE, Grand Rapids, MI 49546For SaleMLS ID #26039281, Lisa A Newell, Greenridge Realty (Cascade). MichRIC
- $440,0003 bd2 ba1.6k sqft6291 Cascade Rd SE, Grand Rapids, MI 49546For SaleMLS ID #26039527, Ross S Bacon, RE/MAX of Grand Rapids (FH). MichRIC
- $659,9005 bd4 ba3.3k sqft4521 Burton Forest Ct SE, Grand Rapids, MI 49546For SaleMLS ID #26034892, Hwee-Ping Koh (Karen), Five Star Real Estate (Ada). MichRIC
- $529,9004 bd4 ba2.7k sqft1755 Secretariat Dr SE, Kentwood, MI 49546For SaleMLS ID #26035997, Doug F Takens, Independence Realty (Main). MichRIC
- $400,0003 bd2 ba1.6k sqft1310 Spaulding Ave SE, Grand Rapids, MI 49546For SaleMLS ID #26039043, Royce T Slater, Greenridge Realty (Cascade). MichRIC
- $895,0004 bd4 ba3.6k sqft6728 Gleneagles Dr SE, Grand Rapids, MI 49546For SaleMLS ID #26036096, Kyle Visser, ReSIDE Grand Rapids. MichRIC
- $509,9004 bd2 ba2.1k sqft4736 Burton St SE, Kentwood, MI 49546For SaleMLS ID #26028028, Kimberly Hensley, RE/MAX United (Main). MichRIC
- $365,0004 bd2 ba2.2k sqft2509 Argus Dr SE, Grand Rapids, MI 49546For SaleMLS ID #26039635, Lisa R Piskin, Berkshire Hathaway HomeServices Michigan Real Estate (Cascade). MichRIC
- $799,0004 bd4 ba4k sqft4043 Clear View St NE, Grand Rapids, MI 49546For SaleMLS ID #26038188, Phil J Stancil, Stancil Realty. MichRIC
- $485,0003 bd3 ba2.9k sqft3482 Charlevoix Dr SE, Grand Rapids, MI 49546For SaleMLS ID #26039461, Patricia Caston, Berkshire Hathaway HomeServices Michigan Real Estate (Cascade). MichRIC
- $445,0004 bd3 ba2.1k sqft3026 Burton St SE, Grand Rapids, MI 49546For SaleMLS ID #26036512, Gary D Burghgraef, Gatehouse Real Estate LLC. MichRIC
- $550,0003 bd2 ba2.1k sqft4896 Sequoia Dr SE, Grand Rapids, MI 49512For SaleMLS ID #26023771, Paul TenEyck, Greenridge Realty (Summit). MichRIC
- $499,0005 bd2 ba2.5k sqft4503 Shiloh Pines Dr SE, Kentwood, MI 49546For SaleMLS ID #26030577, Steven Koleno, Beycome Brokerage Realty LLC. MichRIC
- $450,0003 bd3 ba2.6k sqft2554 Forest Hill Ave SE #31, Grand Rapids, MI 49546For SaleMLS ID #26038514, Steven Koleno, Beycome Brokerage Realty LLC. MichRIC
- $824,9004 bd3 ba3.6k sqft926 Dogwood Meadows Dr SE #45, Ada, MI 49301For SaleMLS ID #26039326, Arija Wilcox, Keller Williams GR North. MichRIC
- $430,0004 bd2 ba2k sqft6919 Cherry Valley Ave SE, Caledonia, MI 49316For SaleMLS ID #26039057, James D Blehm, Keller Williams GR North. MichRIC
