Welcome to your private oasis at Centennial Park in highly desirable Cascade Twp. This exceptional 3-bedroom, 3-full-bath condominium offers an unparalleled blend of main-floor luxury, expansive entertaining spaces, and serene outdoor living. With nearly 3,000 square feet of finished living space, this residence offers an expansive Living Room with a fireplace and floor-to-ceiling windows, giving abundant natural lighting. The chef's kitchen offers a pantry, ample cabinets, and French doors to a deck and welcoming gazebo. A peaceful primary main-floor retreat features a spacious bedroom with floor-to-ceiling windows and a beautifully appointed full bath. The second Main-Floor Bedroom is accompanied by an adjacent full bathroom featuring a luxurious jacuzzi tub. The Ultimate Lower-Level Retreat offers a stunning wet bar that serves as the centerpiece of a massive secondary living space warmed by its own fireplace. Large sliders open directly to a lower-level patio, seamlessly connecting indoor and outdoor entertaining. A private guest suite features a third large bedroom with a generous walk-in closet and easy access to a full bathroom. A dedicated bonus room offers the perfect footprint for a private home gym, executive office, or hobby room. Experience the perfect balance of maintenance-free condo living and single-family scale in one of West Michigan's most coveted communities. A dedicated bonus room offers the perfect footprint for a private home gym, executive office, or hobby room. Experience the perfect balance of maintenance-free condo living and single-family scale in one of West Michigan's most coveted communities. The listing agent and sellers make no warranty, express or implied, regarding the accuracy, completeness, or usefulness of the information presented.
Pending
Price cut: $35K (8/2)
$450,000
3482 Charlevoix Dr SE, Grand Rapids, MI 49546
3beds
2,993sqft
Condominium
Built in 1988
-- sqft lot
$441,900 Zestimate®
$150/sqft
$631/mo HOA
What's special
Ultimate lower-level retreatGenerous walk-in closetMain-floor luxuryPeaceful primary main-floor retreatExpansive entertaining spacesSerene outdoor livingAmple cabinets
- 18 days |
- 2,155 |
- 109 |
Zillow last checked:
Listing updated:
Listed by:
Patricia Caston 616-745-9417,
Berkshire Hathaway HomeServices Michigan Real Estate (Cascade) 616-514-3000
Source: MichRIC,MLS#: 26039461
Facts & features
Interior
Bedrooms & bathrooms
- Bedrooms: 3
- Bathrooms: 3
- Full bathrooms: 3
- Main level bedrooms: 2
Heating
- Forced Air
Cooling
- Central Air
Appliances
- Included: Bar Fridge, Built-In Gas Oven, Dishwasher, Disposal, Dryer, Oven, Refrigerator, Washer
- Laundry: Laundry Room, Main Level
Features
- Central Vacuum, Wet Bar, Eat-in Kitchen, Pantry
- Flooring: Carpet, Ceramic Tile, Wood
- Windows: Skylight(s), Replacement, Window Treatments
- Basement: Crawl Space,Walk-Out Access
- Number of fireplaces: 2
- Fireplace features: Family Room, Living Room
Interior area
- Total structure area: 1,863
- Total interior livable area: 2,993 sqft
- Finished area below ground: 0
Video & virtual tour
Property
Parking
- Total spaces: 2
- Parking features: Garage Faces Front, Garage Door Opener, Attached
- Garage spaces: 2
Features
- Stories: 1
- Waterfront features: Stream/Creek
- Body of water: Stream
Lot
- Features: Ground Cover, Shrubs/Hedges
Details
- Additional structures: Gazebo
- Parcel number: 411917426172
- Zoning description: Res
Construction
Type & style
- Home type: Condo
- Architectural style: Ranch
- Property subtype: Condominium
Materials
- Brick, Wood Siding
- Roof: Composition,Shingle
Condition
- New construction: No
- Year built: 1988
Utilities & green energy
- Sewer: Public Sewer
- Water: Public
- Utilities for property: Phone Available, Natural Gas Available, Electricity Available, Cable Available, Cable Connected
Community & HOA
Community
- Subdivision: Heathmoor Condo
HOA
- Has HOA: Yes
- Services included: Other, Trash, Snow Removal, Maintenance Grounds
- HOA fee: $631 monthly
- HOA phone: 616-433-9090
Location
- Region: Grand Rapids
Financial & listing details
- Price per square foot: $150/sqft
- Tax assessed value: $158,700
- Annual tax amount: $7,670
- Date on market: 7/30/2026
- Listing terms: Cash,Conventional
- Electric utility on property: Yes
- Road surface type: Paved
Estimated market value
$441,900
$420,000 - $464,000
$3,668/mo
Price history
| Date | Event | Price |
|---|---|---|
| 8/16/2026 | Pending sale | $450,000$150/sqft |
Source:  MichRIC #26039461 Report a problem MichRIC #26039461 Report a problem | ||
| 8/2/2026 | Price change | $450,000-7.2%$150/sqft |
Source: MichRIC #26039461 Report a problem | ||
| 7/30/2026 | Listed for sale | $485,000+38.6%$162/sqft |
Source: MichRIC #26039461 Report a problem | ||
| 11/4/2008 | Sold | $350,000$117/sqft |
Source: Public Record Report a problem | ||
Public tax history
| Year | Property taxes | Tax assessment |
|---|---|---|
| 2025 | $4,736 | $227,900 +1.3% |
| 2024 | -- | $225,000 +25.4% |
| 2021 | $4,117 | $179,400 -0.5% |
| 2020 | $4,117 +1.3% | $180,300 +2% |
| 2019 | $4,063 | $176,700 +8.2% |
| 2018 | -- | $163,300 +12.9% |
| 2017 | $3,900 | $144,600 +9.1% |
| 2016 | $3,900 | $132,500 |
| 2015 | $3,900 | $132,500 +13.8% |
| 2013 | -- | $116,400 -10.8% |
| 2011 | -- | $130,500 -7.2% |
| 2010 | -- | $140,700 -5.5% |
| 2009 | -- | $148,900 -6.9% |
| 2007 | -- | $160,000 -5.8% |
| 2006 | -- | $169,800 +3.2% |
| 2005 | -- | $164,492 +3.3% |
| 2004 | -- | $159,238 +5.8% |
| 2002 | -- | $150,492 +3.2% |
| 2001 | -- | $145,826 |
Find assessor info on the county website
Monthly payment
Est. payment
Payment breakdown
Explore the cost of this home by adjusting the details. Changes won't be saved.Climate risks
Neighborhood: 49546
Nearby schools
GreatSchools rating
- 10/10Thornapple Elementary SchoolGrades: PK-4Distance: 2.3 mi
- 10/10Central Middle SchoolGrades: 7-8Distance: 3 mi
- 9/10Central High SchoolGrades: 9-12Distance: 2.7 mi
Schools provided by the listing agent
- Elementary: Thornapple Elementary School
- High: Forest Hills Central High School
Source: MichRIC. This data may not be complete. We recommend contacting the local school district to confirm school assignments for this home.
- $643,3003 bd3 ba-- sqft6377 Thornhills Ct SE, Grand Rapids, MI 49546Off Market
- $540,4002 bd3 ba-- sqft3486 Charlevoix Dr SE, Grand Rapids, MI 49546Off Market
- $569,4003 bd3 ba2.4k sqft3470 Charlevoix Dr SE, Grand Rapids, MI 49546Off Market
- $546,3002 bd3 ba-- sqft3466 Charlevoix Dr SE, Grand Rapids, MI 49546Off Market
- $544,4002 bd3 ba-- sqft3452 Charlevoix Dr SE, Grand Rapids, MI 49546Off Market
- $664,5003 bd3 ba-- sqft3450 Charlevoix Dr SE, Grand Rapids, MI 49546Off Market
- $473,0002 bd3 ba2.4k sqft6250 Heathmoor Ct SE, Grand Rapids, MI 49546Off Market
- $512,6003 bd2 ba-- sqft6265 Heathmoor Ct SE, Grand Rapids, MI 49546Off Market
A local agent can set up tours, give advice and negotiate with sellers.
Similar homes
- $649,9004 bd3 ba3.5k sqft6270 Heathmoor Ct SE, Grand Rapids, MI 49546For Sale
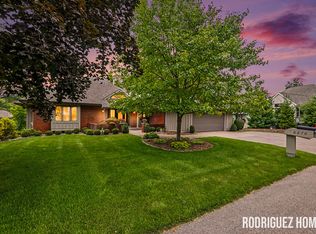
 MLS ID #26040383, Jamie Rodriguez, Five Star Real Estate (Main). MichRIC
 - $375,0003 bd3 ba2.1k sqft59 Pond Ridge Dr NE #20, Grand Rapids, MI 49546For Sale
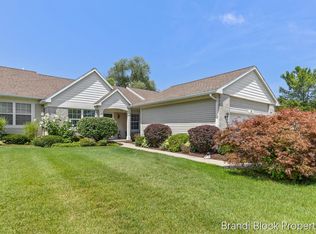 MLS ID #26039694, Brandi R Block, Greenridge Realty (Summit). MichRIC
 - $259,9003 bd3 ba1.5k sqft2579 Chatham Woods Dr SE, Grand Rapids, MI 49546For Sale
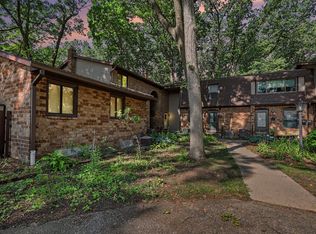 MLS ID #26040663, Kelly L Hillary, Bellabay Realty (North). MichRIC
 - $450,0004 bd3 ba1.8k sqft2136 Rolling Hills Dr SE, Grand Rapids, MI 49546For Sale
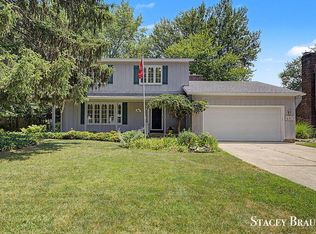 MLS ID #26034425, Stacey N Braun, Kishman Realty LLC. MichRIC
 - $480,0003 bd2 ba1.9k sqft3331 Fulton St E, Grand Rapids, MI 49546For SaleMLS ID #26038984, Stacey L Zylstra, ZPG Real Estate. MichRIC
- $330,0004 bd3 ba2.3k sqft2736 Mulford Dr SE, Grand Rapids, MI 49546For SaleMLS ID #26040283, Daniel Sundberg, Epique Realty. MichRIC
- $449,0004 bd2 ba2.1k sqft5303 Tiffany Ave NE, Rockford, MI 49341For SaleMLS ID #26042393, Annalise Woudwyk, Good Company Realty LLC. MichRIC
- $445,0003 bd3 ba2k sqft1865 Ridgemoor Dr SE, Grand Rapids, MI 49506For SaleMLS ID #26020182, Wyatt Martin, Greenridge Realty (EGR). MichRIC
- $469,9004 bd2 ba2.6k sqft1955 Millbank St SE, Grand Rapids, MI 49508For SaleMLS ID #26036312, Lindsay J VanDuinen-Scully, RE/MAX of Grand Rapids (Grandville). MichRIC
- $399,9003 bd3 ba2k sqft4614 Quaker Hill Ct SE, Kentwood, MI 49512For SaleMLS ID #26042386, Kate Bylsma, Patriot Realty. MichRIC
- $387,0004 bd3 ba2.9k sqft3121 Baker Park Dr SE, Grand Rapids, MI 49508For SaleMLS ID #26038003, Lauren Rockel, Keller Williams GR North. MichRIC
- $449,0004 bd3 ba3k sqft11012 Green Lake Rd, Middleville, MI 49333For SaleMLS ID #26040969, Bruce Higgins, Five Star Real Estate (Courtland). MichRIC
- $649,9005 bd4 ba3.4k sqft2554 Woodcreek Ct SE, Kentwood, MI 49546For SaleMLS ID #26041170, Nancy Martinez, Bellabay Realty LLC. MichRIC
- $449,9005 bd2 ba3k sqft2491 Crystal Meadows St SE, Caledonia, MI 49316For SaleMLS ID #26037052, Hung T Pham, 42 North Realty Group. MichRIC
- $458,0005 bd4 ba3k sqft1286 Bentree Dr SE, Grand Rapids, MI 49508For SaleMLS ID #26040261, Laura A Carr, Carr Group. MichRIC
- $469,9004 bd3 ba3.2k sqft2543 Glencairin Dr NW, Grand Rapids, MI 49504For SaleMLS ID #26041841, Sara J Suidinski, Suburban Realty Group LLC. MichRIC
- $335,0003 bd4 ba2.2k sqft3292 Park Ridge Ln NE, Grand Rapids, MI 49525For SaleMLS ID #26031681, Elizabeth Krueger, EXP Realty LLC. MichRIC
- $399,0004 bd2 ba2k sqft6919 Cherry Valley Ave SE, Caledonia, MI 49316For SaleMLS ID #26039057, James D Blehm, Keller Williams GR North. MichRIC
- $424,9004 bd4 ba2.3k sqft2576 Mapleview St SE, Kentwood, MI 49508For SaleMLS ID #26031748, Scott Pitsch, 616 Realty LLC. MichRIC
- $389,9006 bd4 ba1.8k sqft944 Lancashire Ct SE #946, Grand Rapids, MI 49508For SaleMLS ID #26041479, Jordan P Nemmers, Cascade Properties Rlty LLC. MichRIC
