Price improvement! Lovely 2 story traditional home located in popular Ridgemoor Estates neighborhood. This well cared for 4 bedroom house is ready for the next owner. Spacious main floor featuring living & dining rooms. Kitchen looks out of the mature gardens in the back. Slider to composite type deck located off eating area. Cozy family room with a fireplace. Finish off the main with 1/2 bath and bonus laundry. Up, 4 nice bedrooms with large closets. Master features a full bath. Lower level with plenty of storage, work bench and room to play. Beautiful landscaped yard and lawn. Short distance to Breton Village, East Grand Rapids, schools and neighborhood pool.
Active
Price cut: $25K (8/6)
$450,000
2136 Rolling Hills Dr SE, Grand Rapids, MI 49546
4beds
1,852sqft
:
Get pre-qualified$2,982/mo
Single Family Residence
Built in 1973
0.29 Acres Lot
$439,400 Zestimate®
$243/sqft
$-- HOA
What's special
Spacious main floorBonus laundryLiving and dining rooms
- 36 days |
- 1,413 |
- 34 |
Zillow last checked:
Listing updated:
Listed by:
Stacey N Braun 616-485-4399,
Kishman Realty LLC 616-285-5474
Source: MichRIC,MLS#: 26034425
Facts & features
Interior
Bedrooms & bathrooms
- Bedrooms: 4
- Bathrooms: 3
- Full bathrooms: 2
- 1/2 bathrooms: 1
Heating
- Forced Air
Cooling
- Central Air
Appliances
- Included: Dishwasher, Disposal, Dryer, Microwave, Oven, Refrigerator, Washer
- Laundry: Main Level
Features
- Ceiling Fan(s), Eat-in Kitchen
- Flooring: Carpet, Linoleum
- Windows: Storms, Screens
- Basement: Full
- Number of fireplaces: 1
- Fireplace features: Den, Wood Burning
Interior area
- Total structure area: 1,852
- Total interior livable area: 1,852 sqft
- Finished area below ground: 0
Property
Parking
- Total spaces: 2
- Parking features: Garage Faces Front, Garage Door Opener, Attached
- Garage spaces: 2
Features
- Stories: 2
Lot
- Size: 0.29 Acres
- Dimensions: 89 x 141
- Features: Recreational, Sidewalk, Ground Cover, Shrubs/Hedges
Details
- Parcel number: 411810103004
- Zoning description: Res
Construction
Type & style
- Home type: SingleFamily
- Architectural style: Traditional
- Property subtype: Single Family Residence
Materials
- Aluminum Siding, Wood Siding
- Roof: Fiberglass
Condition
- New construction: No
- Year built: 1973
Utilities & green energy
- Sewer: Public Sewer
- Water: Public
- Utilities for property: Natural Gas Available
Community & HOA
Location
- Region: Grand Rapids
Financial & listing details
- Price per square foot: $243/sqft
- Tax assessed value: $92,220
- Annual tax amount: $3,085
- Date on market: 7/8/2026
- Listing terms: Cash,FHA,VA Loan,Conventional
- Road surface type: Paved
Estimated market value
$439,400
$417,000 - $461,000
$2,870/mo
Price history
| Date | Event | Price |
|---|---|---|
| 8/6/2026 | Price change | $450,000-5.3%$243/sqft |
Source:  MichRIC #26034425 Report a problem MichRIC #26034425 Report a problem | ||
| 7/8/2026 | Listed for sale | $475,000$256/sqft |
Source: MichRIC #26034425 Report a problem | ||
Public tax history
| Year | Property taxes | Tax assessment |
|---|---|---|
| 2025 | $3,012 | $181,700 +19.9% |
| 2024 | -- | $151,600 +29.5% |
| 2021 | $2,674 | $117,100 +5.4% |
| 2020 | $2,674 +3.6% | $111,100 +7.4% |
| 2019 | $2,583 | $103,400 +6.3% |
| 2018 | -- | $97,300 +10.6% |
| 2017 | $2,545 | $88,000 +13% |
| 2016 | $2,545 | $77,900 |
| 2015 | $2,545 +7.5% | $77,900 +11.9% |
| 2013 | $2,367 | $69,600 -5.6% |
| 2011 | -- | $73,700 |
| 2010 | -- | $73,700 -1.9% |
| 2009 | -- | $75,100 -14% |
| 2007 | -- | $87,300 +9.5% |
| 2006 | -- | $79,700 +3.7% |
| 2005 | -- | $76,857 +3.3% |
| 2004 | -- | $74,402 +6.2% |
| 2002 | -- | $70,045 +3.2% |
| 2001 | -- | $67,874 |
Find assessor info on the county website
Monthly payment
Est. payment
Payment breakdown
Explore the cost of this home by adjusting the details. Changes won't be saved.Climate risks
Neighborhood: Ridgemoor
Nearby schools
GreatSchools rating
- 3/10Sherwood Global Studies AcademyGrades: PK-6Distance: 2.3 mi
- 2/10Alger Middle SchoolGrades: 6-8Distance: 1.9 mi
- 5/10Ottawa Hills High SchoolGrades: 9-12Distance: 1 mi
- $639,1004 bd3 ba2.5k sqft2140 Rolling Hills Dr SE, Grand Rapids, MI 49546Off Market

- $465,8003 bd3 ba2.1k sqft2120 Rolling Hills Dr SE, Grand Rapids, MI 49546Off Market
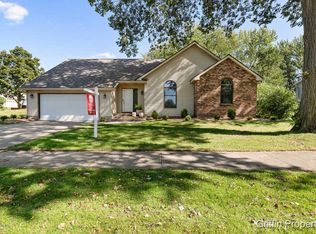
- $528,900-- bd2 ba2.4k sqft2456 Inverness Rd SE, Grand Rapids, MI 49546Off Market
- $495,2005 bd3 ba2.9k sqft2121 Burning Tree Dr SE, Grand Rapids, MI 49546Off Market
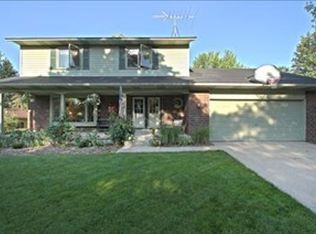
- $673,6005 bd3 ba2.8k sqft2131 Burning Tree Dr SE, Grand Rapids, MI 49546Off Market
- $565,0004 bd4 ba3.2k sqft2150 Rolling Hills Dr SE, Grand Rapids, MI 49546Sold
- $602,7005 bd4 ba3.3k sqft2460 Inverness Rd SE, Grand Rapids, MI 49546Off Market
- $483,9004 bd1 ba2.5k sqft2125 Rolling Hills Dr SE, Grand Rapids, MI 49546Off Market
A local agent can set up tours, give advice and negotiate with sellers.
Similar homes
- $445,0003 bd3 ba2k sqft1865 Ridgemoor Dr SE, Grand Rapids, MI 49506For Sale

 MLS ID #26020182, Wyatt Martin, Greenridge Realty (EGR). MichRIC
 - $480,0003 bd2 ba1.9k sqft3331 Fulton St E, Grand Rapids, MI 49546For Sale
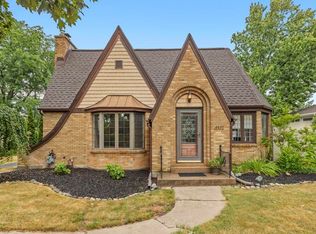 MLS ID #26038984, Stacey L Zylstra, ZPG Real Estate. MichRIC
 - $469,9004 bd2 ba2.6k sqft1955 Millbank St SE, Grand Rapids, MI 49508For Sale
 MLS ID #26036312, Lindsay J VanDuinen-Scully, RE/MAX of Grand Rapids (Grandville). MichRIC
 - $364,9003 bd2 ba2k sqft1744 Woodward Ave SE, Grand Rapids, MI 49506For Sale
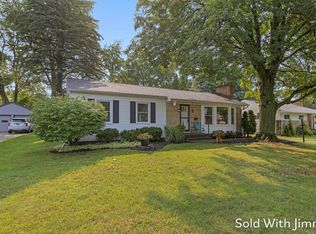 MLS ID #26042107, James Scott, Five Star Real Estate (Eastown). MichRIC
 - $425,0003 bd2 ba1k sqft2738 Richards Dr SE, East Grand Rapids, MI 49506For SaleMLS ID #26041671, Kyle Visser, ReSIDE Grand Rapids. MichRIC
- $562,5004 bd2 ba2.3k sqft2430 Annchester Dr SE, Grand Rapids, MI 49506For SaleMLS ID #26038273, Adam Starr, Keller Williams GR North. MichRIC
- $449,0003 bd3 ba2k sqft1795 Pembroke St SE, Kentwood, MI 49508For SaleMLS ID #26028611, Anne S Espinoza, Greenridge Realty (Kentwood). MichRIC
- $330,0004 bd3 ba2.3k sqft2736 Mulford Dr SE, Grand Rapids, MI 49546For SaleMLS ID #26040283, Daniel Sundberg, Epique Realty. MichRIC
- $389,9006 bd4 ba1.8k sqft944 Lancashire Ct SE #946, Grand Rapids, MI 49508For SaleMLS ID #26041479, Jordan P Nemmers, Cascade Properties Rlty LLC. MichRIC
- $479,9003 bd4 ba2.2k sqft850 Pinnacle Run Dr SE, Grand Rapids, MI 49546For SaleMLS ID #26040664, Nancy Jameson, Greenridge Realty (EGR). MichRIC
- $425,0003 bd2 ba1.7k sqft23 Alten Ave NE, Grand Rapids, MI 49503For SaleMLS ID #26040931, Daniel K Steffee, Green Crown Real Estate LLC. MichRIC
- $429,9004 bd4 ba2.3k sqft2576 Mapleview St SE, Kentwood, MI 49508For SaleMLS ID #26031748, Scott Pitsch, 616 Realty LLC. MichRIC
- $394,9004 bd3 ba2.2k sqft2046 Acton Rd NW, Grand Rapids, MI 49504For SaleMLS ID #26039608, Mark A DeSatterlee, Icon Realty Group LLC. MichRIC
- $590,0004 bd3 ba2.5k sqft3443 Mason Lake Rd NE, Grand Rapids, MI 49525For SaleMLS ID #26042267, Bryan J Cody, Cody and Co.. MichRIC
- $259,9003 bd3 ba1.5k sqft2579 Chatham Woods Dr SE, Grand Rapids, MI 49546For SaleMLS ID #26040663, Kelly L Hillary, Bellabay Realty (North). MichRIC
- $320,0003 bd3 ba1.4k sqft2759 Mulford Dr SE, Grand Rapids, MI 49546For SaleMLS ID #26040875, David Sova, JH Realty Partners. MichRIC
- $335,0003 bd3 ba2.2k sqft3632 Chamberlain Ave SE, Grand Rapids, MI 49508For SaleMLS ID #26033890, Kevin R Southwick, Coldwell Banker Schmidt Realtors. MichRIC
- $375,0004 bd3 ba2.2k sqft720 Morris Ave SE, Grand Rapids, MI 49503For SaleMLS ID #26039444, Blake J Timmer, EXP Realty (Grand Rapids). MichRIC
- $529,0005 bd3 ba2.3k sqft3305 Olderidge Dr NE, Grand Rapids, MI 49525For SaleMLS ID #26031489, Kyle Visser, ReSIDE Grand Rapids. MichRIC
- $389,9003 bd2 ba1.3k sqft2215 Maguire Ave NE, Grand Rapids, MI 49525For SaleMLS ID #26037963, Tammy Jo Budzynski, Keller Williams GR North. MichRIC
