Located in a desirable Grand Rapids Neighborhood this timeless 2-story still retains some of its original charm from 1974. Several rooms have been freshly painted, new vinyl plank flooring on main floor and second level bathroom has been updated with modern features. The heart of the home offers a spacious living room with fireplace, dining area, family room with sliders to backyard, kitchen w/eating area and full bath. Second level offers 4 bedrooms and an updated full bath. Lower level has two additional rooms that could be used as a family or exercise room and an office, laundry room and plenty of storage. Lovely yard with many mature trees. Ideally located just one mile from Breton Village, where you will find D&W Fresh Market, West Elm, Lululemon and a variety of local boutiques and restaurants. Per sellers request, any offers received will not be reviewed prior to 12:00pm ( noon) Tuesday, August 4.
Pending
$365,000
2509 Argus Dr SE, Grand Rapids, MI 49546
4beds
2,216sqft
:
Get pre-qualified$2,467/mo
Single Family Residence
Built in 1974
0.27 Acres Lot
$357,000 Zestimate®
$165/sqft
$-- HOA
What's special
Plenty of storageDining areaLaundry room
- 6 days |
- 1,967 |
- 94 |
Zillow last checked:
Listing updated:
Listed by:
Lisa R Piskin 616-514-3000,
Berkshire Hathaway HomeServices Michigan Real Estate (Cascade) 616-514-3000
Source: MichRIC,MLS#: 26039635
Facts & features
Interior
Bedrooms & bathrooms
- Bedrooms: 4
- Bathrooms: 2
- Full bathrooms: 2
Heating
- Forced Air
Cooling
- Central Air
Appliances
- Included: Dishwasher, Dryer, Microwave, Range, Refrigerator, Washer
- Laundry: In Basement
Features
- Eat-in Kitchen
- Basement: Full
- Number of fireplaces: 1
- Fireplace features: Living Room
Interior area
- Total structure area: 1,716
- Total interior livable area: 2,216 sqft
- Finished area below ground: 0
Property
Parking
- Total spaces: 2
- Parking features: Attached
- Garage spaces: 2
Features
- Stories: 2
Lot
- Size: 0.27 Acres
- Dimensions: 89 x 130
- Features: Sidewalk
Details
- Parcel number: 411810328043
- Zoning description: RES
Construction
Type & style
- Home type: SingleFamily
- Architectural style: Traditional
- Property subtype: Single Family Residence
Materials
- Vinyl Siding
- Roof: Shingle
Condition
- New construction: No
- Year built: 1974
Details
- Warranty included: Yes
Utilities & green energy
- Sewer: Public Sewer
- Water: Public
- Utilities for property: Natural Gas Connected
Community & HOA
Location
- Region: Grand Rapids
Financial & listing details
- Price per square foot: $165/sqft
- Tax assessed value: $88,663
- Annual tax amount: $2,888
- Date on market: 7/31/2026
- Listing terms: Cash,FHA,VA Loan,Conventional
Estimated market value
$357,000
$339,000 - $375,000
$2,560/mo
Price history
| Date | Event | Price |
|---|---|---|
| 8/5/2026 | Pending sale | $365,000$165/sqft |
Source:  MichRIC #26039635 Report a problem MichRIC #26039635 Report a problem | ||
| 7/31/2026 | Listed for sale | $365,000+128.1%$165/sqft |
Source: MichRIC #26039635 Report a problem | ||
| 8/15/2005 | Sold | $160,000$72/sqft |
Source: Public Record Report a problem | ||
Public tax history
| Year | Property taxes | Tax assessment |
|---|---|---|
| 2025 | $2,820 | $164,000 +20.1% |
| 2024 | -- | $136,500 +29.8% |
| 2021 | $2,504 | $105,200 +3.8% |
| 2020 | $2,504 +3.6% | $101,300 +7.5% |
| 2019 | $2,418 | $94,200 +3.5% |
| 2018 | -- | $91,000 +10.8% |
| 2017 | $2,382 | $82,100 +12.9% |
| 2016 | $2,382 | $72,700 |
| 2015 | $2,382 +7.5% | $72,700 +13.9% |
| 2013 | $2,216 | $63,800 -4.6% |
| 2011 | -- | $66,900 |
| 2010 | -- | $66,900 -2.9% |
| 2009 | -- | $68,900 -19.9% |
| 2007 | -- | $86,000 -2.1% |
| 2006 | -- | $87,800 +3.1% |
| 2005 | -- | $85,200 +13.3% |
| 2004 | -- | $75,204 +6.2% |
| 2002 | -- | $70,800 +2.8% |
| 2001 | -- | $68,863 |
Find assessor info on the county website
Monthly payment
Est. payment
Payment breakdown
Explore the cost of this home by adjusting the details. Changes won't be saved.Climate risks
Neighborhood: Ridgemoor
Nearby schools
GreatSchools rating
- 3/10Sherwood Global Studies AcademyGrades: PK-6Distance: 2 mi
- 2/10Alger Middle SchoolGrades: 6-8Distance: 2.2 mi
- 5/10Ottawa Hills High SchoolGrades: 9-12Distance: 1.5 mi
- $529,3005 bd2 ba2.3k sqft2501 Argus Dr SE, Grand Rapids, MI 49546Off Market
- $387,2003 bd2 ba1.9k sqft2515 Argus Dr SE, Grand Rapids, MI 49546Off Market
- $578,7005 bd2 ba2.2k sqft2431 Parkridge Dr SE, Grand Rapids, MI 49546Off Market
- $362,2003 bd1 ba1.3k sqft2521 Argus Dr SE, Grand Rapids, MI 49546Off Market
- $553,0003 bd2 ba2.4k sqft2421 Parkridge Dr SE, Grand Rapids, MI 49546Off Market
- $444,2003 bd1 ba1.5k sqft2640 Golfridge Dr SE, Grand Rapids, MI 49546Off Market
- $425,3003 bd3 ba1.8k sqft2510 Argus Dr SE, Grand Rapids, MI 49546Off Market
- $469,6004 bd2 ba2k sqft2500 Argus Dr SE, Grand Rapids, MI 49546Off Market
A local agent can set up tours, give advice and negotiate with sellers.
Similar homes
- $399,9003 bd2 ba1.6k sqft149 Loch Lomond Ave NE, Grand Rapids, MI 49546For Sale

 MLS ID #26040702, Jared Sebright, Five Star Real Estate (Main). MichRIC
 - $349,9004 bd2 ba1.8k sqft3501 Newcastle Dr SE, Grand Rapids, MI 49508For Sale
 MLS ID #26040438, Andrea L Zoet, Epique Realty. MichRIC
 - $375,0003 bd2 ba2.3k sqft4734 Larkwood Dr SE, Kentwood, MI 49508For Sale
 MLS ID #26039504, Angela J Worth, Bellabay Realty (North). MichRIC
 - $380,0003 bd2 ba1.6k sqft2014-3 Mile Rd NE, Grand Rapids, MI 49505For Sale
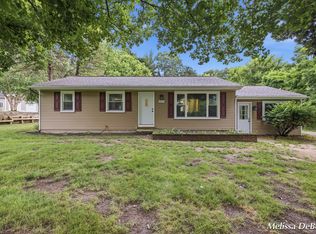 MLS ID #26040264, Melissa DeBoer, Keller Williams Realty Rivertown. MichRIC
 - $389,9004 bd3 ba2.9k sqft3121 Baker Park Dr SE, Grand Rapids, MI 49508For SaleMLS ID #26038003, Lauren Rockel, Keller Williams GR North. MichRIC
- $336,0003 bd2 ba1.7k sqft1804 Andrew St SE, Kentwood, MI 49508For SaleMLS ID #26040354, Michelle J Haynes, Bellabay Realty LLC. MichRIC
- $259,9003 bd3 ba1.5k sqft2579 Chatham Woods Dr SE, Grand Rapids, MI 49546For SaleMLS ID #26040663, Kelly L Hillary, Bellabay Realty (North). MichRIC
- $335,0003 bd3 ba2.2k sqft3632 Chamberlain Ave SE, Grand Rapids, MI 49508For SaleMLS ID #26033890, Kevin R Southwick, Coldwell Banker Schmidt Realtors. MichRIC
- $355,0003 bd2 ba2.1k sqft1684 Selly Oak Ave, Dorr, MI 49323For SaleMLS ID #26040336, Luke Scott Bouman, HomeRealty Holland. MichRIC
- $350,0005 bd2 ba3k sqft200 Lawndale Ave NE, Grand Rapids, MI 49503For SaleMLS ID #26038639, Freshta Tori Jan, Continental Realty of West Michigan by Maria Saucedo. MichRIC
- $335,0004 bd2 ba2.5k sqft4071 Ivanrest Ave SW, Grandville, MI 49418For SaleMLS ID #26040084, Skylar Pratt, Real Estate West. MichRIC
- $329,9003 bd2 ba1.7k sqft5562 Osborne Ave SE, Kentwood, MI 49548For SaleMLS ID #26040366, Kevin R Southwick, Coldwell Banker Schmidt Realtors. MichRIC
- $330,0003 bd3 ba1.9k sqft1822 Gentian Dr SE, Kentwood, MI 49508For SaleMLS ID #26039201, Laura E Ensley, Ensley Real Estate. MichRIC
- $345,0003 bd2 ba1.5k sqft1657 Loralee St SE, Grand Rapids, MI 49508For SaleMLS ID #26034271, Charles Teunis, Bellabay Realty LLC. MichRIC
- $334,9004 bd2 ba1.6k sqft1378 36th St SE, Grand Rapids, MI 49508For SaleMLS ID #26021098, Eyddy Conde, Lake Michigan Realty Mgmt. MichRIC
- $469,9004 bd2 ba2.6k sqft1955 Millbank St SE, Grand Rapids, MI 49508For SaleMLS ID #26036312, Lindsay J VanDuinen-Scully, RE/MAX of Grand Rapids (Grandville). MichRIC
- $375,0003 bd2 ba2.8k sqft2741 Plainfield Ave NE, Grand Rapids, MI 49505For SaleMLS ID #26039375, Corrin E Wiersema, Keller Williams Harbortown. MichRIC
- $375,0004 bd4 ba1.7k sqft3967 E De Blaay Dr SE, Kentwood, MI 49512For SaleMLS ID #26036788, Scott Grondman, Bellabay Realty (SW). MichRIC
- $379,9003 bd2 ba2.1k sqft8 Wallinwood Ave NE, Grand Rapids, MI 49503For SaleMLS ID #26034185, Tammy Jo Budzynski, Keller Williams GR North. MichRIC
- $419,0003 bd3 ba2.6k sqft3052 Bonita Dr SE, Grand Rapids, MI 49508For SaleMLS ID #26036458, Cheryl A Grant, RE/MAX of Grand Rapids (FH). MichRIC
