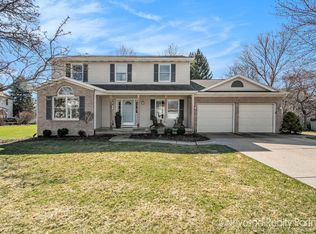
Take a look at this wonderfully maintained 4 bedroom, 3.5 bathroom 2-story home on a corner lot in Bluegrass Meadows in the Forest Hills School District! The main floor of the home features a foyer, living room with adjacent formal dining room, spacious kitchen, half bathroom, and large family room with fireplace. Upstairs you'll find a primary bedroom with en-suite bathroom, 2 additional bedrooms, an additional full bathroom. The lower level offers a family room, bedroom, full bathroom, and den. Outside, there's a front covered porch, composite deck off the back of the home, storage shed, and an inviting stone patio with fire-pit area. Other perks include an on-demand hot water heater, newer furnace and roof, recently painted exterior, underground sprinkling, remodeled kitchen with designer cabinets and countertops, and close proximity to Meadowbrook, shops, and restaurants. Open house is Saturday, July 18 from 12 to 1:30pm. Call for your private showing today!
Pending
Price cut: $10K (7/24)
$529,900
1755 Secretariat Dr SE, Kentwood, MI 49546
4beds
2,728sqft
Single Family Residence
Built in 1989
0.27 Acres Lot
$520,200 Zestimate®
$194/sqft
$-- HOA
What's special
Storage shedUnderground sprinklingFront covered porchCorner lotRecently painted exteriorSpacious kitchen
- 42 days |
- 1,129 |
- 43 |
Zillow last checked:
Listing updated:
Listed by:
Doug F Takens 616-262-4574,
Independence Realty (Main) 616-915-9282
Source: MichRIC,MLS#: 26035997
Facts & features
Interior
Bedrooms & bathrooms
- Bedrooms: 4
- Bathrooms: 4
- Full bathrooms: 3
- 1/2 bathrooms: 1
Heating
- Forced Air
Cooling
- Central Air
Appliances
- Included: Dishwasher, Disposal, Dryer, Microwave, Range, Refrigerator, Washer
- Laundry: Laundry Closet
Features
- Ceiling Fan(s), Center Island, Eat-in Kitchen, Pantry
- Flooring: Carpet, Tile, Vinyl, Wood
- Windows: Screens, Insulated Windows, Window Treatments
- Basement: Daylight,Full
- Number of fireplaces: 1
- Fireplace features: Family Room, Gas Log
Interior area
- Total structure area: 1,944
- Total interior livable area: 2,728 sqft
- Finished area below ground: 0
Property
Parking
- Total spaces: 2
- Parking features: Attached
- Garage spaces: 2
Features
- Stories: 2
- Fencing: Invisible
Lot
- Size: 0.27 Acres
- Dimensions: 103 x 122 x 60 x 119
Details
- Parcel number: 411801430001
- Zoning description: R1-C
Construction
Type & style
- Home type: SingleFamily
- Architectural style: Traditional
- Property subtype: Single Family Residence
Materials
- Aluminum Siding
- Roof: Composition,Shingle
Condition
- New construction: No
- Year built: 1989
Utilities & green energy
- Sewer: Public Sewer
- Water: Public
- Utilities for property: Phone Connected, Natural Gas Connected, Cable Connected
Community & HOA
Community
- Security: Smoke Detector(s)
- Subdivision: Bluegrass Meadows
Location
- Region: Kentwood
Financial & listing details
- Price per square foot: $194/sqft
- Tax assessed value: $211,645
- Annual tax amount: $8,708
- Date on market: 7/15/2026
- Listing terms: Cash,FHA,VA Loan,Conventional
- Road surface type: Paved
Estimated market value
$520,200
$494,000 - $546,000
$3,343/mo
Price history
| Date | Event | Price |
|---|---|---|
| 8/25/2026 | Pending sale | $529,900$194/sqft |
Source:  MichRIC #26035997 Report a problem MichRIC #26035997 Report a problem | ||
| 7/24/2026 | Price change | $529,900-1.9%$194/sqft |
Source: MichRIC #26035997 Report a problem | ||
| 7/20/2026 | Price change | $539,900-1.8%$198/sqft |
Source: MichRIC #26035997 Report a problem | ||
| 7/15/2026 | Listed for sale | $549,900+5.8%$202/sqft |
Source: MichRIC #26035997 Report a problem | ||
| 12/19/2024 | Sold | $520,000+8.4%$191/sqft |
Source: MichRIC #24059211 Report a problem | ||
| 11/15/2024 | Pending sale | $479,900$176/sqft |
Source: MichRIC #24059211 Report a problem | ||
| 11/13/2024 | Listed for sale | $479,900-9.4%$176/sqft |
Source: MichRIC #24059211 Report a problem | ||
| 8/16/2024 | Listing removed | -- |
Source: MichRIC #24026881 Report a problem | ||
| 6/26/2024 | Price change | $529,900-1.9%$194/sqft |
Source: MichRIC #24026881 Report a problem | ||
| 5/30/2024 | Listed for sale | $539,900+150%$198/sqft |
Source: MichRIC #24026881 Report a problem | ||
| 6/21/2005 | Sold | $216,000$79/sqft |
Source: Public Record Report a problem | ||
Public tax history
| Year | Property taxes | Tax assessment |
|---|---|---|
| 2025 | $5,234 | $205,700 +6.7% |
| 2024 | -- | $192,800 +44.2% |
| 2021 | $4,250 | $133,700 +4.8% |
| 2020 | $4,250 +1.5% | $127,600 +3.2% |
| 2019 | $4,187 | $123,600 +0.7% |
| 2018 | -- | $122,800 +8.6% |
| 2017 | $4,028 | $113,100 +3.1% |
| 2016 | $4,028 | $109,700 |
| 2015 | $4,028 +1.2% | $109,700 +12.4% |
| 2013 | $3,981 | $97,600 +3.2% |
| 2011 | -- | $94,600 -1.4% |
| 2010 | -- | $95,900 -5.4% |
| 2009 | -- | $101,400 -3.7% |
| 2007 | -- | $105,300 -3% |
| 2006 | -- | $108,600 +1.7% |
| 2005 | -- | $106,800 +9.7% |
| 2004 | -- | $97,400 +0.1% |
| 2002 | -- | $97,300 -0.9% |
| 2001 | -- | $98,205 |
Find assessor info on the county website
Monthly payment
Est. payment
Payment breakdown
Explore the cost of this home by adjusting the details. Changes won't be saved.Climate risks
Neighborhood: 49546
Nearby schools
GreatSchools rating
- 9/10Meadow Brook Elementary SchoolGrades: K-4Distance: 0.4 mi
- 10/10Northern Hills Middle SchoolGrades: 7-8Distance: 4.3 mi
- 9/10Northern High SchoolGrades: 9-12Distance: 4 mi
Schools provided by the listing agent
- Elementary: Meadowbrook Elementary School
Source: MichRIC. This data may not be complete. We recommend contacting the local school district to confirm school assignments for this home.
- $552,8004 bd2 ba-- sqft1786 Middleground Dr SE, Kentwood, MI 49546Off Market
- $550,0004 bd4 ba2.9k sqft1757 Secretariat Dr SE, Grand Rapids, MI 49546Sold
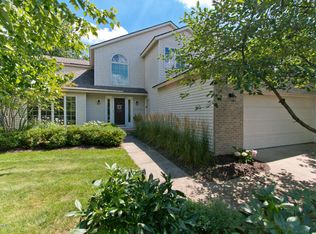
- $641,9004 bd3 ba3.5k sqft1798 Middleground Dr SE, Kentwood, MI 49546Off Market
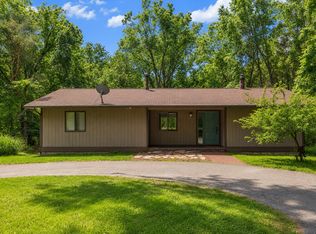
- $599,0004 bd3 ba-- sqft1785 Riva Ridge Dr SE, Kentwood, MI 49546Off Market
- $590,9004 bd4 ba2.7k sqft1746 Secretariat Dr SE, Kentwood, MI 49546Off Market
- $508,0004 bd4 ba2.5k sqft1750 Secretariat Dr SE, Kentwood, MI 49546Off Market
- $540,6005 bd2 ba2.9k sqft1738 Secretariat Dr SE, Kentwood, MI 49546Off Market
- $552,2004 bd2 ba-- sqft1812 Middleground Dr SE, Kentwood, MI 49546Off Market
A local agent can set up tours, give advice and negotiate with sellers.
Similar homes
- $499,9004 bd2 ba2.1k sqft4736 Burton St SE, Kentwood, MI 49546For Sale
 MLS ID #26044037, Kimberly Hensley, RE/MAX United (Main). MichRIC
 - $489,9004 bd3 ba2.1k sqft2020 Burton Knoll Ct SE, Kentwood, MI 49546For Sale
 MLS ID #26044493, Kimberly Hensley, RE/MAX United (Main). MichRIC
 - $609,0005 bd4 ba3.3k sqft4521 Burton Forest Ct SE, Grand Rapids, MI 49546For Sale
 MLS ID #26034892, Hwee-Ping Koh (Karen), Five Star Real Estate (Ada). MichRIC
 - $425,0004 bd3 ba2.3k sqft875 Argo Ave SE, Grand Rapids, MI 49546For Sale
 MLS ID #26043405, Lavonne V Last, Mitten Real Estate. MichRIC
 - $649,9005 bd4 ba3.4k sqft2554 Woodcreek Ct SE, Kentwood, MI 49546For SaleMLS ID #26041170, Nancy Martinez, Bellabay Realty LLC. MichRIC
- $599,9004 bd3 ba2.6k sqft5630 Far Hill Dr SE, Grand Rapids, MI 49546For SaleMLS ID #26039684, Abigail Corcoran, Greenridge Realty (EGR). MichRIC
- $569,9004 bd4 ba3k sqft2700 Shadowbrook Dr SE, Grand Rapids, MI 49546For SaleMLS ID #26037155, Michael T Friar, Anchor Realty LLC. MichRIC
- $485,0004 bd2 ba2k sqft2184 Woodcliff Ave SE, Grand Rapids, MI 49546For SaleMLS ID #26043573, Thomas J Rich II, RE/MAX United (Beltline). MichRIC
- $550,0003 bd3 ba2.1k sqft7284 Grachen Dr SE, Grand Rapids, MI 49546For SaleMLS ID #26040908, Steven A Elder, Coldwell Banker Schmidt Realtors. MichRIC
- $575,0004 bd3 ba2.8k sqft2032 Edgewood Ave SE, Grand Rapids, MI 49546For SaleMLS ID #26035617, Kyle Visser, ReSIDE Grand Rapids. MichRIC
- $750,0005 bd4 ba3.1k sqft578 Arrowhead Ave SE, Grand Rapids, MI 49546For SaleMLS ID #26044901, Mark S Haan, Red Door Realty Group LLC. MichRIC
- $490,0005 bd3 ba2.8k sqft3431 Tricklewood Dr SE, Grand Rapids, MI 49546For SaleMLS ID #26037048, Marcela G Diaz, RE/MAX SunQuest Realty. MichRIC
- $435,0004 bd3 ba2.1k sqft3026 Burton St SE, Grand Rapids, MI 49546For SaleMLS ID #26036512, Gary D Burghgraef, Gatehouse Real Estate LLC. MichRIC
- $415,0003 bd2 ba1.4k sqft2297 Christine Ct SE, Grand Rapids, MI 49546For SaleMLS ID #26036488, Cheryl A Grant, RE/MAX of Grand Rapids (FH). MichRIC
- $--3 bd1 ba1.3k sqft2905 Giddings Ave SE, Grand Rapids, MI 49508AuctionAuction.com 2
- $409,9003 bd3 ba2.5k sqft3051 Lantana Ct SE, Kentwood, MI 49512For SaleMLS ID #26045199, Jason A Griffin, Keller Williams GR North. MichRIC
- $450,0004 bd3 ba1.8k sqft2136 Rolling Hills Dr SE, Grand Rapids, MI 49546For SaleMLS ID #26034425, Stacey N Braun, Kishman Realty LLC. MichRIC
- $550,0004 bd2 ba2.3k sqft2430 Annchester Dr SE, Grand Rapids, MI 49506For SaleMLS ID #26038273, Adam Starr, Keller Williams GR North. MichRIC
- $380,0003 bd3 ba1.8k sqft4786 Shade Leaf Ln SE, Kentwood, MI 49546For SaleMLS ID #26045213, Christian J Huyge, Polaris Real Estate LLC. MichRIC
- $395,0002 bd3 ba2.2k sqft2285 Mourning Dove Ct SE, Grand Rapids, MI 49546For SaleMLS ID #26045182, Bryan D Anderson, Keller Williams GR East. MichRIC
