Welcome to this beautifully maintained ranch-style home in a sought-after Forest Hills school district! Enjoy the ease of one-level living with all 3 bedrooms and 2 full baths conveniently located on the main floor — no stairs to navigate. This home offers the low-maintenance lifestyle you've been looking for, featuring the added convenience of main floor laundry. Whether you're downsizing, simplifying, or just love single-level living, this floor plan delivers comfort and function in every room. Location doesn't get much more convenient — you're just minutes from all the shopping, dining, and entertainment along bustling 28th Street, plus quick and easy access to the airport, perfect for frequent travelers or anyone who values a shorter commute.
Active
Price cut: $10K (8/7)
$420,000
2297 Christine Ct SE, Grand Rapids, MI 49546
3beds
1,440sqft
:
Get pre-qualified$2,990/mo
Single Family Residence
Built in 1999
0.32 Acres Lot
$413,000 Zestimate®
$292/sqft
$125/mo HOA
What's special
One-level livingMain floor laundry
- 22 days |
- 3,535 |
- 184 |
Zillow last checked:
Listing updated:
Listed by:
Cheryl A Grant 616-822-3206,
RE/MAX of Grand Rapids (FH) 616-957-0700
Source: MichRIC,MLS#: 26036488
Facts & features
Interior
Bedrooms & bathrooms
- Bedrooms: 3
- Bathrooms: 2
- Full bathrooms: 2
- Main level bedrooms: 3
Primary bedroom
- Level: Main
- Area: 196
- Dimensions: 14.00 x 14.00
Bedroom 2
- Level: Main
- Area: 99
- Dimensions: 11.00 x 9.00
Bedroom 3
- Level: Main
- Area: 99
- Dimensions: 11.00 x 9.00
Primary bathroom
- Level: Main
- Area: 56
- Dimensions: 7.00 x 8.00
Bathroom 2
- Level: Main
- Area: 32
- Dimensions: 8.00 x 4.00
Dining area
- Level: Main
- Area: 108
- Dimensions: 12.00 x 9.00
Kitchen
- Level: Main
- Area: 120
- Dimensions: 12.00 x 10.00
Laundry
- Level: Main
- Area: 30
- Dimensions: 5.00 x 6.00
Living room
- Level: Main
- Area: 425
- Dimensions: 17.00 x 25.00
Heating
- Forced Air
Cooling
- Central Air
Appliances
- Included: Dishwasher, Dryer, Microwave, Range, Refrigerator, Washer
- Laundry: Laundry Room, Main Level
Features
- Eat-in Kitchen
- Flooring: Carpet, Linoleum, Tile
- Windows: Screens
- Basement: Full
- Has fireplace: No
Interior area
- Total structure area: 1,440
- Total interior livable area: 1,440 sqft
- Finished area below ground: 0
Property
Parking
- Total spaces: 2
- Parking features: Garage Faces Front, Attached, Garage Door Opener
- Garage spaces: 2
Features
- Stories: 1
Lot
- Size: 0.32 Acres
- Dimensions: 106 x 128 x 86 x 72 x 60
- Features: Level, Shrubs/Hedges
Details
- Parcel number: 411907251018
Construction
Type & style
- Home type: SingleFamily
- Architectural style: Ranch
- Property subtype: Single Family Residence
Materials
- Brick, Vinyl Siding
- Roof: Shingle
Condition
- New construction: No
- Year built: 1999
Utilities & green energy
- Sewer: Public Sewer
- Water: Public
- Utilities for property: Phone Connected, Natural Gas Connected, Cable Connected
Community & HOA
Community
- Security: Smoke Detector(s)
HOA
- Has HOA: Yes
- Services included: Other
- HOA fee: $125 monthly
- HOA phone: 616-308-1382
Location
- Region: Grand Rapids
Financial & listing details
- Price per square foot: $292/sqft
- Tax assessed value: $114,848
- Annual tax amount: $3,569
- Date on market: 7/16/2026
- Listing terms: Cash,Conventional
- Road surface type: Paved
Estimated market value
$413,000
$392,000 - $434,000
$2,448/mo
Price history
| Date | Event | Price |
|---|---|---|
| 8/7/2026 | Price change | $420,000-2.3%$292/sqft |
Source:  MichRIC #26036488 Report a problem MichRIC #26036488 Report a problem | ||
| 8/3/2026 | Price change | $430,000-2.3%$299/sqft |
Source: MichRIC #26036488 Report a problem | ||
| 7/16/2026 | Listed for sale | $440,000$306/sqft |
Source: MichRIC #26036488 Report a problem | ||
Public tax history
| Year | Property taxes | Tax assessment |
|---|---|---|
| 2025 | $3,428 | $186,700 +8.3% |
| 2024 | -- | $172,400 +32.4% |
| 2021 | $2,979 | $130,200 +9.4% |
| 2020 | $2,979 +1.3% | $119,000 +8.4% |
| 2019 | $2,941 | $109,800 +1.7% |
| 2018 | -- | $108,000 +5.1% |
| 2017 | $2,828 | $102,800 +7.1% |
| 2016 | $2,828 | $96,000 |
| 2015 | $2,828 | $96,000 +14% |
| 2013 | -- | $84,200 +1.1% |
| 2011 | -- | $83,300 +2.6% |
| 2010 | -- | $81,200 -4.2% |
| 2009 | -- | $84,800 -2.3% |
| 2007 | -- | $86,800 -2.4% |
| 2006 | -- | $88,935 +4.3% |
| 2005 | -- | $85,280 +3.3% |
| 2004 | -- | $82,556 +4.6% |
| 2002 | -- | $78,900 +0.4% |
| 2001 | -- | $78,600 |
Find assessor info on the county website
Monthly payment
Est. payment
Payment breakdown
Explore the cost of this home by adjusting the details. Changes won't be saved.Climate risks
Neighborhood: 49546
Nearby schools
GreatSchools rating
- 9/10Meadow Brook Elementary SchoolGrades: K-4Distance: 1.3 mi
- 10/10Northern Hills Middle SchoolGrades: 7-8Distance: 5.1 mi
- 9/10Northern High SchoolGrades: 9-12Distance: 4.8 mi
- $453,7004 bd2 ba-- sqft2285 Christine Ct SE, Grand Rapids, MI 49546Off Market
- $386,0003 bd2 ba-- sqft2273 Christine Ct SE, Grand Rapids, MI 49546Off Market
- $441,1004 bd2 ba-- sqft2300 Christine Ct SE, Grand Rapids, MI 49546Off Market
- $499,9004 bd3 ba2.5k sqft5222 Spaulding Blvd SE, Grand Rapids, MI 49546Off Market

- $447,6004 bd3 ba-- sqft2290 Christine Ct SE, Grand Rapids, MI 49546Off Market
- $478,1003 bd3 ba-- sqft5230 Spaulding Blvd SE, Grand Rapids, MI 49546Off Market
- $525,0002 bd3 ba2.2k sqft5199 N Quail Crest Dr SE, Grand Rapids, MI 49546Sold
- $452,7005 bd3 ba-- sqft2278 Christine Ct SE, Grand Rapids, MI 49546Off Market
A local agent can set up tours, give advice and negotiate with sellers.
Similar homes
- $400,0003 bd2 ba1.6k sqft1310 Spaulding Ave SE, Grand Rapids, MI 49546For Sale
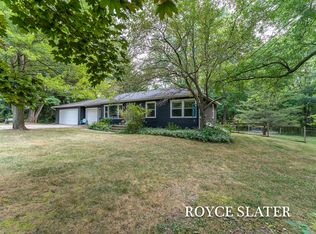
 MLS ID #26039043, Royce T Slater, Greenridge Realty (Cascade). MichRIC
 - $449,9003 bd2 ba1.8k sqft6287 Patagonia Dr SE, Grand Rapids, MI 49546For Sale
 MLS ID #26039281, Lisa A Newell, Greenridge Realty (Cascade). MichRIC
 - $445,0004 bd3 ba2.1k sqft3026 Burton St SE, Grand Rapids, MI 49546For Sale
 MLS ID #26036512, Gary D Burghgraef, Gatehouse Real Estate LLC. MichRIC
 - $450,0003 bd1 ba1.2k sqft2757 Cascade Springs Dr SE, Grand Rapids, MI 49546For Sale
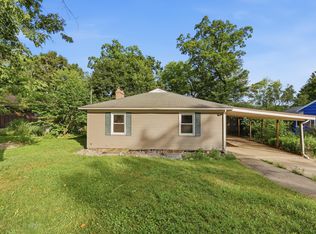 MLS ID #26035824, Steven A Elder, Coldwell Banker Schmidt Realtors. MichRIC
 - $375,0003 bd3 ba2.1k sqft59 Pond Ridge Dr NE #20, Grand Rapids, MI 49546For SaleMLS ID #26039694, Brandi R Block, Greenridge Realty (Summit). MichRIC
- $259,9003 bd3 ba1.5k sqft2579 Chatham Woods Dr SE, Grand Rapids, MI 49546For SaleMLS ID #26040663, Kelly L Hillary, Bellabay Realty (North). MichRIC
- $395,0004 bd2 ba2.1k sqft118 Lauderdale Ave NE, Grand Rapids, MI 49546For SaleMLS ID #26036519, Blake Boehm, Greenridge Realty (EGR). MichRIC
- $499,9004 bd2 ba2.1k sqft4736 Burton St SE, Kentwood, MI 49546For SaleMLS ID #26028028, Kimberly Hensley, RE/MAX United (Main). MichRIC
- $450,0004 bd3 ba1.8k sqft2136 Rolling Hills Dr SE, Grand Rapids, MI 49546For SaleMLS ID #26034425, Stacey N Braun, Kishman Realty LLC. MichRIC
- $550,0003 bd3 ba2.1k sqft7284 Grachen Dr SE, Grand Rapids, MI 49546For SaleMLS ID #26040908, Steven A Elder, Coldwell Banker Schmidt Realtors. MichRIC
- $480,0003 bd2 ba1.9k sqft3331 Fulton St E, Grand Rapids, MI 49546For SaleMLS ID #26038984, Stacey L Zylstra, ZPG Real Estate. MichRIC
- $425,0003 bd2 ba1.7k sqft2604 Richards Dr SE, East Grand Rapids, MI 49506For SaleMLS ID #26040587, Kathleen N Wynsma, Coldwell Banker Schmidt Realtors. MichRIC
- $360,5003 bd3 ba1.3k sqft1525 Lenox Rd SE, Grand Rapids, MI 49506For SaleMLS ID #26040694, Adam Starr, Keller Williams GR North. MichRIC
- $--3 bd1 ba1.2k sqft1634 Giddings Ave SE, Grand Rapids, MI 49507AuctionAuction.com 2
- $370,0004 bd2 ba1.6k sqft1515 Lancashire Dr SE, Grand Rapids, MI 49508For SaleMLS ID #26040863, Doren B Colley, RE/MAX of Grand Rapids (FH). MichRIC
- $399,9003 bd2 ba1.2k sqft2200 Estelle Dr SE, East Grand Rapids, MI 49506For SaleMLS ID #26040935, Anna J Alvarez, Five Star Real Estate (Eastown). MichRIC
- $374,9003 bd2 ba1.5k sqft2100 Cambridge Dr SE, Grand Rapids, MI 49506For SaleMLS ID #26039712, Michael D Schwenneker, RE/MAX SunQuest Realty. MichRIC
- $--3 bd2 ba1.5k sqft5135 Wild Senna Ave SE, Kentwood, MI 49512AuctionAuction.com 2
- $--5 bd3 ba1.4k sqft2620 Brier Creek St SE, Kentwood, MI 49508AuctionServiceLink Auction
- $350,0003 bd2 ba1.9k sqft1731 Clearbrook St SE, Grand Rapids, MI 49508For SaleMLS ID #26041171, Christine A Kooiker, Redfin Corporation. MichRIC
