Message Lucas Howard for the 3D virtual Tour. New Stand Alone condo built by Shurlow Custom Homes in the highly sought after Quail Crest development! This home is absolutely stunning with custom built-ins, and top notch workmanship evident throughout! The main floor consists of the large master bedroom en-suite with tiled shower, dual vanity, built in linen storage, and a walk in closet. As you come through the foyer you'll enter the living room with stone fireplace and custom built in bookshelves, and open to the dining area and absolutely gorgeous Kitchen with all the bells and whistles, a coffee and beverage nook, half bathroom and main floor laundry, as well as the office with french doors. The lower level consists of another bedroom with private access to another full bathroom, rec and family room with it's own zoned heating/cooling, and an enormous storage room, with plenty of space for another bedroom or addition finished space if desired. Truly a rare find in the Forest Hill
Sold for $525,000
Street View
$525,000
5199 N Quail Crest Dr SE, Grand Rapids, MI 49546
2beds
2,258sqft
SingleFamily
Built in 2019
-- sqft lot
$561,600 Zestimate®
$233/sqft
$2,791 Estimated rent
Home value
$561,600
$534,000 - $590,000
$2,791/mo
Zestimate® history
Owner options
List your home for rent
$2,791/mo
Rent Zestimate®
Find your next renter with Zillow Rental Manager. Plus, with online applications, you can quickly screen prospective tenants – for free.
$2,791/mo
Rent Zestimate®
Refinance and save
$3,728/mo
Est. payment
Refinancing to a lower rate could help reduce your monthly payments and save thousands over the life of the loan.
$3,728/mo
Est. payment
Explore your selling options
Work with a Zillow partner agent
Leverage their expertise and Zillow's premium Showcase listings to get your home seen by more buyers.
Get startedList with your own agent
Get your home in front of millions of buyers by listing it on Zillow.
Learn how to do itSell it yourself
Take full control of how buyers see your home on Zillow by listing For Sale by Owner (FSBO).
List your homeWhat's special
Facts & features
Interior
Bedrooms & bathrooms
- Bedrooms: 2
- Bathrooms: 3
- Full bathrooms: 2
- 1/2 bathrooms: 1
- Main level bathrooms: 2
- Main level bedrooms: 1
Heating
- Forced air, Gas
Cooling
- Central
Appliances
- Included: Dishwasher, Garbage disposal, Range / Oven
Features
- Windows: Window Treatments, Screens, Low Emissivity Windows
- Basement: Daylight
- Has fireplace: Yes
- Fireplace features: Living Room, Gas Log
Interior area
- Total interior livable area: 2,258 sqft
- Finished area below ground: 810
Property
Parking
- Total spaces: 2
- Parking features: Garage - Attached
Features
- Patio & porch: Deck, Porch
- Exterior features: Stone, Cement / Concrete
- Frontage length: 0.00
Lot
- Features: Corner Lot, Wooded
Details
- Parcel number: 411907177187
- Zoning: PUD
Construction
Type & style
- Home type: SingleFamily
- Architectural style: Ranch
Materials
- Roof: Composition
Condition
- New Construction
- Year built: 2019
Utilities & green energy
- Sewer: Public Sewer
- Water: Public
Community & HOA
HOA
- Has HOA: Yes
- Amenities included: Clubhouse, Pool
- Services included: Snow Removal, Trash, Maintenance Grounds
- HOA fee: $415 monthly
Location
- Region: Grand Rapids
Financial & listing details
- Price per square foot: $233/sqft
- Tax assessed value: $562,000
- Annual tax amount: $8,241
Price history
| Date | Event | Price |
|---|---|---|
| 3/4/2024 | Sold | $525,000+16.7%$233/sqft |
Source: Public Record Report a problem | ||
| 9/3/2020 | Sold | $450,000+21.6%$199/sqft |
Source: Public Record Report a problem | ||
| 3/16/2020 | Sold | $370,000-23.7%$164/sqft |
Source: Public Record Report a problem | ||
| 10/30/2019 | Sold | $485,000$215/sqft |
Source: Public Record Report a problem | ||
Public tax history
| Year | Property taxes | Tax assessment |
|---|---|---|
| 2025 | $8,241 | $281,000 -8.7% |
| 2024 | -- | $307,900 +34.5% |
| 2021 | -- | $229,000 +15.9% |
| 2020 | -- | $197,600 |
Find assessor info on the county website
Neighborhood: 49546
Nearby homes
- $459,8004 bd2 ba-- sqft2285 Christine Ct SE, Grand Rapids, MI 49546Off Market
- $392,8003 bd2 ba-- sqft2273 Christine Ct SE, Grand Rapids, MI 49546Off Market
- $420,0003 bd2 ba1.4k sqft2297 Christine Ct SE, Grand Rapids, MI 49546For Sale
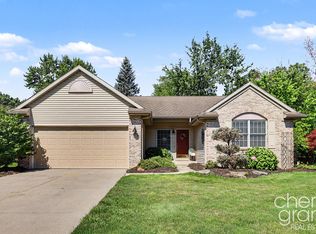
- $491,6004 bd2 ba-- sqft2265 Christine Ct SE, Grand Rapids, MI 49546Off Market
- $511,3004 bd4 ba2.4k sqft2253 Christine Ct SE, Grand Rapids, MI 49546Off Market
- $485,800-- bd-- ba-- sqft2163 Spaulding Ave SE, Grand Rapids, MI 49546Off Market
- $435,9004 bd2 ba-- sqft2245 Christine Ct SE, Grand Rapids, MI 49546Off Market
- $498,1004 bd3 ba2.5k sqft5222 Spaulding Blvd SE, Grand Rapids, MI 49546Off Market
Nearby schools
GreatSchools rating
- 9/10Meadow Brook Elementary SchoolGrades: K-4Distance: 1.2 mi
- 10/10Northern Hills Middle SchoolGrades: 7-8Distance: 5.1 mi
- 9/10Northern High SchoolGrades: 9-12Distance: 4.8 mi
Schools provided by the listing agent
- District: Forest Hills
Source: The MLS. This data may not be complete. We recommend contacting the local school district to confirm school assignments for this home.
Get a cash offer in 3 minutes
Find out how much your home could sell for in as little as 3 minutes with a no-obligation cash offer.
Estimated market value
$561,600
Get a cash offer in 3 minutes
Find out how much your home could sell for in as little as 3 minutes with a no-obligation cash offer.
Estimated market value
$561,600
- Michigan
- Kent County
- Grand Rapids
- 49546
- 5199 N Quail Crest Dr SE
Nearby cities
Nearby neighborhoods
Nearby zip codes
Other Grand Rapids Topics
