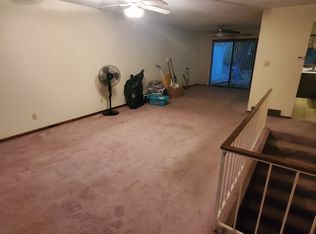
Location, Location, Location! Welcome to this large 4-bedroom, 2.5-bathroom residence in Grand Rapids, MI, offering 2,156 square feet of finished living space on a generous half acre corner lot. This single-family home provides comfortable room for all your needs with four distinct bedrooms and multiple baths distributed throughout. The attached 2-car garage ensures convenient vehicle storage and protection from the elements. Driveway access is off Woodcliff SE which allows for easy in/out. The expansive lot size affords excellent outdoor potential and space for entertaining in the fenced in backyard. Whether you're seeking room to grow or looking to invest in a solid residential property, this home presents a compelling opportunity in the Grand Rapids market. Located just a few blocks East of Calvin University and Seminary, shopping at Breton Village, Woodland Mall, Centerpoint Mall or 28th Street corridor is only a couple minutes drive. Recent upgrades include new insulated windows (except picture windows) above grade (2024), new carpet and countertops (2025), newer furnace and air conditioning only a few years old. Incredible opportunity for investors with solid rental history. Perfect home for single family use once again as well.
Active
$445,000
3026 Burton St SE, Grand Rapids, MI 49546
4beds
2,156sqft
:
Get pre-qualified$3,007/mo
Single Family Residence
Built in 1956
0.45 Acres Lot
$433,800 Zestimate®
$206/sqft
$-- HOA
What's special
Fenced in backyardExpansive lot sizeNew carpet and countertops
- 18 days |
- 1,397 |
- 38 |
Zillow last checked:
Listing updated:
Listed by:
Gary D Burghgraef 616-490-8585,
Gatehouse Real Estate LLC 616-883-6549
Source: MichRIC,MLS#: 26036512
Facts & features
Interior
Bedrooms & bathrooms
- Bedrooms: 4
- Bathrooms: 3
- Full bathrooms: 2
- 1/2 bathrooms: 1
- Main level bedrooms: 2
Primary bedroom
- Level: Main
- Area: 200.93
- Dimensions: 17.10 x 11.75
Bedroom 2
- Level: Main
- Area: 198.59
- Dimensions: 16.83 x 11.80
Bedroom 3
- Level: Basement
- Area: 187.06
- Dimensions: 12.83 x 14.58
Bedroom 4
- Level: Basement
- Area: 207.77
- Dimensions: 14.25 x 14.58
Bathroom 1
- Level: Main
Bathroom 2
- Level: Basement
Bathroom 3
- Level: Main
Den
- Level: Main
- Area: 102.13
- Dimensions: 9.50 x 10.75
Dining area
- Level: Main
Dining room
- Description: Formal
Family room
- Level: Main
Kitchen
- Level: Main
Laundry
- Level: Main
Living room
- Level: Main
- Area: 303.8
- Dimensions: 21.70 x 14.00
Recreation
- Level: Lower
- Area: 273
- Dimensions: 19.50 x 14.00
Heating
- Forced Air
Cooling
- Central Air
Appliances
- Included: Dishwasher, Dryer, Microwave, Oven, Range, Refrigerator, Washer
- Laundry: Gas Dryer Hookup, Laundry Room, Main Level, Sink, Washer Hookup
Features
- Ceiling Fan(s), Sauna, Eat-in Kitchen
- Flooring: Carpet, Laminate, Tile
- Windows: Replacement, Insulated Windows
- Basement: Full
- Number of fireplaces: 2
- Fireplace features: Family Room, Gas Log, Living Room
Interior area
- Total structure area: 1,781
- Total interior livable area: 2,156 sqft
- Finished area below ground: 1,149
Video & virtual tour
Property
Parking
- Total spaces: 2
- Parking features: Garage Faces Side, Garage Door Opener, Attached
- Garage spaces: 2
Features
- Stories: 1
Lot
- Size: 0.45 Acres
- Dimensions: 135 x 145
- Features: Corner Lot, Level, Sidewalk, Shrubs/Hedges
Details
- Parcel number: 411810226001
- Zoning description: RES
Construction
Type & style
- Home type: SingleFamily
- Architectural style: Ranch
- Property subtype: Single Family Residence
Materials
- Brick
- Roof: Composition
Condition
- New construction: No
- Year built: 1956
Utilities & green energy
- Sewer: Public Sewer
- Water: Public
- Utilities for property: Natural Gas Connected, Cable Connected
Community & HOA
Location
- Region: Grand Rapids
Financial & listing details
- Price per square foot: $206/sqft
- Tax assessed value: $168,964
- Annual tax amount: $8,393
- Date on market: 7/16/2026
- Listing terms: Cash,FHA,VA Loan,MSHDA,Conventional
- Road surface type: Paved
Estimated market value
$433,800
$412,000 - $455,000
$3,025/mo
Price history
| Date | Event | Price |
|---|---|---|
| 7/16/2026 | Listed for sale | $445,000+111.9%$206/sqft |
Source:  MichRIC #26036512 Report a problem MichRIC #26036512 Report a problem | ||
| 7/15/2019 | Sold | $210,000-7.5%$97/sqft |
Source: MichRIC #19012054 Report a problem | ||
| 4/29/2019 | Price change | $227,000-5.4%$105/sqft |
Source: Five Star Real Estate Lakeshore LLC #19012054 Report a problem | ||
| 4/1/2019 | Listed for sale | $240,000+64.1%$111/sqft |
Source: Five Star Real Estate Lakeshore LLC #19012054 Report a problem | ||
| 3/24/2016 | Sold | $146,255-2.4%$68/sqft |
Source: MichRIC #16001884 Report a problem | ||
| 2/9/2016 | Pending sale | $149,900$70/sqft |
Source: Keller Williams - Grand Rapids East #16001884 Report a problem | ||
| 1/30/2016 | Price change | $149,900-6.3%$70/sqft |
Source: Keller Williams - Grand Rapids East #16001884 Report a problem | ||
| 1/16/2016 | Listed for sale | $159,900+6.7%$74/sqft |
Source: Keller Williams GR East #16001884 Report a problem | ||
| 3/8/2008 | Listing removed | $149,900$70/sqft |
Source: ListingDomains.com #605228 Report a problem | ||
| 2/25/2008 | Listed for sale | $149,900+0.8%$70/sqft |
Source: ListingDomains.com #605228 Report a problem | ||
| 2/22/2008 | Sold | $148,710$69/sqft |
Source: Public Record Report a problem | ||
Public tax history
| Year | Property taxes | Tax assessment |
|---|---|---|
| 2025 | $8,499 | $189,900 +6.7% |
| 2024 | -- | $178,000 +23.7% |
| 2021 | $5,255 | $143,900 +1.3% |
| 2020 | $5,255 +3.3% | $142,000 +7.1% |
| 2019 | $5,086 | $132,600 +14.4% |
| 2018 | -- | $115,900 +15.9% |
| 2017 | $4,492 | $100,000 +9.1% |
| 2016 | $4,492 | $91,700 |
| 2015 | $4,492 +62.9% | $91,700 +13.1% |
| 2013 | $2,758 | $81,100 -10.3% |
| 2011 | -- | $90,400 -0.1% |
| 2010 | -- | $90,500 -3.3% |
| 2009 | -- | $93,600 +13.6% |
| 2007 | -- | $82,400 +5.6% |
| 2006 | -- | $78,034 +3.7% |
| 2005 | -- | $75,250 +3.3% |
| 2004 | -- | $72,847 +6.2% |
| 2002 | -- | $68,581 +3.2% |
| 2001 | -- | $66,455 |
Find assessor info on the county website
Monthly payment
Est. payment
Payment breakdown
Explore the cost of this home by adjusting the details. Changes won't be saved.Climate risks
Neighborhood: Ridgemoor
Nearby schools
GreatSchools rating
- 3/10Sherwood Global Studies AcademyGrades: PK-6Distance: 2.7 mi
- 2/10Alger Middle SchoolGrades: 6-8Distance: 2.6 mi
- 5/10Ottawa Hills High SchoolGrades: 9-12Distance: 1.7 mi
Schools provided by the listing agent
- Elementary: Sherwood Global Studies Academy
- Middle: Alger Middle School
- High: Ottawa Hills High School
Source: MichRIC. This data may not be complete. We recommend contacting the local school district to confirm school assignments for this home.
- $394,2003 bd3 ba1.4k sqft2034 Woodcliff Ave SE, Grand Rapids, MI 49546Off Market
- $437,6002 bd2 ba1.5k sqft3036 Burton St SE, Grand Rapids, MI 49546Off Market
- $462,6004 bd2 ba2.1k sqft2017 Woodcliff Ave SE, Grand Rapids, MI 49546Off Market
- $437,9003 bd2 ba1.8k sqft3041 Grenada Dr SE, Grand Rapids, MI 49546Off Market
- $415,0005 bd2 ba2.1k sqft3041 Burton St SE, Grand Rapids, MI 49546Sold
- $369,3003 bd2 ba1.9k sqft2050 Woodcliff Ave SE, Grand Rapids, MI 49546Off Market
- $455,1004 bd2 ba4.8k sqft2025 Woodcliff Ave SE, Grand Rapids, MI 49546Off Market
- $455,6003 bd4 ba2.2k sqft3050 Burton St SE, Grand Rapids, MI 49546Off Market
A local agent can set up tours, give advice and negotiate with sellers.
Similar homes
- $475,0004 bd3 ba1.8k sqft2136 Rolling Hills Dr SE, Grand Rapids, MI 49546For Sale
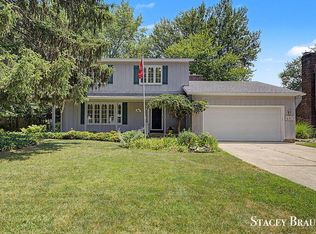
 MLS ID #26034425, Stacey N Braun, Kishman Realty LLC. MichRIC
 - $365,0004 bd2 ba2.2k sqft2509 Argus Dr SE, Grand Rapids, MI 49546For Sale
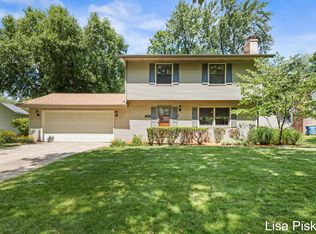 MLS ID #26039635, Lisa R Piskin, Berkshire Hathaway HomeServices Michigan Real Estate (Cascade). MichRIC
 - $400,0003 bd2 ba1.6k sqft1310 Spaulding Ave SE, Grand Rapids, MI 49546For Sale
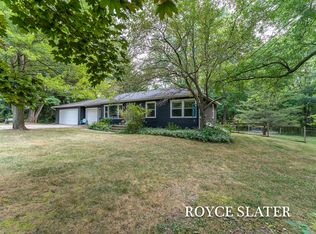 MLS ID #26039043, Royce T Slater, Greenridge Realty (Cascade). MichRIC
 - $409,9004 bd2 ba2.1k sqft118 Lauderdale Ave NE, Grand Rapids, MI 49546For Sale
 MLS ID #26036519, Blake Boehm, Greenridge Realty (EGR). MichRIC
 - $445,0003 bd3 ba2k sqft1865 Ridgemoor Dr SE, Grand Rapids, MI 49506For SaleMLS ID #26020182, Wyatt Martin, Greenridge Realty (EGR). MichRIC
- $480,0003 bd2 ba1.9k sqft3331 Fulton St E, Grand Rapids, MI 49546For SaleMLS ID #26038984, Stacey L Zylstra, ZPG Real Estate. MichRIC
- $575,0004 bd3 ba2.8k sqft2032 Edgewood Ave SE, Grand Rapids, MI 49546For SaleMLS ID #26035617, Kyle Visser, ReSIDE Grand Rapids. MichRIC
- $469,9004 bd2 ba2.6k sqft1955 Millbank St SE, Grand Rapids, MI 49508For SaleMLS ID #26036312, Lindsay J VanDuinen-Scully, RE/MAX of Grand Rapids (Grandville). MichRIC
- $439,9004 bd2 ba1.8k sqft2561-2563 Burton St SE, Grand Rapids, MI 49546For SaleMLS ID #26016289, Tammy Jo Budzynski, Keller Williams GR North. MichRIC
- $450,0004 bd2 ba1.8k sqft2070 Shiloh Point Dr SE, Kentwood, MI 49546For SaleMLS ID #26022690, Heather A LeMaire, Five Star Real Estate (Courtland). MichRIC
- $430,0003 bd2 ba1.4k sqft2297 Christine Ct SE, Grand Rapids, MI 49546For SaleMLS ID #26036488, Cheryl A Grant, RE/MAX of Grand Rapids (FH). MichRIC
- $389,9004 bd3 ba2.9k sqft3121 Baker Park Dr SE, Grand Rapids, MI 49508For SaleMLS ID #26038003, Lauren Rockel, Keller Williams GR North. MichRIC
- $375,0003 bd3 ba2.1k sqft59 Pond Ridge Dr NE #20, Grand Rapids, MI 49546For SaleMLS ID #26039694, Brandi R Block, Greenridge Realty (Summit). MichRIC
- $415,0004 bd2 ba1.7k sqft1948 Boston St SE, Grand Rapids, MI 49506For SaleMLS ID #26038500, John D Holkeboer, Greenridge Realty (EGR). MichRIC
- $429,9003 bd2 ba2.3k sqft1929 Lotus Ave SE, Grand Rapids, MI 49506For SaleMLS ID #26036192, Christine G Jesnek, 616 Realty LLC. MichRIC
- $450,0003 bd3 ba2.6k sqft2554 Forest Hill Ave SE #31, Grand Rapids, MI 49546For SaleMLS ID #26038514, Steven Koleno, Beycome Brokerage Realty LLC. MichRIC
- $415,0006 bd2 ba2.8k sqft2665 Ridgecroft Dr SE, Kentwood, MI 49546For SaleMLS ID #26034706, Phil A Elburn, Keller Williams GR North. MichRIC
- $419,0003 bd3 ba2.6k sqft3052 Bonita Dr SE, Grand Rapids, MI 49508For SaleMLS ID #26036458, Cheryl A Grant, RE/MAX of Grand Rapids (FH). MichRIC
- $499,9004 bd2 ba2.1k sqft4736 Burton St SE, Kentwood, MI 49546For SaleMLS ID #26028028, Kimberly Hensley, RE/MAX United (Main). MichRIC
- $--3 bd1 ba1.2k sqft1634 Giddings Ave SE, Grand Rapids, MI 49507AuctionAuction.com 2
