Beautiful home with multiple entertainment spaces and tons of storage. Conveniently located just walking distance to Breton Village, local parks & schools. First floor features hardwood floors, living room w/ fireplace, open-concept kitchen w/ corian countertops, tiled back-splash, LVT floor & snack-bar, dining area w/ fireplace, full bath, laundry room, family room w/glass/screen door leading to a stamped-concrete patio, & heated garage! Upstairs features hardwood floors, 3 bedrooms, including large primary & full bath with a dual vanity. Basement features a finished rec-room with fireplace, space for future bed/bath, & more storage. Vinyl fenced in back yard with patio area.
Active
Price cut: $10K (7/23)
$429,900
1929 Lotus Ave SE, Grand Rapids, MI 49506
3beds
2,352sqft
:
Get pre-qualified$3,152/mo
Single Family Residence
Built in 1958
8,712 Square Feet Lot
$417,800 Zestimate®
$183/sqft
$-- HOA
What's special
Heated garageMultiple entertainment spacesFinished rec-room with fireplaceHardwood floorsTons of storageLvt floorLaundry room
- 10 days |
- 1,431 |
- 67 |
Likely to sell faster than
Zillow last checked:
Listing updated:
Listed by:
Christine G Jesnek 616-446-2624,
616 Realty LLC 616-272-3707
Source: MichRIC,MLS#: 26036192
Facts & features
Interior
Bedrooms & bathrooms
- Bedrooms: 3
- Bathrooms: 2
- Full bathrooms: 2
Heating
- Forced Air
Cooling
- Attic Fan, Central Air
Appliances
- Included: Dishwasher, Disposal, Dryer, Microwave, Range, Refrigerator, Washer
- Laundry: Laundry Chute
Features
- Ceiling Fan(s), Eat-in Kitchen, Pantry
- Flooring: Carpet, Vinyl, Wood
- Windows: Storms, Screens, Replacement, Garden Window, Window Treatments
- Basement: Full,Slab
- Number of fireplaces: 3
- Fireplace features: Formal Dining, Living Room, Recreation Room, Wood Burning
Interior area
- Total structure area: 1,987
- Total interior livable area: 2,352 sqft
- Finished area below ground: 365
Property
Parking
- Total spaces: 2
- Parking features: Attached, Garage Door Opener
- Garage spaces: 2
Features
- Stories: 2
- Fencing: Vinyl
Lot
- Size: 8,712 Square Feet
- Dimensions: 68 x 126
- Features: Level, Sidewalk, Shrubs/Hedges
Details
- Parcel number: 411804377013
- Zoning description: Res
Construction
Type & style
- Home type: SingleFamily
- Architectural style: Ranch
- Property subtype: Single Family Residence
Materials
- Aluminum Siding, Brick
- Roof: Composition
Condition
- New construction: No
- Year built: 1958
Utilities & green energy
- Sewer: Public Sewer
- Water: Public
- Utilities for property: Phone Connected, Natural Gas Connected, Cable Connected
Community & HOA
Location
- Region: Grand Rapids
Financial & listing details
- Price per square foot: $183/sqft
- Tax assessed value: $209,191
- Annual tax amount: $6,814
- Date on market: 7/15/2026
- Listing terms: Cash,FHA,Conventional
- Road surface type: Paved
Estimated market value
$417,800
$397,000 - $439,000
$2,355/mo
Price history
| Date | Event | Price |
|---|---|---|
| 7/23/2026 | Price change | $429,900-2.3%$183/sqft |
Source:  MichRIC #26036192 Report a problem MichRIC #26036192 Report a problem | ||
| 7/15/2026 | Listed for sale | $439,900+27.1%$187/sqft |
Source: MichRIC #26036192 Report a problem | ||
| 9/7/2021 | Sold | $346,000+141.1%$147/sqft |
Source: MichRIC #21098836 Report a problem | ||
| 3/24/2021 | Listing removed | -- |
Source: Owner Report a problem | ||
| 9/10/2013 | Sold | $143,500-1%$61/sqft |
Source: MichRIC #13039294 Report a problem | ||
| 6/3/2013 | Listed for sale | $145,000-1%$62/sqft |
Source: Owner Report a problem | ||
| 3/19/2013 | Listing removed | $146,500$62/sqft |
Source: Greenridge Realty Inc. #12051060 Report a problem | ||
| 3/8/2013 | Price change | $146,500-1.3%$62/sqft |
Source: Greenridge Realty Inc. #12051060 Report a problem | ||
| 9/19/2012 | Listed for sale | $148,500+14.2%$63/sqft |
Source: Greenridge Realty Inc. #12051060 Report a problem | ||
| 12/21/2010 | Sold | $130,000-10.3%$55/sqft |
Source: Agent Provided Report a problem | ||
| 4/17/2010 | Listed for sale | $144,900-8.8%$62/sqft |
Source: KSC PROPERTIES #G787578 Report a problem | ||
| 11/3/2005 | Sold | $158,900$68/sqft |
Source: Public Record Report a problem | ||
Public tax history
| Year | Property taxes | Tax assessment |
|---|---|---|
| 2025 | $6,654 | $255,200 +14.1% |
| 2024 | -- | $223,600 +35.4% |
| 2021 | $2,901 | $165,100 +14.2% |
| 2020 | $2,901 +3.6% | $144,600 +12.5% |
| 2019 | $2,801 | $128,500 +15.1% |
| 2018 | -- | $111,600 +18.2% |
| 2017 | $2,760 | $94,400 +12.9% |
| 2016 | $2,760 | $83,600 |
| 2015 | $2,760 +7.5% | $83,600 +11.8% |
| 2013 | $2,567 | $74,800 -7% |
| 2011 | -- | $80,400 -0.7% |
| 2010 | -- | $81,000 -11.6% |
| 2009 | -- | $91,600 +18.2% |
| 2007 | -- | $77,500 -2% |
| 2006 | -- | $79,100 +3% |
| 2005 | -- | $76,800 +9.9% |
| 2004 | -- | $69,894 +6.2% |
| 2002 | -- | $65,800 +26.4% |
| 2001 | -- | $52,063 |
Find assessor info on the county website
Monthly payment
Est. payment
Payment breakdown
Explore the cost of this home by adjusting the details. Changes won't be saved.Climate risks
Neighborhood: Eastgate
Nearby schools
GreatSchools rating
- 4/10Mulick Park Elementary SchoolGrades: PK-5Distance: 0.3 mi
- 2/10Alger Middle SchoolGrades: 6-8Distance: 1.2 mi
- 5/10Ottawa Hills High SchoolGrades: 9-12Distance: 0.3 mi
- $334,100-- bd1 ba1.2k sqft1921 Lotus Ave SE, Grand Rapids, MI 49506Off Market
- $541,1003 bd3 ba2k sqft1935 Lotus Ave SE, Grand Rapids, MI 49506Off Market
- $376,3004 bd1 ba1.3k sqft1915 Lotus Ave SE, Grand Rapids, MI 49506Off Market
- $338,4003 bd1 ba1.3k sqft1926 Plymouth Ave SE, Grand Rapids, MI 49506Off Market
- $376,8003 bd1 ba1.7k sqft1941 Lotus Ave SE, Grand Rapids, MI 49506Off Market
- $376,5003 bd2 ba1.9k sqft1932 Plymouth Ave SE, Grand Rapids, MI 49506Off Market
- $380,8003 bd2 ba2.3k sqft1920 Plymouth Ave SE, Grand Rapids, MI 49506Off Market
- $347,3002 bd1 ba1.4k sqft1940 Plymouth Ave SE, Grand Rapids, MI 49506Off Market
A local agent can set up tours, give advice and negotiate with sellers.
Similar homes
- $415,0004 bd2 ba1.7k sqft1948 Boston St SE, Grand Rapids, MI 49506For Sale
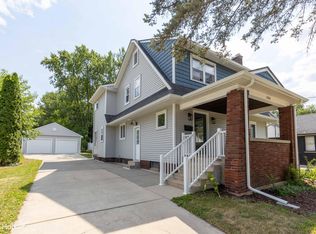
 MLS ID #26038500, John D Holkeboer, Greenridge Realty (EGR). MichRIC
 - $440,0003 bd2 ba1.6k sqft1517 Sherman St SE, Grand Rapids, MI 49506For Sale
 MLS ID #26038124, Amy DeFever, Fifth Floor Real Estate LLC. MichRIC
 - $399,9005 bd3 ba2.1k sqft1236 Benjamin Ave SE, Grand Rapids, MI 49506For Sale
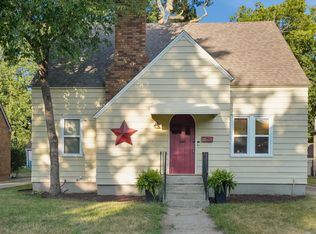 MLS ID #26038016, Jennifer Velderman, Five Star Real Estate (Eastown). MichRIC
 - $419,0003 bd3 ba2.6k sqft3052 Bonita Dr SE, Grand Rapids, MI 49508For Sale
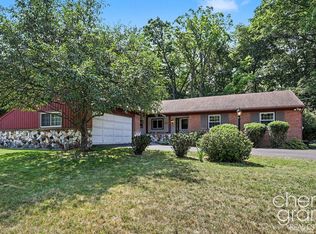 MLS ID #26036458, Cheryl A Grant, RE/MAX of Grand Rapids (FH). MichRIC
 - $445,0003 bd3 ba2k sqft1865 Ridgemoor Dr SE, Grand Rapids, MI 49506For SaleMLS ID #26020182, Wyatt Martin, Greenridge Realty (EGR). MichRIC
- $575,0004 bd2 ba2.3k sqft2430 Annchester Dr SE, Grand Rapids, MI 49506For SaleMLS ID #26038273, Adam Starr, Keller Williams GR North. MichRIC
- $389,9004 bd3 ba2.9k sqft3121 Baker Park Dr SE, Grand Rapids, MI 49508For SaleMLS ID #26038003, Lauren Rockel, Keller Williams GR North. MichRIC
- $365,0004 bd2 ba1.2k sqft1800 Woodlawn Ave SE, Grand Rapids, MI 49506For SaleMLS ID #26037666, Susan M Kirchgessner, Greenridge Realty (EGR). MichRIC
- $400,0004 bd2 ba2k sqft1860 Boston St SE, Grand Rapids, MI 49506For SaleMLS ID #25053101, Brian K McDonald, RE/MAX Executive. MichRIC
- $349,9003 bd2 ba1.2k sqft1713 Boston St SE, Grand Rapids, MI 49506For SaleMLS ID #26036774, Kevin C McCarty, Green Crown Real Estate LLC. MichRIC
- $445,0004 bd3 ba2.1k sqft3026 Burton St SE, Grand Rapids, MI 49546For SaleMLS ID #26036512, Gary D Burghgraef, Gatehouse Real Estate LLC. MichRIC
- $355,0004 bd2 ba1.6k sqft1904 Griggs St SE, Grand Rapids, MI 49506For SaleMLS ID #26031403, Leigh Young, Coldwell Banker Schmidt Realtors. MichRIC
- $399,9003 bd2 ba2.1k sqft1846 Eastbrook St SE, Grand Rapids, MI 49508For SaleMLS ID #26036754, Jon Limbacher, Five Star Real Estate. MichRIC
- $544,9993 bd2 ba1.7k sqft1154 E Chippewa Dr SE, Grand Rapids, MI 49506For SaleMLS ID #26037789, Jason S Johnston, Compass Realty Services. MichRIC
- $469,9004 bd2 ba2.6k sqft1955 Millbank St SE, Grand Rapids, MI 49508For SaleMLS ID #26036312, Lindsay J VanDuinen-Scully, RE/MAX of Grand Rapids (Grandville). MichRIC
- $359,9004 bd2 ba1.9k sqft2722 Vassar St SE, Grand Rapids, MI 49506For SaleMLS ID #26034008, Kevin C McCarty, Green Crown Real Estate LLC. MichRIC
- $399,9004 bd3 ba2.3k sqft47 Carlton Ave SE, Grand Rapids, MI 49506For SaleMLS ID #26034726, Eric P Sikkenga, Keller Williams GR North. MichRIC
- $475,0004 bd3 ba1.8k sqft2136 Rolling Hills Dr SE, Grand Rapids, MI 49546For SaleMLS ID #26034425, Stacey N Braun, Kishman Realty LLC. MichRIC
- $400,0005 bd3 ba2.6k sqft1202 Alexander St SE, Grand Rapids, MI 49506For SaleMLS ID #26031824, Luke Scott Bouman, HomeRealty Holland. MichRIC
- $324,0003 bd2 ba1.6k sqft3404 Fuller Ave SE, Grand Rapids, MI 49508For SaleMLS ID #26037890, Wendy S Kettler, Greenridge Realty (EGR). MichRIC
