Step into timeless charm at 1154 E Chippewa Drive SE in the heart of Ottawa Hills. This beautifully maintained 1927 home offers 3 bedrooms, 1.5 bathrooms 1,787 sq ft of living space. The welcoming foyer features classic checkerboard tile leading to a spacious living room with French doors, hardwood floors, and an original amber glass light fixture. The kitchen blends vintage craftsmanship with modern convenience, showcasing walnut inset cabinetry and updated appliances. Upstairs, three comfortable bedrooms share a full bath with period tilework. Enjoy outdoor living in the private backyard with a hot tub, two stall garage, and new concrete driveway. Recent updates include a new furnace, water heater, and central air conditioning. Located near schools, parks, and Breton Village shopping, this home combines historic elegance with everyday comfort — a true Ottawa Hills gem.
Active
$544,999
1154 E Chippewa Dr SE, Grand Rapids, MI 49506
3beds
1,787sqft
:
Get pre-qualified$3,945/mo
Single Family Residence
Built in 1927
6,969 Square Feet Lot
$545,400 Zestimate®
$305/sqft
$-- HOA
What's special
Classic checkerboard tileTwo stall garageHardwood floorsWelcoming foyerCentral air conditioningFrench doorsThree comfortable bedrooms
- 20 days |
- 1,878 |
- 89 |
Zillow last checked:
Listing updated:
Listed by:
Jason S Johnston 616-498-0403,
Compass Realty Services 616-855-5830
Source: MichRIC,MLS#: 26037789
Facts & features
Interior
Bedrooms & bathrooms
- Bedrooms: 3
- Bathrooms: 2
- Full bathrooms: 1
- 1/2 bathrooms: 1
Heating
- Forced Air, Heat Pump
Cooling
- Central Air, Ductless
Appliances
- Included: Dishwasher, Disposal, Dryer, Oven, Range, Refrigerator, Washer
- Laundry: Gas Dryer Hookup, In Basement
Features
- Flooring: Carpet, Wood
- Windows: Insulated Windows
- Basement: Daylight,Full
- Number of fireplaces: 1
- Fireplace features: Family Room
Interior area
- Total structure area: 1,787
- Total interior livable area: 1,787 sqft
- Finished area below ground: 360
Property
Parking
- Total spaces: 2
- Parking features: Garage Faces Side, Detached, Attached
- Garage spaces: 2
Features
- Stories: 2
- Spa features: Association
Lot
- Size: 6,969 Square Feet
- Dimensions: 56 x 103
- Features: Corner Lot, Sidewalk
Details
- Parcel number: 411432485009
- Zoning description: residential
Construction
Type & style
- Home type: SingleFamily
- Architectural style: Traditional
- Property subtype: Single Family Residence
Materials
- Brick, Wood Siding
- Roof: Asphalt
Condition
- New construction: No
- Year built: 1927
Utilities & green energy
- Sewer: Public Sewer
- Water: Public
Community & HOA
HOA
- Amenities included: Spa/Hot Tub
Location
- Region: Grand Rapids
Financial & listing details
- Price per square foot: $305/sqft
- Tax assessed value: $92,246
- Annual tax amount: $7,163
- Date on market: 8/5/2026
- Listing terms: Cash,Conventional
- Road surface type: Paved
Estimated market value
$545,400
$518,000 - $573,000
$2,320/mo
Price history
| Date | Event | Price |
|---|---|---|
| 8/10/2026 | Listed for rent | $3,600$2/sqft |
Source: Zillow Rentals Report a problem | ||
| 8/5/2026 | Listed for sale | $544,999$305/sqft |
Source:  MichRIC #26037789 Report a problem MichRIC #26037789 Report a problem | ||
| 7/31/2026 | Pending sale | $544,999$305/sqft |
Source: MichRIC #26037789 Report a problem | ||
| 7/22/2026 | Listed for sale | $544,999+10.1%$305/sqft |
Source: MichRIC #26037789 Report a problem | ||
| 6/20/2025 | Sold | $495,000-0.8%$277/sqft |
Source: MichRIC #25020568 Report a problem | ||
| 5/28/2025 | Pending sale | $499,000$279/sqft |
Source: MichRIC #25020568 Report a problem | ||
| 5/22/2025 | Price change | $499,000-1.8%$279/sqft |
Source: MichRIC #25020568 Report a problem | ||
| 5/8/2025 | Listed for sale | $508,000$284/sqft |
Source: MichRIC #25020568 Report a problem | ||
Public tax history
| Year | Property taxes | Tax assessment |
|---|---|---|
| 2025 | $3,013 | $216,000 +8.9% |
| 2024 | -- | $198,300 +46.6% |
| 2021 | $2,675 | $135,300 +2.8% |
| 2020 | $2,675 +3.6% | $131,600 +4.6% |
| 2019 | $2,583 | $125,800 +9.1% |
| 2018 | -- | $115,300 +19.6% |
| 2017 | $2,545 | $96,400 +7% |
| 2016 | $2,545 | $90,100 |
| 2015 | $2,545 +7.5% | $90,100 +16.7% |
| 2013 | $2,367 | $77,200 +9.7% |
| 2011 | -- | $70,400 -0.3% |
| 2010 | -- | $70,600 -9.6% |
| 2009 | -- | $78,100 -16.8% |
| 2007 | -- | $93,900 +53.6% |
| 2006 | -- | $61,135 +3.7% |
| 2005 | -- | $58,954 +3.3% |
| 2004 | -- | $57,071 +6.2% |
| 2002 | -- | $53,729 +3.2% |
| 2001 | -- | $52,063 |
Find assessor info on the county website
Monthly payment
Est. payment
Payment breakdown
Explore the cost of this home by adjusting the details. Changes won't be saved.Climate risks
Neighborhood: Ottawa Hills
Nearby schools
GreatSchools rating
- 3/10Campus Elementary SchoolGrades: PK-5Distance: 0.6 mi
- 2/10Alger Middle SchoolGrades: 6-8Distance: 1.6 mi
- 5/10Ottawa Hills High SchoolGrades: 9-12Distance: 1.1 mi
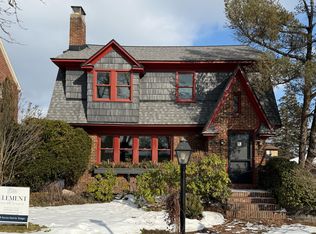
- $589,9004 bd3 ba2.4k sqft1150 E Chippewa Dr SE, Grand Rapids, MI 49506Sold
- $525,300-- bd1 ba1.9k sqft1149 Cadillac Dr SE, Grand Rapids, MI 49506Off Market
- $365,0003 bd2 ba1.9k sqft1155 Cadillac Dr SE, Grand Rapids, MI 49506Sold
- $633,2003 bd2 ba1.9k sqft1145 Cadillac Dr SE, Grand Rapids, MI 49506Off Market
- $455,0004 bd3 ba2.5k sqft1144 E Chippewa Dr SE, Grand Rapids, MI 49506Sold
- $491,1003 bd1 ba1.8k sqft1532 Hall St SE, Grand Rapids, MI 49506Off Market
- $344,000-- bd1 ba1.7k sqft1538 Hall St SE, Grand Rapids, MI 49506Off Market
- $615,0003 bd3 ba2.8k sqft1139 Cadillac Dr SE, Grand Rapids, MI 49506Sold
A local agent can set up tours, give advice and negotiate with sellers.
Similar homes
- $440,0003 bd2 ba1.6k sqft1517 Sherman St SE, Grand Rapids, MI 49506For Sale

 MLS ID #26038124, Amy DeFever, Fifth Floor Real Estate LLC. MichRIC
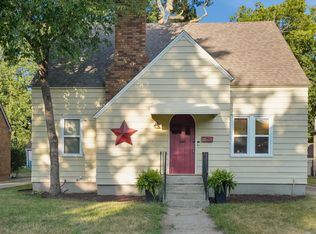
 - $389,9005 bd3 ba2.1k sqft1236 Benjamin Ave SE, Grand Rapids, MI 49506For Sale
 MLS ID #26038016, Jennifer Velderman, Five Star Real Estate (Eastown). MichRIC
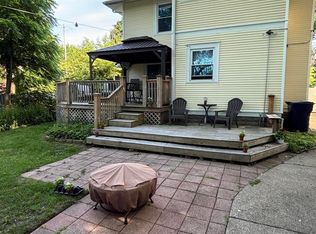
 - $599,5004 bd2 ba2.3k sqft2217 Boston St SE, East Grand Rapids, MI 49506For Sale
 MLS ID #26020456, Shelley L Silva, 616 Realty LLC. MichRIC
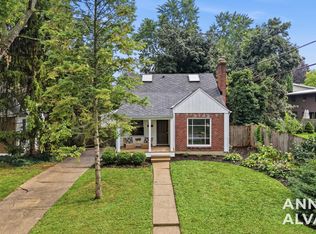
 - $399,9003 bd2 ba1.2k sqft2200 Estelle Dr SE, East Grand Rapids, MI 49506For Sale
 MLS ID #26040935, Anna J Alvarez, Five Star Real Estate (Eastown). MichRIC
 - $450,0004 bd2 ba2.1k sqft2044 Godwin Ave SE, Grand Rapids, MI 49507For SaleMLS ID #26041347, Susan Kazma, Success Realty West Michigan. MichRIC
- $550,0003 bd3 ba2.1k sqft7284 Grachen Dr SE, Grand Rapids, MI 49546For SaleMLS ID #26040908, Steven A Elder, Coldwell Banker Schmidt Realtors. MichRIC
- $400,0005 bd3 ba2.6k sqft1202 Alexander St SE, Grand Rapids, MI 49506For SaleMLS ID #26031824, Luke Scott Bouman, HomeRealty Holland. MichRIC
- $319,9003 bd1 ba1.8k sqft1900 Sylvan Ave SE, Grand Rapids, MI 49506For SaleMLS ID #26039475, Jessica Platko, Mitten Real Estate. MichRIC
- $465,0003 bd3 ba2.1k sqft3846 Kate Ave SE, Grand Rapids, MI 49506For SaleMLS ID #26026725, Scott R Moore, Five Star Real Estate (Main). MichRIC
- $310,0003 bd2 ba1.5k sqft1003 Hoyt St SE, Grand Rapids, MI 49507For SaleMLS ID #26040970, Tristan DeVries, Greenridge Realty (Kentwood). MichRIC
- $464,9005 bd4 ba2.6k sqft613 Fuller Ave SE, Grand Rapids, MI 49506For SaleMLS ID #26021607, Ryan Ogle, EXP Realty (Grand Rapids). MichRIC
- $364,9004 bd2 ba1.5k sqft700 Mulford Dr SE, Grand Rapids, MI 49507For SaleMLS ID #26040894, Mary Siemer, Greenridge Realty White Lake. MichRIC
- $529,0005 bd3 ba2.3k sqft3305 Olderidge Dr NE, Grand Rapids, MI 49525For SaleMLS ID #26031489, Kyle Visser, ReSIDE Grand Rapids. MichRIC
- $725,0003 bd4 ba2.1k sqft349 Baynton Ave NE, Grand Rapids, MI 49503For SaleMLS ID #26039071, Jeffrey Glover, Keller Williams Professionals. MichRIC
- $429,9994 bd4 ba2k sqft2444 Sunny Creek St SE, Kentwood, MI 49508For SaleMLS ID #26041579, Daniel Mehney, Greenridge Realty (EGR). MichRIC
- $419,0003 bd3 ba2.6k sqft3052 Bonita Dr SE, Grand Rapids, MI 49508For SaleMLS ID #26036458, Cheryl A Grant, RE/MAX of Grand Rapids (FH). MichRIC
- $399,0003 bd2 ba1.8k sqft246 Alten Ave NE, Grand Rapids, MI 49503For SaleMLS ID #26035813, Beth Mans, Greenridge Realty (Cascade). MichRIC
- $375,0004 bd3 ba2.2k sqft720 Morris Ave SE, Grand Rapids, MI 49503For SaleMLS ID #26039444, Blake J Timmer, EXP Realty (Grand Rapids). MichRIC
- $409,9003 bd2 ba1.8k sqft4372 Hunsberger Ave NE, Grand Rapids, MI 49525For SaleMLS ID #26040792, Darryl A Matthews Jr, Keller Williams GR East. MichRIC
- $419,9004 bd2 ba1.6k sqft2630 Oakwood Ave NE, Grand Rapids, MI 49505For SaleMLS ID #26039133, Allyson Warners, EXP Realty (Grand Rapids). MichRIC
