Don't miss this wonderful all brick 2-story in the coveted Ottawa Hills Neighborhood! This Home boasts Classic Craftsman Charm & will impress with all of it's Beautiful Oak Woodwork. Home features very detailed ext. brick work, arched entry to foyer which leads left to French doors and wonderful living room with fireplace flanked w/built-in cabinets and large formal dining room. Going to the right is a stately library/den. Kitchen was remodeled in 2020 and offers stainless appliances which remain, butcher block counters and nicely tiled back splash. Main floor windows have been replaced with Andersen windows. 2nd floor offers 4 bedrooms and full bath. There is also a 3rd floor that has tons of potential. Lower level is finished minus carpet/flooring. OFFER DEADLINE TUES. JULY 18th @ NOON.
Sold
$455,000
1144 E Chippewa Dr SE, Grand Rapids, MI 49506
4beds
2,503sqft
Single Family Residence
Built in 1927
6,098 Square Feet Lot
$628,400 Zestimate®
$182/sqft
$2,672 Estimated rent
Home value
$628,400
$572,000 - $691,000
$2,672/mo
Zestimate® history
Owner options
List your home for rent
$2,672/mo
Rent Zestimate®
Find your next renter with Zillow Rental Manager. Plus, with online applications, you can quickly screen prospective tenants – for free.
$2,672/mo
Rent Zestimate®
Refinance and save
$2,878/mo
Est. payment
Refinancing to a lower rate could help reduce your monthly payments and save thousands over the life of the loan.
$2,878/mo
Est. payment
Explore your selling options
Work with a Zillow partner agent
Leverage their expertise and Zillow's premium Showcase listings to get your home seen by more buyers.
Get startedList with your own agent
Get your home in front of millions of buyers by listing it on Zillow.
Learn how to do itSell it yourself
Take full control of how buyers see your home on Zillow by listing For Sale by Owner (FSBO).
List your homeWhat's special
Brick workArched entryAndersen windowsLarge formal dining roomButcher block countersFrench doorsClassic craftsman charm
Zillow last checked:
Listing updated:
Listed by:
Michael T Friar 616-204-4800,
Anchor Realty LLC
Bought with:
Ashley Schaefer, 6502407309
Hello Homes GR
Source: MichRIC,MLS#: 23024575
Facts & features
Interior
Bedrooms & bathrooms
- Bedrooms: 4
- Bathrooms: 3
- Full bathrooms: 2
- 1/2 bathrooms: 1
Heating
- Forced Air
Cooling
- Central Air
Appliances
- Included: Dishwasher, Dryer, Oven, Refrigerator, Washer
Features
- Pantry
- Flooring: Ceramic Tile, Wood
- Windows: Screens, Replacement, Insulated Windows
- Basement: Full
- Number of fireplaces: 1
- Fireplace features: Living Room, Wood Burning
Interior area
- Total structure area: 1,805
- Total interior livable area: 2,503 sqft
- Finished area below ground: 698
Property
Parking
- Total spaces: 2
- Parking features: Detached, Garage Door Opener
- Garage spaces: 2
Features
- Stories: 2
Lot
- Size: 6,098 Square Feet
- Dimensions: 55 x 123 x 55 x 110
- Features: Sidewalk, Wooded, Ground Cover, Shrubs/Hedges
Details
- Parcel number: 411432485007
- Zoning description: RES
Construction
Type & style
- Home type: SingleFamily
- Architectural style: Traditional
- Property subtype: Single Family Residence
Materials
- Brick
- Roof: Shingle
Condition
- New construction: No
- Year built: 1927
Utilities & green energy
- Sewer: Public Sewer, Storm Sewer
- Water: Public
- Utilities for property: Phone Available, Natural Gas Available, Electricity Available, Cable Available, Phone Connected, Natural Gas Connected, Cable Connected
Community & HOA
Community
- Subdivision: Ottawa Hills
Location
- Region: Grand Rapids
Financial & listing details
- Price per square foot: $182/sqft
- Tax assessed value: $104,657
- Annual tax amount: $3,356
- Date on market: 7/12/2023
- Listing terms: Cash,FHA,VA Loan,MSHDA,Conventional
- Electric utility on property: Yes
- Road surface type: Paved
Price history
| Date | Event | Price |
|---|---|---|
| 8/15/2023 | Sold | $455,000+0%$182/sqft |
Source:  MichRIC #23024575 Report a problem MichRIC #23024575 Report a problem | ||
| 7/18/2023 | Pending sale | $454,900$182/sqft |
Source: MichRIC #23024575 Report a problem | ||
| 7/12/2023 | Listed for sale | $454,900$182/sqft |
Source: MichRIC #23024575 Report a problem | ||
Public tax history
| Year | Property taxes | Tax assessment |
|---|---|---|
| 2025 | $8,208 | $262,700 +7.8% |
| 2024 | -- | $243,700 +45.4% |
| 2021 | $3,286 | $167,600 +2.6% |
| 2020 | $3,286 +3.6% | $163,300 +9.4% |
| 2019 | $3,173 | $149,300 +5.1% |
| 2018 | -- | $142,100 +19.9% |
| 2017 | $3,126 | $118,500 +7.2% |
| 2016 | $3,126 | $110,500 |
| 2015 | $3,126 +7.5% | $110,500 +17.9% |
| 2013 | $2,908 | $93,700 +10.4% |
| 2011 | -- | $84,900 -0.2% |
| 2010 | -- | $85,100 -9.7% |
| 2009 | -- | $94,200 -18.4% |
| 2007 | -- | $115,400 +51.8% |
| 2006 | -- | $76,026 +3.7% |
| 2005 | -- | $73,314 +3.3% |
| 2004 | -- | $70,972 +6.2% |
| 2002 | -- | $66,816 +3.2% |
| 2001 | -- | $64,745 |
Find assessor info on the county website
Neighborhood: Ottawa Hills
Nearby homes
- $713,4004 bd3 ba2.7k sqft1138 E Chippewa Dr SE, Grand Rapids, MI 49506Off Market
- $589,9004 bd3 ba2.4k sqft1150 E Chippewa Dr SE, Grand Rapids, MI 49506Sold
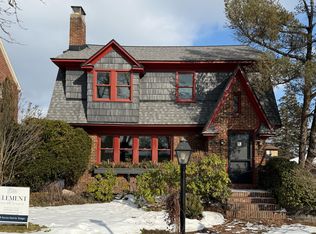
- $544,9993 bd2 ba1.7k sqft1154 E Chippewa Dr SE, Grand Rapids, MI 49506For Sale
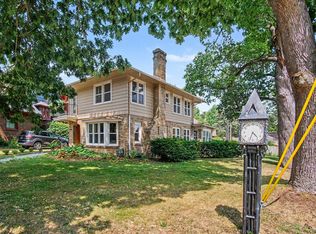
- $647,8004 bd2 ba1.9k sqft1542 Seminole Rd SE, Grand Rapids, MI 49506Off Market
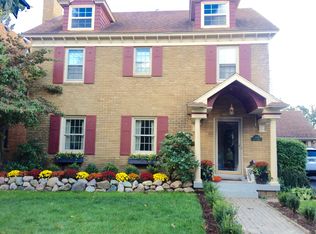
- $639,4003 bd2 ba1.9k sqft1157 E Chippewa Dr SE, Grand Rapids, MI 49506Off Market
- $636,8003 bd2 ba1.7k sqft1548 Seminole Rd SE, Grand Rapids, MI 49506Off Market
- $703,5004 bd3 ba2.2k sqft1538 Seminole Rd SE, Grand Rapids, MI 49506Off Market
- $630,0003 bd3 ba2.3k sqft1139 Cadillac Dr SE, Grand Rapids, MI 49506For Sale
Nearby schools
GreatSchools rating
- 3/10Campus Elementary SchoolGrades: PK-5Distance: 0.6 mi
- 2/10Alger Middle SchoolGrades: 6-8Distance: 1.6 mi
- 5/10Ottawa Hills High SchoolGrades: 9-12Distance: 1.1 mi
Get a cash offer in 3 minutes
Find out how much your home could sell for in as little as 3 minutes with a no-obligation cash offer.
Estimated market value
$628,400
Get a cash offer in 3 minutes
Find out how much your home could sell for in as little as 3 minutes with a no-obligation cash offer.
Estimated market value
$628,400
- Michigan
- Kent County
- Grand Rapids
- 49506
- Ottawa Hills
- 1144 E Chippewa Dr SE
Nearby cities
Nearby neighborhoods
Nearby zip codes
Other Grand Rapids Topics
