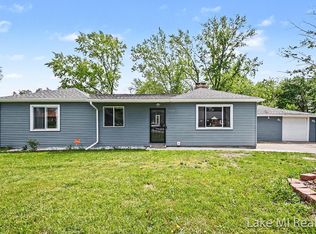
Charming, well-maintained ranch home on quiet street in Ken-O-Sha Park neighborhood: proximity to trails, schools, playgrounds, and the Alger Heights community. The main-floor layout includes 3 comfortable bedrooms and an updated full bathroom. The basement 1/2 bath is plumbed, ready for a future shower- easy to add a second full bath...and equity! The kitchen includes a dining area with backyard views, tile flooring, and updated stainless steel appliances, including an induction range. Large corner windows in the living room fill the space with natural light, and fresh neutral paint and hardwood floors create a bright, inviting atmosphere. The finished basement adds versatile living space, with a large recreation room, separate office/bonus room, storage, and laundry- with a chute!. The private backyard features perennial plants, a garden, and spacious deck—ideal for entertaining, grilling, or just relaxing. The recent updates & possession at close make this home truly Move-in Ready! This section of Fuller is Non-thoughfare road - quiet and low traffic. Priced below recent appraisal Updates include: House Roof: 3 years ago Hvac/ Air 7 years ago Living Room Panel Windows - 2026 Remaining windows - 10 years ago Tankless water heater, 2 years ago Kitchen appliances - 3 years ago Stainless Kitchen Sink and Faucet - 3 years ago New gutters, fascia, soffits - 2026 Attic insulation and baffles - 2026
Active
$324,000
3404 Fuller Ave SE, Grand Rapids, MI 49508
3beds
1,686sqft
:
Get pre-qualified$2,354/mo
Single Family Residence
Built in 1958
0.31 Acres Lot
$320,000 Zestimate®
$192/sqft
$-- HOA
What's special
Large recreation roomQuiet streetFresh neutral paintQuiet and low trafficTile flooringUpdated stainless steel appliancesInduction range
- 3 hours |
- 181 |
- 14 |
Zillow last checked:
Listing updated:
Listed by:
Wendy S Kettler 616-437-4016,
Greenridge Realty (EGR) 616-458-3655
Source: MichRIC,MLS#: 26037890
Facts & features
Interior
Bedrooms & bathrooms
- Bedrooms: 3
- Bathrooms: 2
- Full bathrooms: 1
- 1/2 bathrooms: 1
- Main level bedrooms: 3
Primary bedroom
- Level: Main
Bedroom 2
- Level: Main
Bedroom 3
- Level: Main
Primary bathroom
- Level: Main
Dining area
- Level: Main
Dining room
- Level: Main
Kitchen
- Level: Main
Laundry
- Level: Basement
Living room
- Level: Main
Office
- Level: Basement
Recreation
- Level: Basement
Heating
- Forced Air
Cooling
- Central Air
Appliances
- Included: Dishwasher, Range, Refrigerator
- Laundry: In Basement, Laundry Chute
Features
- Ceiling Fan(s), Eat-in Kitchen
- Flooring: Ceramic Tile, Wood
- Windows: Storms, Screens
- Basement: Full
- Has fireplace: No
Interior area
- Total structure area: 1,121
- Total interior livable area: 1,686 sqft
- Finished area below ground: 565
Property
Parking
- Total spaces: 1
- Parking features: Detached, Garage Door Opener
- Garage spaces: 1
Features
- Stories: 1
Lot
- Size: 0.31 Acres
- Dimensions: 82 ft x 146ft
- Features: Sidewalk, Wooded, Ground Cover, Shrubs/Hedges
Details
- Parcel number: 411817451007
- Zoning description: R1
Construction
Type & style
- Home type: SingleFamily
- Architectural style: Ranch
- Property subtype: Single Family Residence
Materials
- Aluminum Siding, Block
- Roof: Composition
Condition
- New construction: No
- Year built: 1958
Utilities & green energy
- Sewer: Public Sewer
- Water: Public
- Utilities for property: Phone Available, Natural Gas Available, Electricity Available, Cable Available, Phone Connected, Natural Gas Connected, Cable Connected
Community & HOA
Location
- Region: Grand Rapids
Financial & listing details
- Price per square foot: $192/sqft
- Tax assessed value: $60,479
- Annual tax amount: $2,023
- Date on market: 7/23/2026
- Listing terms: Cash,FHA,VA Loan,MSHDA,Conventional
- Electric utility on property: Yes
- Road surface type: Paved
Estimated market value
$320,000
$304,000 - $336,000
$2,021/mo
Price history
| Date | Event | Price |
|---|---|---|
| 7/23/2026 | Listed for sale | $324,000+224%$192/sqft |
Source:  MichRIC #26037890 Report a problem MichRIC #26037890 Report a problem | ||
| 4/16/2014 | Sold | $100,000+0.1%$59/sqft |
Source: MichRIC #14010582 Report a problem | ||
| 3/12/2014 | Listed for sale | $99,900-13.1%$59/sqft |
Source: Bellabay Realty, LLC #14010582 Report a problem | ||
| 5/8/2013 | Listing removed | $115,000$68/sqft |
Source: Owner Report a problem | ||
| 3/9/2013 | Listed for sale | $115,000+28.5%$68/sqft |
Source: Owner Report a problem | ||
| 11/17/2008 | Sold | $89,500$53/sqft |
Source: Public Record Report a problem | ||
Public tax history
| Year | Property taxes | Tax assessment |
|---|---|---|
| 2025 | $1,976 | $118,700 +10.2% |
| 2024 | -- | $107,700 +28.4% |
| 2021 | $1,754 | $83,900 +10.5% |
| 2020 | $1,754 +3.6% | $75,900 +8.6% |
| 2019 | $1,694 | $69,900 +12% |
| 2018 | -- | $62,400 +20.9% |
| 2017 | $1,643 | $51,600 +11.2% |
| 2016 | $1,643 | $46,400 |
| 2015 | $1,643 +7.5% | $46,400 +8.9% |
| 2013 | $1,529 | $42,600 -7.6% |
| 2011 | -- | $46,100 -4.9% |
| 2010 | -- | $48,500 -12% |
| 2009 | -- | $55,100 -2.5% |
| 2007 | -- | $56,500 +18.5% |
| 2006 | -- | $47,681 +3.7% |
| 2005 | -- | $45,980 +3.3% |
| 2004 | -- | $44,512 +6.2% |
| 2002 | -- | $41,906 +3.2% |
| 2001 | -- | $40,607 |
Find assessor info on the county website
Monthly payment
Est. payment
Payment breakdown
Explore the cost of this home by adjusting the details. Changes won't be saved.Climate risks
Neighborhood: Ken-O-Sha Park
Nearby schools
GreatSchools rating
- 3/10Kenosha Park ElementaryGrades: PK-5Distance: 0.3 mi
- 2/10Alger Middle SchoolGrades: 6-8Distance: 1.4 mi
- 5/10Ottawa Hills High SchoolGrades: 9-12Distance: 1.7 mi
- $320,2003 bd2 ba1.6k sqft3410 Fuller Ave SE, Grand Rapids, MI 49508Off Market
- $325,2003 bd2 ba1.6k sqft3360 Fuller Ave SE, Grand Rapids, MI 49508Off Market
- $316,0003 bd2 ba1.3k sqft3418 Fuller Ave SE, Grand Rapids, MI 49508Off Market

- $329,8003 bd2 ba1.1k sqft3354 Fuller Ave SE, Grand Rapids, MI 49508Off Market
- $344,2003 bd2 ba1.7k sqft3409 Poinsettia Ave SE, Grand Rapids, MI 49508Off Market
- $291,8004 bd2 ba1.5k sqft3403 Poinsettia Ave SE, Grand Rapids, MI 49508Off Market
- $336,4003 bd1 ba1k sqft3361 Poinsettia Ave SE, Grand Rapids, MI 49508Off Market
- $368,2005 bd2 ba2.1k sqft3361 Poinsettia Ave S, Grand Rapids, MI 49508Off Market
A local agent can set up tours, give advice and negotiate with sellers.
Similar homes
- $310,0003 bd2 ba2k sqft4707 Bonnie Ave SE, Kentwood, MI 49508For Sale

 MLS ID #26037586, Brian J Clinger, Coldwell Banker Schmidt Realtors. MichRIC
 - $334,9003 bd2 ba1.8k sqft3421 Senora Ave SE, Grand Rapids, MI 49508For Sale
 MLS ID #26024421, Rick Genzink, Keller Williams Harbortown. MichRIC
 - $379,8764 bd2 ba2.1k sqft4151 Kentridge Dr SE, Grand Rapids, MI 49508For Sale
 MLS ID #26037866, Lydia Dice, Berkshire Hathaway HomeServices Michigan Real Estate (Main). MichRIC
 - $334,9004 bd2 ba1.6k sqft1378 36th St SE, Grand Rapids, MI 49508For Sale
 MLS ID #26021098, Eyddy Conde, Lake Michigan Realty Mgmt. MichRIC
 - $335,0003 bd3 ba2.2k sqft3632 Chamberlain Ave SE, Grand Rapids, MI 49508For SaleMLS ID #26033890, Kevin R Southwick, Coldwell Banker Schmidt Realtors. MichRIC
- $306,0003 bd2 ba1.9k sqft4311 Curwood Ave SE, Grand Rapids, MI 49508For SaleMLS ID #26033572, Jacob Blakeney, Edgerow Properties. MichRIC
- $345,0003 bd2 ba1.5k sqft1657 Loralee St SE, Grand Rapids, MI 49508For SaleMLS ID #26034271, Charles Teunis, Bellabay Realty LLC. MichRIC
- $359,0004 bd3 ba1.9k sqft1905 Millbank St SE, Grand Rapids, MI 49508For SaleMLS ID #26024924, David Gaddy, Bellabay Realty LLC. MichRIC
- $--3 bd3 ba1.6k sqft1678 Lockmere Dr SE, Kentwood, MI 49508AuctionAuction.com 2
- $319,9003 bd2 ba1.6k sqft1628 Bridle Creek St SE, Grand Rapids, MI 49508For SaleMLS ID #26034298, Vung L Mang, VJ Real Estate. MichRIC
- $399,9003 bd2 ba2.1k sqft1846 Eastbrook St SE, Grand Rapids, MI 49508For SaleMLS ID #26036754, Jon Limbacher, Five Star Real Estate. MichRIC
- $349,0003 bd2 ba1.8k sqft102 Sluyter St SE, Kentwood, MI 49548For SaleMLS ID #26037693, Bhim Khanal, 616 Realty LLC. MichRIC
- $329,9003 bd2 ba1.6k sqft4747 Marshall Ave SE, Kentwood, MI 49508For SaleMLS ID #26031745, Alexandria Ritzenhein, Keller Williams GR East. MichRIC
- $379,9002 bd2 ba2.2k sqft3160 Baker Park Dr SE, Grand Rapids, MI 49508For SaleMLS ID #26035780, Robert E Young, 616 Realty LLC. MichRIC
- $349,9003 bd3 ba2.2k sqft515 Alger St SE, Grand Rapids, MI 49507For SaleMLS ID #26037919, Heather A LeMaire, Five Star Real Estate (Courtland). MichRIC
- $370,0005 bd2 ba1.7k sqft1305 52nd St SE, Kentwood, MI 49508For SaleMLS ID #26037324, Joe Jovanovic, Redfin Corporation. MichRIC
- $334,9003 bd2 ba1.4k sqft934 Reynard St SE, Grand Rapids, MI 49507For SaleMLS ID #26033186, Sean McDonald, Turnkey Realty LLC. MichRIC
- $335,0004 bd2 ba1.6k sqft1503 Ardmore St SE, Grand Rapids, MI 49507For SaleMLS ID #26035988, Elizabeth Krueger, EXP Realty LLC. MichRIC
- $272,9003 bd1 ba1.7k sqft4431 Burgis Ave SE, Kentwood, MI 49508For SaleMLS ID #26036655, Denise Maghielse, Real Estate with Maghielse &Co. MichRIC
- $365,0003 bd2 ba1.3k sqft2515 Eastern Ave SE, Grand Rapids, MI 49507For SaleMLS ID #26036920, Samuel Sammy Mwabi, Greenridge Realty (Kentwood). MichRIC
