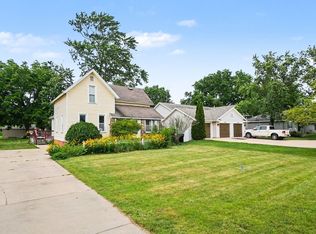
Welcome to this beautifully maintained and thoughtfully designed ranch home, where comfort, functionality, and timeless charm come together in a peaceful setting. Nestled on a quiet no-outlet road with minimal traffic, this inviting residence offers the perfect blend of privacy, convenience, and everyday living. Step inside to discover a bright and spacious main level featuring an inviting living room filled with natural light and accented by a ceiling fan, creating a warm and comfortable gathering space for family and friends. The well-appointed kitchen offers ample cabinetry and workspace, with all appliances included, making this home truly move-in ready. Adjacent to the kitchen, the dining area provides the perfect setting for everyday meals or entertaining guests. The main floor features three generously sized bedrooms, including a comfortable primary suite complete with its own closet. Two additional bedrooms, each with spacious closets, are served by a common full bathroom on the main level, providing an ideal layout for families, guests, or a home office. The finished lower level offers incredible flexibility with two large rectangular rooms that can easily accommodate a recreation room, media room, fitness area, home office, hobby space, or guest quarters. A full bathroom on the lower level adds convenience, while abundant storage space ensures you'll have room for all of your seasonal items and belongings. One of the home's most distinctive features is the beautifully crafted stone-lined walkout staircase leading directly from the basement to the backyard, offering both character and convenient outdoor access. Step outside to discover a truly park-like backyard designed for relaxation, recreation, and entertaining. The spacious fenced yard provides exceptional privacy, making it the perfect place for children to play, pets to roam, or gatherings with family and friends. A rear gate opens directly to a nearby paved bike trail, offering easy access for walking, jogging, biking, and enjoying the outdoors. The attached two-stall garage provides excellent parking and storage while featuring a convenient pull-through garage door that allows direct access to the backyard—perfect for lawn equipment, trailers, outdoor projects, or effortless entertaining. Meticulously cared for and filled with warmth, this charming ranch offers the convenience of all three bedrooms on the main floor, versatile finished living space below, outstanding outdoor amenities, and a location that combines tranquility with easy access to recreation. Whether you're searching for your first home, room to grow, or simply a property that has been lovingly maintained, this exceptional home is ready to welcome its next owners. Don't miss the opportunity to make this beautiful home your own.
Active
Price cut: $13K (8/3)
$336,000
102 Sluyter St SE, Kentwood, MI 49548
3beds
1,815sqft
:
Get pre-qualified$2,461/mo
Single Family Residence
Built in 1946
0.29 Acres Lot
$329,200 Zestimate®
$185/sqft
$-- HOA
What's special
Outstanding outdoor amenitiesAbundant storage spaceCeiling fanAll appliances included
- 12 days |
- 400 |
- 8 |
Zillow last checked:
Listing updated:
Listed by:
Bhim Khanal 616-589-4334,
616 Realty LLC 616-272-3707
Source: MichRIC,MLS#: 26037693
Facts & features
Interior
Bedrooms & bathrooms
- Bedrooms: 3
- Bathrooms: 2
- Full bathrooms: 2
- Main level bedrooms: 3
Primary bathroom
- Level: Main
- Area: 144
- Dimensions: 12.00 x 12.00
Heating
- Forced Air
Cooling
- Central Air
Appliances
- Included: Dishwasher, Dryer, Microwave, Range, Refrigerator, Washer
- Laundry: Lower Level
Features
- Eat-in Kitchen
- Basement: Full,Walk-Out Access
- Has fireplace: No
Interior area
- Total structure area: 1,037
- Total interior livable area: 1,815 sqft
- Finished area below ground: 0
Property
Parking
- Total spaces: 2
- Parking features: Attached, Garage Door Opener
- Garage spaces: 2
Features
- Stories: 1
Lot
- Size: 0.29 Acres
- Dimensions: 66 x 192
Details
- Additional structures: Shed(s)
- Parcel number: 411830351013
- Zoning description: Res
Construction
Type & style
- Home type: SingleFamily
- Architectural style: Ranch
- Property subtype: Single Family Residence
Materials
- Vinyl Siding
- Roof: Composition
Condition
- New construction: No
- Year built: 1946
Utilities & green energy
- Sewer: Public Sewer
- Water: Public
- Utilities for property: Natural Gas Connected
Community & HOA
Location
- Region: Kentwood
Financial & listing details
- Price per square foot: $185/sqft
- Tax assessed value: $93,976
- Annual tax amount: $3,985
- Date on market: 7/22/2026
- Listing terms: Cash,FHA,VA Loan,MSHDA,Conventional
- Road surface type: Paved
Estimated market value
$329,200
$313,000 - $346,000
$2,226/mo
Price history
| Date | Event | Price |
|---|---|---|
| 8/3/2026 | Price change | $336,000-3.7%$185/sqft |
Source:  MichRIC #26037693 Report a problem MichRIC #26037693 Report a problem | ||
| 7/22/2026 | Listed for sale | $349,000+72.8%$192/sqft |
Source: MichRIC #26037693 Report a problem | ||
| 9/17/2020 | Sold | $202,000+1.3%$111/sqft |
Source: MichRIC #20031445 Report a problem | ||
| 8/10/2020 | Pending sale | $199,500$110/sqft |
Source: Realify Properties #20031445 Report a problem | ||
| 8/6/2020 | Listed for sale | $199,500+45.6%$110/sqft |
Source: Realify Properties #20031445 Report a problem | ||
| 10/21/2004 | Sold | $137,000$75/sqft |
Source: Public Record Report a problem | ||
Public tax history
| Year | Property taxes | Tax assessment |
|---|---|---|
| 2025 | $3,972 | $130,100 +20.4% |
| 2024 | -- | $108,100 +32.3% |
| 2021 | $2,058 | $81,700 +7.9% |
| 2020 | $2,058 +2.1% | $75,700 +5.7% |
| 2019 | $2,015 | $71,600 +9.1% |
| 2018 | -- | $65,600 +25% |
| 2017 | $1,903 | $52,500 +2.7% |
| 2016 | $1,903 | $51,100 |
| 2015 | $1,903 +1.5% | $51,100 +7.4% |
| 2013 | $1,876 | $47,600 -16% |
| 2011 | -- | $56,700 -4.9% |
| 2010 | -- | $59,600 -9% |
| 2009 | -- | $65,500 -2.8% |
| 2007 | -- | $67,400 +5% |
| 2006 | -- | $64,200 +2.4% |
| 2005 | -- | $62,700 +1.1% |
| 2004 | -- | $62,000 +20.6% |
| 2002 | -- | $51,400 +17% |
| 2001 | -- | $43,949 |
Find assessor info on the county website
Monthly payment
Est. payment
Payment breakdown
Explore the cost of this home by adjusting the details. Changes won't be saved.Climate risks
Neighborhood: 49548
Nearby schools
GreatSchools rating
- 5/10East Kelloggsville SchoolGrades: 3-5Distance: 0.4 mi
- 4/10Kelloggsville Middle SchoolGrades: 6-8Distance: 0.4 mi
- 5/10Kelloggsville High SchoolGrades: 9-12Distance: 0.3 mi
- $218,3002 bd1 ba-- sqft64 Sluyter St SE, Kentwood, MI 49548Off Market
- $215,2003 bd1 ba825 sqft110 Sluyter St SE, Kentwood, MI 49548Off Market
- $370,8003 bd2 ba1.4k sqft56 Sluyter St SE, Kentwood, MI 49548Off Market

- $182,4001 bd1 ba-- sqft114 Sluyter St SE, Kentwood, MI 49548Off Market
- $251,9002 bd1 ba-- sqft122 Sluyter St SE, Kentwood, MI 49548Off Market
- $217,2002 bd1 ba900 sqft48 Sluyter St SE, Kentwood, MI 49548Off Market
- $243,6003 bd1 ba-- sqft105 Sluyter St SE, Kentwood, MI 49548Off Market
- $264,7003 bd1 ba924 sqft63 Sluyter St SE, Kentwood, MI 49548Off Market
A local agent can set up tours, give advice and negotiate with sellers.
Similar homes
- $299,9003 bd2 ba1.4k sqft5134 Heyboer Ave SE, Kentwood, MI 49548For Sale

 MLS ID #26034846, Pau N Suan, Berkshire Hathaway HomeServices Michigan Real Estate (South). MichRIC
 - $348,0004 bd2 ba1.9k sqft5434 Edgelawn Dr SE, Kentwood, MI 49508For Sale
 MLS ID #26039153, Richard A Rico, Keller Williams GR North. MichRIC
 - $330,0003 bd3 ba1.9k sqft1822 Gentian Dr SE, Kentwood, MI 49508For Sale
 MLS ID #26039201, Laura E Ensley, Ensley Real Estate. MichRIC
 - $335,0004 bd2 ba2.5k sqft4071 Ivanrest Ave SW, Grandville, MI 49418For Sale
 MLS ID #26040084, Skylar Pratt, Real Estate West. MichRIC
 - $336,9003 bd2 ba1.4k sqft5705 Gatewood Dr SE, Kentwood, MI 49508For SaleMLS ID #26026670, David Bailey, Dream House West Michigan LLC. MichRIC
- $325,0003 bd2 ba1.6k sqft813 Tierra St SE, Kentwood, MI 49508For SaleMLS ID #26029462, Jason S Lash, Epique Realty. MichRIC
- $250,0002 bd2 ba1k sqft3990 Buchanan Ave SW, Wyoming, MI 49548For SaleMLS ID #26040303, Rachel R Major, Keller Williams Realty Rivertown. MichRIC
- $365,0004 bd2 ba2.2k sqft2509 Argus Dr SE, Grand Rapids, MI 49546For SaleMLS ID #26039635, Lisa R Piskin, Berkshire Hathaway HomeServices Michigan Real Estate (Cascade). MichRIC
- $335,0003 bd3 ba2.2k sqft3632 Chamberlain Ave SE, Grand Rapids, MI 49508For SaleMLS ID #26033890, Kevin R Southwick, Coldwell Banker Schmidt Realtors. MichRIC
- $334,9004 bd2 ba1.6k sqft1378 36th St SE, Grand Rapids, MI 49508For SaleMLS ID #26021098, Eyddy Conde, Lake Michigan Realty Mgmt. MichRIC
- $359,0004 bd2 ba1.8k sqft5800 Eastern Ave SE, Kentwood, MI 49508For SaleMLS ID #26028986, Sagar Dangal, City2Shore Real Estate Foundations. MichRIC
- $359,9004 bd2 ba2.1k sqft3477 Algonac Dr SW, Grandville, MI 49418For SaleMLS ID #26039770, Jacob M Walter, Five Star Real Estate (Grandv). MichRIC
- $329,9003 bd2 ba1.8k sqft3421 Senora Ave SE, Grand Rapids, MI 49508For SaleMLS ID #26024421, Rick Genzink, Keller Williams Harbortown. MichRIC
- $369,9003 bd2 ba2k sqft4380 Knickerbocker Ct SW, Wyoming, MI 49519For SaleMLS ID #26037495, Charles Teunis, Bellabay Realty LLC. MichRIC
- $319,0004 bd2 ba1.8k sqft1870 Richard St, Jenison, MI 49428For SaleMLS ID #26039369, Shawn A Kiphart, ERA Reardon Realty Great Lakes. MichRIC
- $345,0003 bd2 ba1.5k sqft1657 Loralee St SE, Grand Rapids, MI 49508For SaleMLS ID #26034271, Charles Teunis, Bellabay Realty LLC. MichRIC
- $329,9003 bd2 ba1.7k sqft2246 Holliday Dr SW, Wyoming, MI 49519For SaleMLS ID #26027009, John D Doorn, JH Realty Partners. MichRIC
- $380,0003 bd2 ba1.6k sqft2014-3 Mile Rd NE, Grand Rapids, MI 49505For SaleMLS ID #26040264, Melissa DeBoer, Keller Williams Realty Rivertown. MichRIC
- $310,0002 bd1 ba1.8k sqft7749 Henry Ave, Jenison, MI 49428For SaleMLS ID #26039151, Bill Andree, Real Broker, LLC. MichRIC
- $369,9003 bd2 ba1.1k sqft1532 Mayfield Ave NE, Grand Rapids, MI 49505For SaleMLS ID #26039435, Bailey Budnik, Smallegan Real Estate. MichRIC
