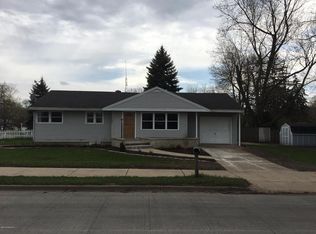
Welcome to 4431 Burgis! Home Warranty is included!! This inviting ranch home is ready to welcome its next owners and all the memories they'll make here.Step inside and you'll immediately notice the freshly painted main floor and natural hardwood flooring in the hallway, and all three bedrooms, Living room also has hardwood flooring under the carpet adding warmth and charm throughout. With all three bedrooms conveniently located on the main floor, the layout is both comfortable and practical for everyday living.The welcoming living room is filled with natural light, creating the perfect place to relax or gather with family and friends. The kitchen and eating area offer plenty of space for preparing meals, sharing conversations, and enjoying everyday moments together.The lower level provides even more living space with a recreation room featuring a bar, plenty of storage, and a bonus room that's perfect for a 4th unofficial BR,home office, hobby room, workout space, or whatever fits y our lifestyle.The over sized one-stall attached garage includes two garage doors, making it easy to access to the fenced backyard for lawn care, back patio, shed access, gardening, or outdoor fun.With great" bones" and so much potential, this home is just waiting for your personal touches. Conveniently located near restaurants, shopping, parks, schools and other everyday amenities, you'll love the location as much as the home. Come take a look—you may just find the perfect place to call home! This is a one owner home that needs a new home owner to make new memories! One year Home warranty with 1 yr roof repair included with accepted offer.
Active
Price cut: $4K (8/12)
$268,900
4431 Burgis Ave SE, Kentwood, MI 49508
3beds
1,703sqft
Single Family Residence
Built in 1954
8,276 Square Feet Lot
$266,400 Zestimate®
$158/sqft
$-- HOA
What's special
Inviting ranch homeFenced backyardShed accessBack patioPlenty of storageFreshly painted main floor
- 31 days |
- 1,005 |
- 65 |
Zillow last checked:
Listing updated:
Listed by:
Denise Maghielse 616-977-0900,
Real Estate with Maghielse &Co 616-977-0900,
Darcy L DiCesare 616-901-1281,
Real Estate with Maghielse &Co
Source: MichRIC,MLS#: 26036655
Facts & features
Interior
Bedrooms & bathrooms
- Bedrooms: 3
- Bathrooms: 1
- Full bathrooms: 1
- Main level bedrooms: 3
Primary bedroom
- Level: Main
Bedroom 2
- Level: Main
Bedroom 3
- Level: Main
Bathroom 1
- Level: Main
Dining area
- Level: Main
Kitchen
- Level: Main
Laundry
- Level: Lower
Living room
- Level: Main
Recreation
- Level: Lower
Heating
- Baseboard, Forced Air, Hot Water, Radiant
Cooling
- Central Air
Appliances
- Included: Dishwasher, Disposal, Dryer, Freezer, Microwave, Range, Refrigerator, Washer
- Laundry: In Basement, Lower Level, Sink
Features
- Ceiling Fan(s), Eat-in Kitchen
- Flooring: Carpet, Tile, Vinyl, Wood
- Windows: Replacement
- Basement: Full
- Has fireplace: No
Interior area
- Total structure area: 1,002
- Total interior livable area: 1,703 sqft
- Finished area below ground: 0
Property
Parking
- Total spaces: 1
- Parking features: Garage Faces Front, Garage Door Opener, Attached
- Garage spaces: 1
Features
- Stories: 1
Lot
- Size: 8,276 Square Feet
- Dimensions: 62 x 135
- Features: Level, Sidewalk, Shrubs/Hedges
Details
- Additional structures: Shed(s)
- Parcel number: 411829127020
- Zoning description: res
Construction
Type & style
- Home type: SingleFamily
- Architectural style: Ranch
- Property subtype: Single Family Residence
Materials
- Vinyl Siding
- Roof: Composition,Shingle
Condition
- New construction: No
- Year built: 1954
Utilities & green energy
- Sewer: Public Sewer
- Water: Public
- Utilities for property: Natural Gas Connected
Community & HOA
Location
- Region: Kentwood
Financial & listing details
- Price per square foot: $158/sqft
- Tax assessed value: $57,699
- Annual tax amount: $2,340
- Date on market: 8/11/2026
- Listing terms: Cash,FHA,VA Loan,MSHDA,Conventional
- Road surface type: Paved
Estimated market value
$266,400
$253,000 - $280,000
$2,403/mo
Price history
| Date | Event | Price |
|---|---|---|
| 8/12/2026 | Price change | $268,900-1.5%$158/sqft |
Source:  MichRIC #26036655 Report a problem MichRIC #26036655 Report a problem | ||
| 7/26/2026 | Pending sale | $272,900$160/sqft |
Source: MichRIC #26036655 Report a problem | ||
| 7/16/2026 | Listed for sale | $272,900$160/sqft |
Source: MichRIC #26036655 Report a problem | ||
Public tax history
| Year | Property taxes | Tax assessment |
|---|---|---|
| 2025 | $2,233 | $114,300 +11.6% |
| 2024 | -- | $102,400 +39.7% |
| 2021 | $1,786 | $73,300 +6.2% |
| 2020 | $1,786 +1.8% | $69,000 +10.6% |
| 2019 | $1,754 | $62,400 +6.5% |
| 2018 | -- | $58,600 +12% |
| 2017 | $1,655 | $52,300 +6.5% |
| 2016 | $1,655 | $49,100 |
| 2015 | $1,655 +3.6% | $49,100 +23.7% |
| 2013 | $1,596 | $39,700 -10.4% |
| 2011 | -- | $44,300 -3.5% |
| 2010 | -- | $45,900 -14.4% |
| 2009 | -- | $53,600 -2.9% |
| 2007 | -- | $55,200 +27.9% |
| 2006 | -- | $43,158 +3.7% |
| 2005 | -- | $41,619 +3.3% |
| 2004 | -- | $40,290 +6.2% |
| 2002 | -- | $37,932 +3.2% |
| 2001 | -- | $36,756 |
Find assessor info on the county website
Monthly payment
Est. payment
Payment breakdown
Explore the cost of this home by adjusting the details. Changes won't be saved.Climate risks
Neighborhood: 49508
Nearby schools
GreatSchools rating
- 4/10Meadowlawn ElementaryGrades: PK-5Distance: 0.7 mi
- 4/10Valleywood Middle SchoolGrades: 6-8Distance: 0.8 mi
- 5/10East Kentwood High SchoolGrades: 10-12Distance: 2.5 mi
- $285,0003 bd1 ba-- sqft4439 Burgis Ave SE, Kentwood, MI 49508Off Market
- $318,8004 bd1 ba-- sqft4421 Burgis Ave SE, Kentwood, MI 49508Off Market
- $300,3005 bd2 ba1.7k sqft4449 Burgis Ave SE, Kentwood, MI 49508Off Market

- $293,0005 bd2 ba1.6k sqft1060 44th St SE, Kentwood, MI 49508Off Market
- $308,7003 bd2 ba1.7k sqft4454 Blaine Ave SE, Kentwood, MI 49508Off Market
- $300,8004 bd2 ba1.5k sqft4432 Burgis Ave SE, Kentwood, MI 49508Off Market
- $313,6003 bd2 ba1.4k sqft4450 Blaine Ave SE, Kentwood, MI 49508Off Market
- $262,5003 bd1 ba-- sqft4422 Burgis Ave SE, Kentwood, MI 49508Off Market
A local agent can set up tours, give advice and negotiate with sellers.
Similar homes
- $330,0003 bd2 ba2.2k sqft4445 Marshall Ave SE, Kentwood, MI 49508For Sale

 MLS ID #26041892, Doug F Takens, Independence Realty (Main). MichRIC
 - $329,9003 bd2 ba1.6k sqft4747 Marshall Ave SE, Kentwood, MI 49508For Sale
 MLS ID #26031745, Alexandria Ritzenhein, Keller Williams GR East. MichRIC
 - $280,0003 bd2 ba1.1k sqft310 Rosemary St SE, Grand Rapids, MI 49507For Sale
 MLS ID #26042222, Connor Anderson, ReSIDE Grand Rapids. MichRIC
 - $338,0004 bd2 ba1.9k sqft5434 Edgelawn Dr SE, Kentwood, MI 49508For Sale
 MLS ID #26039153, Richard A Rico, Keller Williams GR North. MichRIC
 - $264,9005 bd2 ba1.8k sqft1106 Alpine Ave NW, Grand Rapids, MI 49504For SaleMLS ID #26042340, Denise Maghielse, Real Estate with Maghielse &Co. MichRIC
- $335,0003 bd2 ba1.5k sqft1657 Loralee St SE, Grand Rapids, MI 49508For SaleMLS ID #26034271, Charles Teunis, Bellabay Realty LLC. MichRIC
- $369,8764 bd2 ba2.1k sqft4151 Kentridge Dr SE, Grand Rapids, MI 49508For SaleMLS ID #26037866, Lydia Dice, Berkshire Hathaway HomeServices Michigan Real Estate (Main). MichRIC
- $335,0003 bd3 ba2.2k sqft3632 Chamberlain Ave SE, Grand Rapids, MI 49508For SaleMLS ID #26033890, Kevin R Southwick, Coldwell Banker Schmidt Realtors. MichRIC
- $359,9003 bd3 ba2k sqft2110 Fawnwood Dr SE, Kentwood, MI 49508For SaleMLS ID #26038798, Austin Adams, Five Star Real Estate (Main). MichRIC
- $260,0003 bd2 ba1.1k sqft735 Maridell Ave NW, Grand Rapids, MI 49504For SaleMLS ID #26040843, Mark Blashkiw, Blueprint Properties LLC. MichRIC
- $215,0002 bd2 ba1.7k sqft5895 Leisure South Dr SE, Kentwood, MI 49548For SaleMLS ID #26041863, Anthony Moayyer, Moayyer Real Estate. MichRIC
- $230,0003 bd3 ba1.4k sqft2163 Galewood Ave SW, Wyoming, MI 49509For SaleMLS ID #26042506, Aaron Squires, EXP Realty LLC. MichRIC
- $399,9003 bd3 ba2k sqft4614 Quaker Hill Ct SE, Kentwood, MI 49512For SaleMLS ID #26042386, Kate Bylsma, Patriot Realty. MichRIC
- $225,0002 bd1 ba1k sqft1128 Alger St SE, Grand Rapids, MI 49507For SaleMLS ID #26042158, Ken Ghent, Homestead Realty of W Michigan. MichRIC
- $250,0002 bd2 ba1k sqft3990 Buchanan Ave SW, Wyoming, MI 49548For SaleMLS ID #26040303, Rachel R Major, Keller Williams Realty Rivertown. MichRIC
- $274,9004 bd1 ba1.1k sqft481 Graceland St NE, Grand Rapids, MI 49505For SaleMLS ID #26042353, Geoffrey Brown, City2Shore Gateway Group. MichRIC
- $255,0003 bd2 ba1.4k sqft852 Leonard St NE, Grand Rapids, MI 49503For SaleMLS ID #26037983, Jeffrey Glover, Keller Williams Professionals. MichRIC
- $320,0003 bd2 ba1.5k sqft1728 Royal Oak St SW, Wyoming, MI 49519For SaleMLS ID #26038829, Leda VanderLaan, RE/MAX United (Main). MichRIC
- $250,0004 bd1 ba1.6k sqft714 Adams St SE, Grand Rapids, MI 49507For SaleMLS ID #26027866, Filloreta Balaj-Elezi, EXP Realty LLC. MichRIC
- $299,9003 bd2 ba936 sqft2530 De Hoop Ave SW, Wyoming, MI 49509For SaleMLS ID #26033389, David P Kooistra, Apex Realty Group. MichRIC
