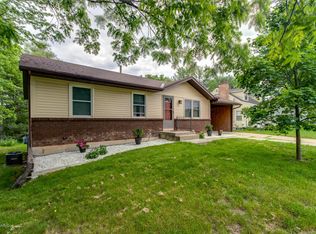
Welcome home to this charming and well-maintained 4-bedroom Cape Cod, ideally located in the highly sought-after Forest Hills School District. Offering timeless character, practical living space, and exceptional storage throughout, this home is ready for its next chapter. Inside, you'll find a warm and inviting layout with comfortable living spaces and a partially finished basement that provides the perfect flex area for a family room, home office, fitness space, or playroom. An abundance of storage throughout the home makes it easy to stay organized, while the spacious 2-stall garage and additional storage area offer plenty of room for tools, seasonal décor, hobbies, or outdoor equipment. Combining classic Cape Cod charm with everyday functionality, this move-in ready home offers the space, storage, and location today's buyers are looking for. Don't miss your opportunity to own a beautifully maintained home in one of West Michigan's most desirable school districts.
Active
Price cut: $14.9K (8/4)
$395,000
118 Lauderdale Ave NE, Grand Rapids, MI 49546
4beds
2,114sqft
Single Family Residence
Built in 1966
0.33 Acres Lot
$-- Zestimate®
$187/sqft
$-- HOA
What's special
Additional storage areaTimeless characterExceptional storage throughoutPractical living spaceComfortable living spacesWarm and inviting layout
- 37 days |
- 3,241 |
- 197 |
Zillow last checked:
Listing updated:
Listed by:
Blake Boehm 616-520-3287,
Greenridge Realty (EGR) 616-458-3655
Source: MichRIC,MLS#: 26036519
Facts & features
Interior
Bedrooms & bathrooms
- Bedrooms: 4
- Bathrooms: 2
- Full bathrooms: 2
- Main level bedrooms: 2
Heating
- Forced Air
Cooling
- Central Air
Appliances
- Included: Dishwasher, Disposal, Dryer, Microwave, Range, Refrigerator, Washer
- Laundry: In Basement, Lower Level
Features
- Ceiling Fan(s), Eat-in Kitchen
- Flooring: Carpet, Ceramic Tile, Linoleum, Wood
- Windows: Replacement
- Basement: Full
- Number of fireplaces: 1
- Fireplace features: Family Room, Wood Burning
Interior area
- Total structure area: 1,739
- Total interior livable area: 2,114 sqft
- Finished area below ground: 0
Property
Parking
- Total spaces: 2
- Parking features: Garage Faces Front, Detached
- Garage spaces: 2
Features
- Stories: 2
Lot
- Size: 0.33 Acres
- Dimensions: 96
- Features: Level
Details
- Parcel number: 411426177015
- Zoning description: N/A
Construction
Type & style
- Home type: SingleFamily
- Architectural style: Contemporary
- Property subtype: Single Family Residence
Materials
- Aluminum Siding
- Roof: Asphalt,Shingle
Condition
- New construction: No
- Year built: 1966
Utilities & green energy
- Sewer: Public Sewer
- Water: Public
Community & HOA
Location
- Region: Grand Rapids
Financial & listing details
- Price per square foot: $187/sqft
- Tax assessed value: $155,492
- Annual tax amount: $4,425
- Date on market: 8/13/2026
- Listing terms: Cash,FHA,VA Loan,MSHDA,Conventional
- Road surface type: Paved
Estimated market value
Not available
Estimated sales range
Not available
Not available
Price history
| Date | Event | Price |
|---|---|---|
| 8/13/2026 | Listed for sale | $395,000$187/sqft |
Source:  MichRIC #26036519 Report a problem MichRIC #26036519 Report a problem | ||
| 8/10/2026 | Pending sale | $395,000$187/sqft |
Source: MichRIC #26036519 Report a problem | ||
| 8/4/2026 | Price change | $395,000-3.6%$187/sqft |
Source: MichRIC #26036519 Report a problem | ||
| 7/16/2026 | Listed for sale | $409,900+53.1%$194/sqft |
Source: MichRIC #26036519 Report a problem | ||
| 2/28/2020 | Sold | $267,800-0.8%$127/sqft |
Source: MichRIC #20001301 Report a problem | ||
| 1/12/2020 | Listed for sale | $269,999-6.9%$128/sqft |
Source: Bellabay Realty SW LLC #20001301 Report a problem | ||
| 7/12/2019 | Listing removed | $290,000$137/sqft |
Source: Owner Report a problem | ||
| 7/11/2019 | Price change | $290,000+1.8%$137/sqft |
Source: Owner Report a problem | ||
| 7/8/2019 | Listed for sale | $285,000+81%$135/sqft |
Source: Owner Report a problem | ||
| 4/19/2013 | Sold | $157,500+1.8%$75/sqft |
Source: MichRIC #13009926 Report a problem | ||
| 2/23/2013 | Listed for sale | $154,750$73/sqft |
Source: Grand Rapids Market Center East #13009926 Report a problem | ||
Public tax history
| Year | Property taxes | Tax assessment |
|---|---|---|
| 2025 | $4,228 | $185,800 +13.4% |
| 2024 | -- | $163,900 +24.5% |
| 2021 | $2,353 | $131,600 +23.1% |
| 2020 | $2,353 +2.6% | $106,900 +7.3% |
| 2019 | $2,295 | $99,600 +11.5% |
| 2018 | -- | $89,300 +4.8% |
| 2017 | $2,202 | $85,200 +9.5% |
| 2016 | $2,202 | $77,800 |
| 2015 | $2,202 | $77,800 +23.7% |
| 2013 | -- | $62,900 -2.5% |
| 2012 | -- | $64,500 +0.9% |
| 2011 | -- | $63,900 -2.4% |
| 2010 | -- | $65,500 -4.9% |
| 2009 | -- | $68,900 -7% |
| 2007 | -- | $74,100 +19.6% |
| 2006 | -- | $61,954 +3.7% |
| 2005 | -- | $59,744 +3.3% |
| 2004 | -- | $57,836 +6.2% |
| 2002 | -- | $54,449 +3.2% |
| 2001 | -- | $52,761 |
Find assessor info on the county website
Monthly payment
Est. payment
Payment breakdown
Explore the cost of this home by adjusting the details. Changes won't be saved.Climate risks
Neighborhood: 49546
Nearby schools
GreatSchools rating
- 9/10Collins Elementary SchoolGrades: PK-4Distance: 1.2 mi
- 10/10Northern Hills Middle SchoolGrades: 7-8Distance: 1.8 mi
- 9/10Northern High SchoolGrades: 9-12Distance: 1.5 mi
- $340,0004 bd2 ba1.5k sqft124 Lauderdale Ave NE, Grand Rapids, MI 49546Off Market
- $1,000-- bd-- ba-- sqft3522 Devon Dr NE, Grand Rapids, MI 49546Off Market
- $438,9003 bd2 ba1.9k sqft110 Lauderdale Ave NE, Grand Rapids, MI 49546Off Market

- $346,9005 bd1 ba-- sqft130 Lauderdale Ave NE, Grand Rapids, MI 49546Off Market
- $328,7003 bd2 ba2k sqft100 Lauderdale Ave NE, Grand Rapids, MI 49546Off Market
- $371,100-- bd2 ba-- sqft119 Lauderdale Ave NE, Grand Rapids, MI 49546Off Market
- $382,0003 bd3 ba2k sqft3489 Devon Dr NE, Grand Rapids, MI 49546Off Market
- $305,0003 bd2 ba1.4k sqft113 Lauderdale Ave NE, Grand Rapids, MI 49546Sold
A local agent can set up tours, give advice and negotiate with sellers.
Similar homes
- $399,9003 bd2 ba1.6k sqft149 Loch Lomond Ave NE, Grand Rapids, MI 49546For Sale

 MLS ID #26040702, Jared Sebright, Five Star Real Estate (Main). MichRIC
 - $425,0004 bd3 ba2.3k sqft875 Argo Ave SE, Grand Rapids, MI 49546For Sale
 MLS ID #26043405, Lavonne V Last, Mitten Real Estate. MichRIC
 - $485,0004 bd2 ba2k sqft2184 Woodcliff Ave SE, Grand Rapids, MI 49546For Sale
 MLS ID #26043573, Thomas J Rich II, RE/MAX United (Beltline). MichRIC
 - $435,0004 bd3 ba2.1k sqft3026 Burton St SE, Grand Rapids, MI 49546For Sale
 MLS ID #26036512, Gary D Burghgraef, Gatehouse Real Estate LLC. MichRIC
 - $480,0003 bd2 ba1.9k sqft3331 Fulton St E, Grand Rapids, MI 49546For SaleMLS ID #26038984, Stacey L Zylstra, ZPG Real Estate. MichRIC
- $375,0003 bd3 ba2.1k sqft59 Pond Ridge Dr NE #20, Grand Rapids, MI 49546For SaleMLS ID #26039694, Brandi R Block, Greenridge Realty (Summit). MichRIC
- $399,9003 bd2 ba1.4k sqft1408 Plymouth Ave SE, Grand Rapids, MI 49506For SaleMLS ID #26043975, Mark M Brace, Berkshire Hathaway HomeServices Michigan Real Estate (Main). MichRIC
- $399,9003 bd2 ba1.4k sqft1408 Plymouth Ave SE, Grand Rapids, MI 49506For SaleBerkshire Hathaway HomeServices Michigan and Northern Indiana Real Estate
- $450,0004 bd3 ba1.8k sqft2136 Rolling Hills Dr SE, Grand Rapids, MI 49546For SaleMLS ID #26034425, Stacey N Braun, Kishman Realty LLC. MichRIC
- $489,9004 bd3 ba2.1k sqft2020 Burton Knoll Ct SE, Kentwood, MI 49546For SaleMLS ID #26044493, Kimberly Hensley, RE/MAX United (Main). MichRIC
- $399,0003 bd2 ba1.5k sqft890 Gabrielle Ct NE, Grand Rapids, MI 49505For Sale
 MLS ID #50218423, Jonathan Minerick, HomeCoin.com. MiRealSource
 - $399,9004 bd2 ba2k sqft1860 Boston St SE, Grand Rapids, MI 49506For SaleMLS ID #26042473, Justin W Moorehead, Five Star Real Estate (Eastown). MichRIC
- $439,9003 bd3 ba2.7k sqft3015 Three Mile Rd NE, Grand Rapids, MI 49525For Sale
 MLS ID #20261066050, Gayle Harvey, ARG Realty. Realcomp II
 - $399,9003 bd2 ba1.1k sqft1521 Lake Grove Ave SE, East Grand Rapids, MI 49506For SaleMLS ID #26044415, Heather Z Garbaty, Crown Real Estate Partners Inc. MichRIC
- $379,9003 bd2 ba1.3k sqft2215 Maguire Ave NE, Grand Rapids, MI 49525For SaleMLS ID #26037963, Tammy Jo Budzynski, Keller Williams GR North. MichRIC
- $340,0004 bd2 ba1.7k sqft1904 Griggs St SE, Grand Rapids, MI 49506For SaleMLS ID #26044032, Jacob Hills, Smallegan Real Estate. MichRIC
- $359,9003 bd2 ba1.4k sqft1210 Palmer Ct NE, Grand Rapids, MI 49505For SaleMLS ID #26043535, Emmett C TerBeek, Five Star Real Estate (Courtland). MichRIC
- $399,0003 bd2 ba1.8k sqft246 Alten Ave NE, Grand Rapids, MI 49503For SaleMLS ID #26035813, Beth Mans, Greenridge Realty (Cascade). MichRIC
- $399,9004 bd2 ba1.8k sqft707 Baldwin St SE, Grand Rapids, MI 49503For SaleMLS ID #26044050, Jess Wesner Garrison, Coldwell Banker Woodland Schmidt Grand Haven. MichRIC
- $359,9004 bd2 ba1.9k sqft2722 Vassar St SE, Grand Rapids, MI 49506For SaleMLS ID #26034008, Kevin C McCarty, Green Crown Real Estate LLC. MichRIC
