Ideally situated in East Grand Rapids, this refreshed home offers classic appeal in an exceptionally convenient location. The light-filled main level features, floor to ceiling windows, refinished hardwood floors, fresh paint, new interior doors, three bedrooms, a full bath, kitchen, living room, and dining room. Ready for you to add your personality and style. A screened porch extends the living space and offers a relaxed setting overlooking the outdoors. The lower level adds versatility with new carpet, a spacious recreation room, full bath, laundry, generous storage, and a non-conforming fourth bedroom. Roof, water heater & furnace new in 2021. A/C new in 2025. Warranty transferable. Just a short walk to Breton Downs Elementary and the shops and dining of Breton Village, this home offers comfortable, effortless EGR living.
Pending
$399,900
1521 Lake Grove Ave SE, East Grand Rapids, MI 49506
3beds
1,840sqft
Single Family Residence
Built in 1954
8,712 Square Feet Lot
$404,100 Zestimate®
$217/sqft
$-- HOA
What's special
Spacious recreation roomRefinished hardwood floorsNon-conforming fourth bedroomFresh paintGenerous storageNew interior doorsLight-filled main level
- 7 days
- 3,124
- 216
Zillow last checked:
Listing updated:
Listed by:
Heather Z Garbaty 616-893-1159,
Crown Real Estate Partners Inc 616-292-8793
Source: MichRIC,MLS#: 26044415
Facts & features
Interior
Bedrooms & bathrooms
- Bedrooms: 3
- Bathrooms: 2
- Full bathrooms: 2
- Main level bedrooms: 3
Heating
- Forced Air
Cooling
- Central Air
Appliances
- Included: Dishwasher, Dryer, Microwave, Range, Refrigerator, Washer
- Laundry: Lower Level
Features
- Flooring: Carpet, Ceramic Tile, Wood
- Basement: Full
- Number of fireplaces: 2
- Fireplace features: Family Room, Living Room, Wood Burning, Other
Interior area
- Total structure area: 1,190
- Total interior livable area: 1,840 sqft
- Finished area below ground: 0
Property
Parking
- Parking features: Carport, Attached
- Has carport: Yes
Features
- Stories: 1
- Patio & porch: Scrn Porch
Lot
- Size: 8,712 Square Feet
- Dimensions: 80 x 110
- Features: Corner Lot, Sidewalk
Details
- Parcel number: 411803154016
- Zoning description: Res.
Construction
Type & style
- Home type: SingleFamily
- Architectural style: Ranch
- Property subtype: Single Family Residence
Materials
- Brick, Other
- Roof: Composition
Condition
- New construction: No
- Year built: 1954
Utilities & green energy
- Sewer: Public Sewer
- Water: Public
Community & HOA
Location
- Region: East Grand Rapids
Financial & listing details
- Price per square foot: $217/sqft
- Tax assessed value: $117,818
- Annual tax amount: $7,800
- Date on market: 8/21/2026
- Listing terms: Cash,Conventional
- Road surface type: Paved
Estimated market value
$404,100
$384,000 - $424,000
$2,545/mo
Price history
| Date | Event | Price |
|---|---|---|
| 8/26/2026 | Pending sale | $399,900$217/sqft |
Source:  MichRIC #26044415 Report a problem MichRIC #26044415 Report a problem | ||
| 8/21/2026 | Listed for sale | $399,900+42.9%$217/sqft |
Source: MichRIC #26044415 Report a problem | ||
| 11/8/2021 | Listing removed | -- |
Source:  AAABOR #484455425 Report a problem AAABOR #484455425 Report a problem | ||
| 8/2/2021 | Pending sale | $279,900$152/sqft |
Source: MichRIC #21064888 Report a problem | ||
| 7/20/2021 | Listed for sale | $279,900+74.9%$152/sqft |
Source: AAABOR #484455425 Report a problem | ||
| 10/16/2013 | Sold | $160,000+0.1%$87/sqft |
Source: MichRIC #13049844 Report a problem | ||
| 8/21/2013 | Listed for sale | $159,900$87/sqft |
Source: Grand Rapids Market Center East #13049844 Report a problem | ||
Public tax history
| Year | Property taxes | Tax assessment |
|---|---|---|
| 2025 | $5,292 | $237,200 +7.8% |
| 2024 | -- | $220,100 +38.7% |
| 2021 | $5,107 | $158,700 +11.4% |
| 2020 | $5,107 +12.1% | $142,400 +6.7% |
| 2019 | $4,556 | $133,500 +4.8% |
| 2018 | -- | $127,400 +9.9% |
| 2017 | $4,341 | $115,900 +8.5% |
| 2016 | $4,341 | $106,800 |
| 2015 | $4,341 | $106,800 +31.5% |
| 2013 | -- | $81,200 -3% |
| 2011 | -- | $83,700 -2.3% |
| 2010 | -- | $85,700 -1.5% |
| 2009 | -- | $87,000 -6.1% |
| 2007 | -- | $92,700 +47% |
| 2006 | -- | $63,067 +9.1% |
| 2005 | -- | $57,828 +3.3% |
| 2004 | -- | $55,981 +6.2% |
| 2002 | -- | $52,703 +3.2% |
| 2001 | -- | $51,069 |
Find assessor info on the county website
Monthly payment
Est. payment
Payment breakdown
Explore the cost of this home by adjusting the details. Changes won't be saved.Climate risks
Neighborhood: 49506
Nearby schools
Schools provided by the listing agent
- Elementary: Breton Downs School
- High: East Grand Rapids High School
Source: MichRIC. This data may not be complete. We recommend contacting the local school district to confirm school assignments for this home.
- $811,1004 bd3 ba3.1k sqft1531 Lake Grove Ave SE, East Grand Rapids, MI 49506Off Market
- $375,6002 bd2 ba1.3k sqft2504 Richards Dr SE, East Grand Rapids, MI 49506Off Market
- $435,2003 bd1 ba-- sqft2464 Richards Dr SE, East Grand Rapids, MI 49506Off Market
- $905,0003 bd3 ba2.3k sqft2517 Richards Dr SE, East Grand Rapids, MI 49506Sold

Similar homes
- $399,9003 bd2 ba1.6k sqft1705 Ridgewood Ave SE, Grand Rapids, MI 49506For Sale
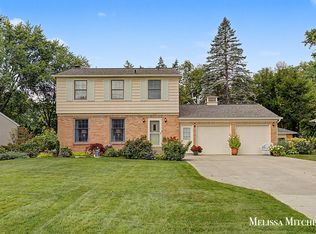
 MLS ID #26045456, Melissa Mitchell, Green Square Properties LLC. MichRIC
 - $399,9003 bd2 ba1.4k sqft1408 Plymouth Ave SE, Grand Rapids, MI 49506For Sale
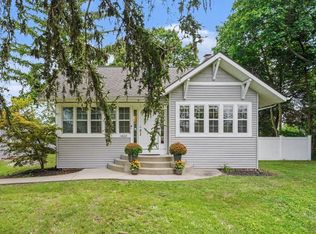 Berkshire Hathaway HomeServices Michigan and Northern Indiana Real Estate
 - $399,0003 bd2 ba1k sqft2738 Richards Dr SE, East Grand Rapids, MI 49506For Sale
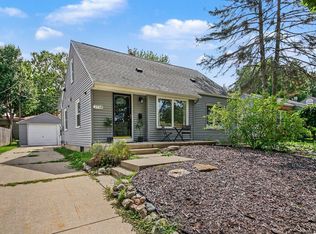 MLS ID #26041671, Kyle Visser, ReSIDE Grand Rapids. MichRIC
 - $399,0003 bd2 ba1.8k sqft1240 Bemis St SE, Grand Rapids, MI 49506For Sale
 MLS ID #26044943, Jane (Mary) McCarthy, Greenridge Realty (EGR). MichRIC
 - $399,7003 bd2 ba2.3k sqft1929 Lotus Ave SE, Grand Rapids, MI 49506For SaleMLS ID #26036192, Christine G Jesnek, 616 Realty LLC. MichRIC
- $364,9003 bd2 ba2k sqft1744 Woodward Ave SE, Grand Rapids, MI 49506For SaleMLS ID #26042107, James Scott, Five Star Real Estate (Eastown). MichRIC
- $379,9004 bd2 ba2k sqft1860 Boston St SE, Grand Rapids, MI 49506For SaleMLS ID #26042473, Justin W Moorehead, Five Star Real Estate (Eastown). MichRIC
- $378,0003 bd2 ba1.4k sqft360 Carlton Ave SE, Grand Rapids, MI 49506For SaleMLS ID #26044841, Diane Griffin, Keller Williams GR North. MichRIC
- $375,0004 bd1 ba1.4k sqft442 Norwood Ave SE, Grand Rapids, MI 49506For SaleMLS ID #26045471, Cory Maguire, Green Crown Real Estate LLC. MichRIC
- $359,9004 bd2 ba1.9k sqft2722 Vassar St SE, Grand Rapids, MI 49506For SaleMLS ID #26034008, Kevin C McCarty, Green Crown Real Estate LLC. MichRIC
- $360,5003 bd3 ba1.3k sqft1525 Lenox Rd SE, Grand Rapids, MI 49506For SaleMLS ID #26040694, Adam Starr, Keller Williams GR North. MichRIC
- $439,9003 bd3 ba2k sqft1865 Ridgemoor Dr SE, Grand Rapids, MI 49506For SaleMLS ID #26020182, Wyatt Martin, Greenridge Realty (EGR). MichRIC
- $359,9003 bd2 ba1.5k sqft2100 Cambridge Dr SE, Grand Rapids, MI 49506For SaleMLS ID #26039712, Michael D Schwenneker, RE/MAX SunQuest Realty. MichRIC
- $325,0003 bd2 ba1.5k sqft1252 Sherman St SE, Grand Rapids, MI 49506For SaleMLS ID #26045203, Michele T Brown, Keller Williams GR East. MichRIC
- $335,0003 bd2 ba1.7k sqft1336 Philadelphia Ave SE, Grand Rapids, MI 49506For SaleMLS ID #26044095, Bradley S Veneklase, Urban Soil Realty. MichRIC
- $349,9003 bd2 ba1.8k sqft1128 Edna St SE, Grand Rapids, MI 49507For SaleMLS ID #26045345, Shaun T Anders, Berkshire Hathaway HomeServices Michigan Real Estate (Main). MichRIC
- $389,9005 bd3 ba2.1k sqft1236 Benjamin Ave SE, Grand Rapids, MI 49506For SaleMLS ID #26038016, Jennifer Velderman, Five Star Real Estate (Eastown). MichRIC
- $350,0003 bd2 ba1.5k sqft1337 Sherman St SE, Grand Rapids, MI 49506For SaleMLS ID #26045490, Christian J Huyge, Polaris Real Estate LLC. MichRIC
- $369,9003 bd2 ba1.5k sqft425 Rosewood Ave SE, East Grand Rapids, MI 49506For SaleMLS ID #26023054, Anthony DeBartolo, DeBartolo Realty. MichRIC
