Some homes have a way of bringing people together and making you feel at home the moment you walk through the door. 955 San Jose Ave is one of those special places. Located on one of East Grand Rapids' premier locations, this spacious two-story home has been given a beautiful exterior transformation with modern Hardie Board siding and updated trim, creating a fresh, welcoming look from the moment you arrive. Inside, hardwood floors run throughout the home, connecting the formal dining room and family room with fireplace to the heart of the house—the spacious white kitchen. The extra spacious kitchen has beautiful cabinetry, stainless steel appliances and loads of counter space, making it a great place for everyday family life and gathering with friends. Just off the kitchen, a mini bar near the eating area adds a fun touch and makes serving guests easy. One of the standout spaces is the addition at the back of the home, where the eating area and great room come together beneath the cathedral ceilings. It is a big, comfortable space with plenty of room to gather, relax, have dinner or simply hang out. Large sliders lead to the back deck and look out over the peaceful, wooded backyard, giving the room a wonderful connection to the outdoors. The main level also includes a formal dining room, family room with fireplace and convenient half bath. Upstairs, there are five large bedrooms, including two primary bedroom options. One primary bedroom includes its own private bath and a separate office space that could easily be opened up to create one larger primary suite. Another updated full bath serves the additional bedrooms, and a huge walk-in closet provides plenty of storage. The finished lower level offers even more space with a rec room and fireplace, while the unfinished portion includes the laundry, utilities and additional storage. The extra-deep attached two-stall garage is another great feature. A hallway from the garage leads to a separate bonus room with access to the backyard. Currently used as a man cave/poker room, it could easily become a workshop, hobby room, game room, home gym or whatever fits your lifestyle. Outside, the wooded backyard gives you a nice sense of privacy and a great place to enjoy the deck on summer evenings. Underground sprinkling makes taking care of the yard a little easier. What makes this home special is the space and flexibility it offers. There is room for everyone, room to gather and plenty of spaces that can adapt as your needs change. You can picture everyday life here—morning coffee in the kitchen, dinner in the eating area, friends gathered around the mini bar, movie nights in the great room and summer evenings out on the deck. This home has the space, character, and potential to become the next place you call home.
Active
$999,900
955 San Jose Dr SE, East Grand Rapids, MI 49506
5beds
3,423sqft
Single Family Residence
Built in 1952
10,454 Square Feet Lot
$963,500 Zestimate®
$292/sqft
$-- HOA
What's special
Spacious two-story homeTwo primary bedroom optionsPeaceful wooded backyardExtra-deep attached two-stall garageUnderground sprinklingUpdated trimHuge walk-in closet
- 2 days
- 1,289
- 50
Zillow last checked:
Listing updated:
Listed by:
Janet Romanowski 616-318-0065,
Greenridge Realty (EGR) 616-458-3655,
Daniel Mehney 616-446-9161,
Greenridge Realty (EGR)
Source: MichRIC,MLS#: 26045041
Facts & features
Interior
Bedrooms & bathrooms
- Bedrooms: 5
- Bathrooms: 3
- Full bathrooms: 2
- 1/2 bathrooms: 1
Primary bedroom
- Level: Upper
Bedroom 2
- Level: Upper
Bedroom 3
- Level: Upper
Bedroom 4
- Level: Upper
Primary bathroom
- Level: Upper
Bathroom 2
- Level: Upper
Bathroom 3
- Level: Main
Dining area
- Level: Main
Dining room
- Level: Main
Family room
- Level: Main
Kitchen
- Level: Main
Laundry
- Level: Basement
Living room
- Level: Main
Other
- Level: Main
Recreation
- Level: Basement
Utility room
- Level: Basement
Heating
- Forced Air
Cooling
- Attic Fan, Central Air
Appliances
- Included: Bar Fridge, Cooktop, Dishwasher, Disposal, Dryer, Microwave, Oven, Range, Refrigerator, Washer
- Laundry: In Basement, Laundry Room, Sink
Features
- Ceiling Fan(s), Wet Bar, Center Island, Eat-in Kitchen, Pantry
- Flooring: Carpet, Ceramic Tile, Wood
- Windows: Screens, Replacement, Insulated Windows, Bay/Bow, Window Treatments
- Basement: Full
- Number of fireplaces: 2
- Fireplace features: Living Room, Recreation Room
Interior area
- Total structure area: 3,004
- Total interior livable area: 3,423 sqft
- Finished area below ground: 419
Property
Parking
- Total spaces: 2
- Parking features: Garage Faces Front, Garage Door Opener, Attached
- Garage spaces: 2
Features
- Stories: 2
- Exterior features: Other
Lot
- Size: 10,454 Square Feet
- Dimensions: 75 x 140
- Features: Level, Sidewalk, Wooded, Ground Cover, Shrubs/Hedges
Details
- Parcel number: 411433401022
- Zoning description: Res
Construction
Type & style
- Home type: SingleFamily
- Architectural style: Traditional
- Property subtype: Single Family Residence
Materials
- Brick, HardiPlank Type, Stone, Vinyl Siding
- Roof: Asphalt,Metal,Shingle
Condition
- New construction: No
- Year built: 1952
Utilities & green energy
- Sewer: Public Sewer
- Water: Public
- Utilities for property: Natural Gas Connected
Community & HOA
Community
- Security: Smoke Detector(s)
Location
- Region: East Grand Rapids
Financial & listing details
- Price per square foot: $292/sqft
- Tax assessed value: $232,855
- Annual tax amount: $10,900
- Date on market: 8/26/2026
- Listing terms: Cash,Conventional
- Road surface type: Paved
Estimated market value
$963,500
$915,000 - $1.01M
$3,253/mo
Price history
| Date | Event | Price |
|---|---|---|
| 8/26/2026 | Listed for sale | $999,900+170.2%$292/sqft |
Source:  MichRIC #26045041 Report a problem MichRIC #26045041 Report a problem | ||
| 2/20/2004 | Sold | $370,000$108/sqft |
Source: Public Record Report a problem | ||
Public tax history
| Year | Property taxes | Tax assessment |
|---|---|---|
| 2025 | $10,459 | $437,200 +12.4% |
| 2024 | -- | $389,000 +34.7% |
| 2021 | $9,149 | $288,700 -1.7% |
| 2020 | $9,149 +1.6% | $293,700 -2.7% |
| 2019 | $9,004 | $302,000 +19% |
| 2018 | -- | $253,700 +11.9% |
| 2017 | $8,672 | $226,800 +13.9% |
| 2016 | $8,672 | $199,200 |
| 2015 | $8,672 | $199,200 +10.1% |
| 2013 | -- | $181,000 +11.1% |
| 2011 | -- | $162,900 -5.8% |
| 2010 | -- | $172,900 +0.3% |
| 2009 | -- | $172,400 -3.1% |
| 2007 | -- | $177,900 +2.4% |
| 2006 | -- | $173,801 +3.7% |
| 2005 | -- | $167,600 +1.4% |
| 2004 | -- | $165,300 +62.6% |
| 2002 | -- | $101,678 +3.2% |
| 2001 | -- | $98,526 |
Find assessor info on the county website
Monthly payment
Est. payment
Payment breakdown
Explore the cost of this home by adjusting the details. Changes won't be saved.Climate risks
Neighborhood: 49506
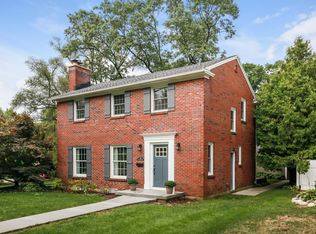
- $972,0003 bd3 ba2.4k sqft961 San Jose Dr SE, East Grand Rapids, MI 49506Off Market
- $1,599,5005 bd5 ba3.7k sqft947 San Jose Dr SE, East Grand Rapids, MI 49506Off Market
- $969,7004 bd2 ba-- sqft2025 Argentina Dr SE, East Grand Rapids, MI 49506Off Market
- $1,511,6004 bd4 ba-- sqft939 San Jose Dr SE, East Grand Rapids, MI 49506Off Market
Similar homes
- $950,0005 bd4 ba3.6k sqft932 Floral Ave SE, East Grand Rapids, MI 49506For Sale

 MLS ID #26038468, Brian K McDonald, RE/MAX Executive. MichRIC
 - $950,0004 bd3 ba3.1k sqft2412 Lake Dr SE, East Grand Rapids, MI 49506For Sale
 MLS ID #26034960, Kyle Visser, ReSIDE Grand Rapids. MichRIC
 - $799,9003 bd4 ba3.7k sqft2318 Lake Dr SE, East Grand Rapids, MI 49506For Sale
 MLS ID #26043155, Michael H Oostendorp, Keller Williams GR East. MichRIC
 - $989,9005 bd4 ba3.9k sqft298 Morningside Dr SE, Grand Rapids, MI 49506For Sale
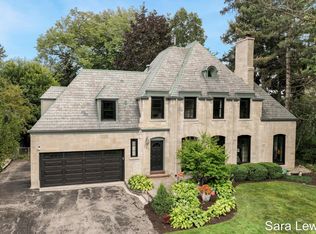 MLS ID #26040816, Sara E Lewis, Berkshire Hathaway HomeServices Michigan Real Estate (Cascade). MichRIC
 - $850,0004 bd3 ba2.9k sqft1433 Sherwood Ave SE, East Grand Rapids, MI 49506For SaleMLS ID #26030854, Julie Rockwell, Berkshire Hathaway HomeServices Michigan Real Estate (Cascade). MichRIC
- $1,299,0005 bd4 ba3.6k sqft548 Lovett Ave SE, East Grand Rapids, MI 49506For SaleMLS ID #26041035, Jess Wesner Garrison, Coldwell Banker Woodland Schmidt Grand Haven. MichRIC
- $795,0005 bd4 ba3.3k sqft3450 Michigan St NE, Grand Rapids, MI 49525For SaleMLS ID #26031657, Brian J Clinger, Coldwell Banker Schmidt Realtors. MichRIC
- $1,075,0003 bd3 ba2.1k sqft2329 Elinor Ln SE #5A, Grand Rapids, MI 49506New ConstructionMLS ID #26020279, Michael C Valentino, Keller Williams GR East. MichRIC
- $574,9004 bd2 ba2.3k sqft2217 Boston St SE, East Grand Rapids, MI 49506For SaleMLS ID #26020456, Shelley L Silva, 616 Realty LLC. MichRIC
- $775,0005 bd4 ba3.5k sqft5133 Brownstone Dr NE, Rockford, MI 49341For SaleMLS ID #26044635, Melanie VanDyke, Five Star Real Estate (Courtland). MichRIC
- $660,0003 bd3 ba2.7k sqft132 Morningside Dr SE, Grand Rapids, MI 49506For SaleMLS ID #26039452, Jeffrey Glover, Keller Williams Professionals. MichRIC
- $550,0004 bd2 ba2.3k sqft2430 Annchester Dr SE, Grand Rapids, MI 49506For SaleMLS ID #26038273, Adam Starr, Keller Williams GR North. MichRIC
- $825,0004 bd3 ba2.5k sqft8802 Lapham Dr, Rockford, MI 49341For SaleMLS ID #26045073, Michael VanderWoude, Edison Brokers & Co LLC. MichRIC
- $535,9993 bd2 ba1.7k sqft1154 E Chippewa Dr SE, Grand Rapids, MI 49506For SaleMLS ID #26037789, Jason S Johnston, Compass Realty Services. MichRIC
- $769,0004 bd4 ba4k sqft4043 Clear View St NE, Grand Rapids, MI 49546For SaleMLS ID #26038188, Phil J Stancil, Stancil Realty. MichRIC
- $1,175,0005 bd4 ba3.6k sqft7494 Bridle Path Ct SE, Ada, MI 49301For SaleMLS ID #26031593, Dawn Bebout, Five Star Real Estate (Ada). MichRIC
- $969,9004 bd3 ba3.4k sqft990 Riley St, Hudsonville, MI 49426For SaleMLS ID #26041065, Tara A Reibel, Five Star Real Estate (Grandv). MichRIC
- $699,9005 bd4 ba3k sqft22 Prospect Ave SE, Grand Rapids, MI 49503For SaleMLS ID #26039936, Keith E Nederhoed, Bellabay Realty LLC. MichRIC
- $580,0004 bd4 ba2.5k sqft10731 Eastern Ave SE, Wayland, MI 49348For SaleMLS ID #26044983, Kimberly M Southwick, Five Star Real Estate (Ada). MichRIC
- $890,0004 bd5 ba3.7k sqft8300 Grand River Dr SE, Ada, MI 49301For SaleMLS ID #26019274, Catherine J Conklin, 616 Realty LLC. MichRIC
