This stately all-brick home grandly sits on an elevated lot with a circular drive accessing an attached 2-car garage, with spectacular views of Reeds Lake and the grandeur of all that is East Grand Rapids. Step into a stunning home reminiscent of a bygone era. Loads of natural woodwork, classic slate entry, stunning staircase, leaded glass windows, crystal chandelier, inviting patio in a surprisingly large and private back yard and a very unique patio in front over the garage to enjoy the sights and sound of the city. Main floor includes a primary suite with separate shower and a jetted tub plus large walk-in closet, and an oversized living room with wood burning fireplace, beamed ceiling and lots of oversized windows. Main floor also has a formal dining room with the same leaded glass windows and more of the original woodwork and a beautiful chandelier, as well as an updated kitchen adjacent to an eating area and large family room. Second level has two bedrooms separated by a jack and jill bath and an inviting sun porch, all with views of the lake. The partially-finished lower level has a wet bar, half bath, family or game room with egress window, laundry and lots of craft or workshop space with direct access to the garage. While the home may need some cosmetic updates, it offers a wonderful opportunity to enjoy a premium location in the heart of East Grand Rapids, close to schools, shopping, entertainment, and Reeds lake pubic access within walking distance
Active
$799,900
2318 Lake Dr SE, East Grand Rapids, MI 49506
3beds
3,714sqft
Single Family Residence
Built in 1916
0.25 Acres Lot
$768,900 Zestimate®
$215/sqft
$-- HOA
What's special
All-brick homeCircular driveBeamed ceilingElevated lotStunning staircaseLarge walk-in closetLarge family room
- 11 days
- 4,240
- 164
Zillow last checked:
Listing updated:
Listed by:
Michael H Oostendorp 616-340-5341,
Keller Williams GR East 616-575-1800
Source: MichRIC,MLS#: 26043155
Facts & features
Interior
Bedrooms & bathrooms
- Bedrooms: 3
- Bathrooms: 4
- Full bathrooms: 2
- 1/2 bathrooms: 2
- Main level bedrooms: 1
Heating
- Hot Water
Cooling
- Window Unit(s)
Appliances
- Included: Dishwasher, Disposal, Dryer, Microwave, Range, Refrigerator, Washer
- Laundry: Electric Dryer Hookup, Gas Dryer Hookup, In Basement, Laundry Chute, Washer Hookup
Features
- Ceiling Fan(s)
- Flooring: Carpet, Ceramic Tile, Stone, Wood
- Windows: Storms, Screens, Replacement, Window Treatments
- Basement: Walk-Out Access
- Number of fireplaces: 2
- Fireplace features: Family Room, Living Room
Interior area
- Total structure area: 2,678
- Total interior livable area: 3,714 sqft
- Finished area below ground: 1,036
Property
Parking
- Total spaces: 2
- Parking features: Garage Faces Front, Garage Door Opener, Attached
- Garage spaces: 2
Features
- Stories: 2
- Waterfront features: Lake
- Body of water: Reeds Lake
Lot
- Size: 0.25 Acres
- Dimensions: 87 * 125
- Features: Sidewalk, Ground Cover, Shrubs/Hedges
Details
- Additional structures: Shed(s)
- Parcel number: 411433429002
- Zoning description: Res
Construction
Type & style
- Home type: SingleFamily
- Architectural style: Mid-Century Modern
- Property subtype: Single Family Residence
Materials
- Brick
- Roof: Asphalt,Shingle
Condition
- New construction: No
- Year built: 1916
Utilities & green energy
- Sewer: Public Sewer
- Water: Public
- Utilities for property: Natural Gas Connected
Community & HOA
Location
- Region: East Grand Rapids
Financial & listing details
- Price per square foot: $215/sqft
- Tax assessed value: $187,383
- Annual tax amount: $8,654
- Date on market: 8/17/2026
- Listing terms: Cash,Conventional
- Road surface type: Paved
Estimated market value
$768,900
$730,000 - $807,000
$3,313/mo
Price history
| Date | Event | Price |
|---|---|---|
| 8/17/2026 | Listed for sale | $799,900$215/sqft |
Source:  MichRIC #26043155 Report a problem MichRIC #26043155 Report a problem | ||
Public tax history
| Year | Property taxes | Tax assessment |
|---|---|---|
| 2025 | $8,416 | $398,600 +17.2% |
| 2024 | -- | $340,200 +32.4% |
| 2021 | $7,363 | $256,900 -0.5% |
| 2020 | $7,363 +1.6% | $258,200 +6.6% |
| 2019 | $7,245 | $242,200 +9.5% |
| 2018 | -- | $221,200 +10.4% |
| 2017 | $6,979 | $200,400 +18.2% |
| 2016 | $6,979 | $169,600 |
| 2015 | $6,979 | $169,600 +2.2% |
| 2013 | -- | $165,900 -2% |
| 2011 | -- | $169,200 -9.3% |
| 2010 | -- | $186,500 +0.1% |
| 2009 | -- | $186,400 -8.7% |
| 2007 | -- | $204,100 +68.8% |
| 2006 | -- | $120,912 +3.7% |
| 2005 | -- | $116,598 +3.3% |
| 2004 | -- | $112,874 +6.2% |
| 2002 | -- | $106,264 +3.2% |
| 2001 | -- | $102,969 |
Find assessor info on the county website
Monthly payment
Est. payment
Payment breakdown
Explore the cost of this home by adjusting the details. Changes won't be saved.Climate risks
Neighborhood: 49506
- $877,5004 bd3 ba-- sqft2330 Lake Dr SE, East Grand Rapids, MI 49506Off Market
- $754,5004 bd4 ba-- sqft2314 Lake Dr SE, East Grand Rapids, MI 49506Off Market
- $1,216,3005 bd4 ba3.5k sqft908 Maxwell Ave SE, East Grand Rapids, MI 49506Off Market

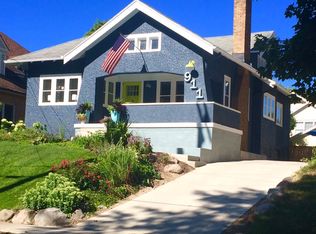
- $689,3003 bd2 ba2.4k sqft911 Ogden Ave SE, East Grand Rapids, MI 49506Off Market
Similar homes
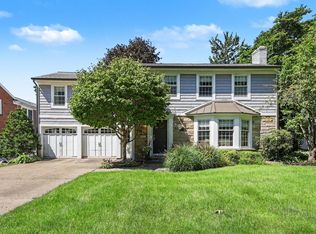
- $999,9005 bd3 ba3.4k sqft955 San Jose Dr SE, East Grand Rapids, MI 49506For Sale
 MLS ID #26045041, Janet Romanowski, Greenridge Realty (EGR). MichRIC
 - $950,0005 bd4 ba3.6k sqft932 Floral Ave SE, East Grand Rapids, MI 49506For Sale
 MLS ID #26038468, Brian K McDonald, RE/MAX Executive. MichRIC
 - $950,0004 bd3 ba3.1k sqft2412 Lake Dr SE, East Grand Rapids, MI 49506For Sale
 MLS ID #26034960, Kyle Visser, ReSIDE Grand Rapids. MichRIC
 - $850,0004 bd3 ba2.9k sqft1433 Sherwood Ave SE, East Grand Rapids, MI 49506For Sale
 MLS ID #26030854, Julie Rockwell, Berkshire Hathaway HomeServices Michigan Real Estate (Cascade). MichRIC
 - $660,0003 bd3 ba2.7k sqft132 Morningside Dr SE, Grand Rapids, MI 49506For SaleMLS ID #26039452, Jeffrey Glover, Keller Williams Professionals. MichRIC
- $795,0005 bd4 ba3.3k sqft3450 Michigan St NE, Grand Rapids, MI 49525For SaleMLS ID #26031657, Brian J Clinger, Coldwell Banker Schmidt Realtors. MichRIC
- $769,0004 bd4 ba4k sqft4043 Clear View St NE, Grand Rapids, MI 49546For SaleMLS ID #26038188, Phil J Stancil, Stancil Realty. MichRIC
- $574,9004 bd2 ba2.3k sqft2217 Boston St SE, East Grand Rapids, MI 49506For SaleMLS ID #26020456, Shelley L Silva, 616 Realty LLC. MichRIC
- $989,9005 bd4 ba3.9k sqft298 Morningside Dr SE, Grand Rapids, MI 49506For SaleMLS ID #26040816, Sara E Lewis, Berkshire Hathaway HomeServices Michigan Real Estate (Cascade). MichRIC
- $775,0005 bd4 ba3.5k sqft5133 Brownstone Dr NE, Rockford, MI 49341For SaleMLS ID #26044635, Melanie VanDyke, Five Star Real Estate (Courtland). MichRIC
- $695,0003 bd4 ba2.1k sqft349 Baynton Ave NE, Grand Rapids, MI 49503For SaleMLS ID #26039071, Jeffrey Glover, Keller Williams Professionals. MichRIC
- $465,0003 bd3 ba2.1k sqft3846 Kate Ave SE, Grand Rapids, MI 49506For SaleMLS ID #26026725, Scott R Moore, Five Star Real Estate (Main). MichRIC
- $829,9005 bd4 ba3.8k sqft7930 Crestview Dr NE, Belmont, MI 49306For SaleMLS ID #26041784, Kyle J Gummere, Windpoint Realty LLC. MichRIC
- $699,9005 bd4 ba3k sqft22 Prospect Ave SE, Grand Rapids, MI 49503For SaleMLS ID #26039936, Keith E Nederhoed, Bellabay Realty LLC. MichRIC
- $550,0004 bd2 ba2.3k sqft2430 Annchester Dr SE, Grand Rapids, MI 49506For SaleMLS ID #26038273, Adam Starr, Keller Williams GR North. MichRIC
- $499,9004 bd3 ba2.3k sqft2080 Dunnigan Ave NE, Grand Rapids, MI 49525For SaleMLS ID #26045036, Charles Laufer, Five Star Real Estate (Ada). MichRIC
- $825,0004 bd3 ba2.5k sqft8802 Lapham Dr, Rockford, MI 49341For SaleMLS ID #26045073, Michael VanderWoude, Edison Brokers & Co LLC. MichRIC
- $689,9004 bd3 ba3.1k sqft2959 Coppergrove Dr NE, Grand Rapids, MI 49525For SaleMLS ID #26042106, James Hocking, Smallegan Real Estate. MichRIC
- $439,9003 bd3 ba2k sqft1865 Ridgemoor Dr SE, Grand Rapids, MI 49506For SaleMLS ID #26020182, Wyatt Martin, Greenridge Realty (EGR). MichRIC
- $675,0004 bd3 ba3.5k sqft3365 Wildridge Dr NE, Grand Rapids, MI 49525For SaleMLS ID #26039416, Pete J Bruinsma, Grand River Realty. MichRIC
