Skip main navigation
Sold
  • $1,150,000

    5254 Canyon River Dr NE, Ada, MI 49301

    5beds
    4,253sqft
    Single Family Residence
    Built in 2005
    0.92 Acres Lot
    $1,150,200 Zestimate®
    $270/sqft
    $4,970 Estimated rent

    Home value

    $1,150,200

    $1.09M - $1.21M

    $4,970/mo

    Zestimate® history
    Loading
    Loading...

    Owner options

    List your home for rent

    $4,970/mo

    Rent Zestimate®

    Find your next renter with Zillow Rental Manager. Plus, with online applications, you can quickly screen prospective tenants – for free.

    Learn more

    $4,970/mo

    Rent Zestimate®

    Refinance and save

    $8,678/mo

    Est. payment

    Refinancing to a lower rate could help reduce your monthly payments and save thousands over the life of the loan.

    See today's rates

    $8,678/mo

    Est. payment

    Explore your selling options

    Work with a Zillow partner agent

    Leverage their expertise and Zillow's premium Showcase listings to get your home seen by more buyers.

    Get started

    List with your own agent

    Get your home in front of millions of buyers by listing it on Zillow.

    Learn how to do it

    Sell it yourself

    Take full control of how buyers see your home on Zillow by listing For Sale by Owner (FSBO).

    List your home

    What's special

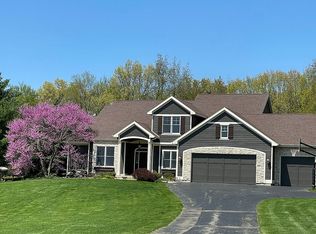
    Striking double-sided stone fireplaceStunning saltwater poolFully fenced backyardPrivate wooded backdropHigh-end finishes throughoutThoughtfully designed interiorCustom fire pit
    Former Parade Home in the highly sought-after Canyon River neighborhood, offering an exceptional blend of luxury, craftsmanship, and setting. Perfectly positioned on a private wooded backdrop, this home delivers a true retreat experience with a stunning saltwater pool featuring a new liner, expansive concrete pool deck, and fully fenced backyard enhanced by beautiful new stone exterior work and a custom fire pit--ideal for entertaining or relaxing. The inviting covered front porch welcomes you into a thoughtfully designed interior showcasing a spacious designer kitchen complete with new quartz countertops, tile backsplash, farmhouse sink, and high-end finishes throughout. The open-concept main level is anchored by a striking double-sided stone fireplace, complemented by a warm and inviting living room with exposed wood beams and gorgeous hand-scraped oak flooring that flows seamlessly throughout. Recent updates elevate both style and functionality, including fresh paint, new carpet, updated light fixtures, and new window shades in the bedrooms and living areas. The main floor laundry adds convenience with a brand-new washer and dryer. Upstairs, the luxurious primary suite serves as a private sanctuary, featuring elegant tray ceilings, an inset tile soaking tub, and a stunning new 36" x 36" skylight with a solar-powered remote--filling the space with natural light. A dramatic 10-foot stairway window captures breathtaking views of the river valley, creating a one-of-a-kind architectural focal point. The walkout lower level expands your living space with a bedroom, full bathroom, and kitchenette--perfect for guests, entertaining, or multi-generational living. Additional features include a basement charging plug for modern convenience and a brand-new roof with a 50-year warranty for peace of mind. Located within Rockford Public Schools and positioned on the border of Forest Hills Eastern, this home offers desirable school-of-choice flexibility. Meticulously maintained and truly move-in ready, this Canyon River gem delivers luxury living in a pristine, private setting.

    Zillow last checked:

    Listing updated:

    Listed by:

    Josh R May 616-318-0924,

    RE/MAX of Grand Rapids (FH)

    Bought with:

    Wendy A Harp, 6501281832

    Kensington Realty Group Inc.

    Source: MichRIC,MLS#: 26015194MLS Logo

    Facts & features

    Interior

    Bedrooms & bathrooms
    • Bedrooms: 5
    • Bathrooms: 4
    • Full bathrooms: 3
    • 1/2 bathrooms: 1
    Primary bedroom
    • Level: Upper
    Bedroom 2
    • Level: Upper
    Bedroom 3
    • Level: Upper
    Bedroom 4
    • Level: Upper
    Bedroom 5
    • Level: Lower
    Primary bathroom
    • Level: Upper
    Bathroom 1
    • Level: Main
    Bathroom 2
    • Level: Upper
    Dining area
    • Level: Main
    Dining room
    • Level: Main
    Family room
    • Level: Lower
    Kitchen
    • Level: Main
    Laundry
    • Level: Upper
    Living room
    • Level: Main
    Office
    • Level: Main
    Heating
    • Forced Air
    Cooling
    • Central Air
    Appliances
    • Included: Cooktop, Dishwasher, Disposal, Dryer, Freezer, Microwave, Range, Refrigerator, Washer, Water Softener Owned
    • Laundry: Main Level
    Features
    • Ceiling Fan(s), Center Island, Eat-in Kitchen, Pantry
    • Flooring: Carpet, Ceramic Tile, Wood
    • Windows: Screens, Insulated Windows, Window Treatments
    • Basement: Walk-Out Access
    • Number of fireplaces: 1
    • Fireplace features: Gas Log, Kitchen, Living Room
    Interior area
    • Total structure area: 3,029
    • Total interior livable area: 4,253 sqft
    • Finished area below ground: 0

    Property

    Parking
    • Total spaces: 3
    • Parking features: Attached, Garage Door Opener
    • Garage spaces: 3
    Features
    • Stories: 2
    • Has private pool: Yes
    • Pool features: In Ground
    Lot
    • Size: 0.92 Acres
    • Dimensions: 120.7 x 64.3 x 229.9 x 162.4 x 316.1
    • Features: Wooded, Cul-De-Sac, Shrubs/Hedges
    Details
    • Parcel number: 411131451031
    • Zoning description: RR

    Construction

    Type & style
    • Home type: SingleFamily
    • Architectural style: Craftsman
    • Property subtype: Single Family Residence
    Materials
    • HardiPlank Type, Stone, Wood Siding
    • Roof: Shingle
    Condition
    • New construction: No
    • Year built: 2005

    Utilities & green energy

    • Sewer: Septic Tank
    • Water: Well, Extra Well
    • Utilities for property: Natural Gas Connected, Cable Connected

    Community & HOA

    Community
    • Subdivision: Canyon River
    HOA
    • Has HOA: Yes
    • Services included: Other, Trash
    • HOA fee: $1,510 annually
    • HOA phone: 616-481-5500
    Location
    • Region: Ada

    Financial & listing details

    • Price per square foot: $270/sqft
    • Tax assessed value: $395,388
    • Annual tax amount: $12,285
    • Date on market: 4/29/2026
    • Listing terms: Cash,Conventional

    Price history

    DateEventPrice
    7/1/2026Sold$1,150,000$270/sqft
    Source: MichRIC #26015194 Report a problem
    5/22/2026Pending sale$1,150,000$270/sqft
    Source: MichRIC #26015194 Report a problem
    5/20/2026Price change$1,150,000-4.2%$270/sqft
    Source: MichRIC #26015194 Report a problem
    4/29/2026Listed for sale$1,200,000$282/sqft
    Source: MichRIC #26015194 Report a problem
    4/18/2026Pending sale$1,200,000$282/sqft
    Source: MichRIC #26015194 Report a problem
    4/14/2026Listed for sale$1,200,000+40.4%$282/sqft
    Source: MichRIC #26015194 Report a problem
    6/16/2023Sold$855,000+10.3%$201/sqft
    Source: Public Record Report a problem
    5/20/2023Pending sale$775,000$182/sqft
    Source: MichRIC #23016326 Report a problem
    5/18/2023Listed for sale$775,000+57.8%$182/sqft
    Source: MichRIC #23016326 Report a problem
    11/13/2006Sold$491,000+495.2%$115/sqft
    Source: Public Record Report a problem
    3/14/2005Sold$82,500$19/sqft
    Source: Public Record Report a problem

    Public tax history

    YearProperty taxesTax assessment
    2025$11,990 $400,200 +4.4%
    2024-- $383,500 +38.8%
    2021$6,614 $276,300 -0.7%
    2020$6,614 -1.1%$278,300 +7.2%
    2019$6,689 +2.6%$259,600 +5.2%
    2018$6,516 +4.5%$246,700 +1.2%
    2017$6,238 $243,800 +12%
    2016$6,238 $217,600
    2015$6,238 $217,600 +0.1%
    2013-- $217,400 +19.4%
    2011-- $182,100 -5.8%
    2010-- $193,400 -3%
    2009-- $199,400 -4.1%
    2007-- $207,900 -1.1%
    2006-- $210,200 +3.5%
    2005-- $203,100 +66709.2%
    2004-- $304 +5.6%
    2002-- $288
    Find assessor info on the county website

    Neighborhood: 49301

    Nearby schools

    GreatSchools rating
    Get a cash offer in 3 minutes
    Find out how much your home could sell for in as little as 3 minutes with a no-obligation cash offer.
    Estimated market value
    $1,150,200
    Get a cash offer in 3 minutes
    Find out how much your home could sell for in as little as 3 minutes with a no-obligation cash offer.
    Estimated market value
    $1,150,200