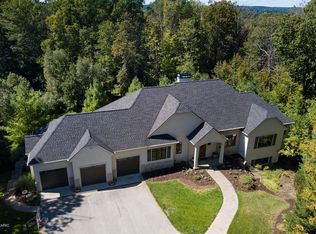
Darby Farm, Forest Hills School district former builder's personal residence featuring timeless custom millwork and expansive open floor plan. Privacy and views of surrounding nature from every room. This thoughtful floor plan with main floor primary ensuite also features a second bedroom on main floor or office. Lower additional 3 bedrooms with 3 full bathrooms. Breakfast Nook surrounded by windows with views from every position. Gourmet kitchen Walk-in Pantry, Butler's pantry or mudroom. Main Floor Office With Cathedral Ceiling & French Doors. Walkout Level With Exercise Room, Family Room With Fireplace, Built-ins & Wet Bar. 3 stall attached garage, Front porch, fire pit and expansive outdoor entertaining spaces. Full house generator, newer roof, new Paint throughout interior and exterior. Newer HVAC
Active
$1,250,000
6430 Old Darby Trl NE, Ada, MI 49301
5beds
5,522sqft
Single Family Residence
Built in 2004
2 Acres Lot
$1,223,900 Zestimate®
$226/sqft
$192/mo HOA
What's special
Fire pitExpansive open floor planExpansive outdoor entertaining spacesFront porchTimeless custom millworkMain floor primary ensuiteWalk-in pantry
- 16 days
- 2,997
- 146
Zillow last checked:
Listing updated:
Listed by:
Brenda H Pratt 616-340-8129,
Crown Real Estate Partners Inc 616-292-8793,
Stacy Moran 734-474-7840,
Crown Real Estate Partners Inc
Source: MichRIC,MLS#: 26056200
Facts & features
Interior
Bedrooms & bathrooms
- Bedrooms: 5
- Bathrooms: 5
- Full bathrooms: 4
- 1/2 bathrooms: 1
- Main level bedrooms: 2
Heating
- Forced Air
Cooling
- Central Air
Appliances
- Included: Humidifier, Bar Fridge, Cooktop, Dishwasher, Disposal, Double Oven, Dryer, Microwave, Oven, Refrigerator, Washer
- Laundry: Laundry Room, Main Level, Sink
Features
- Ceiling Fan(s), Wet Bar, Pantry
- Flooring: Carpet, Tile, Wood
- Windows: Low-Emissivity Windows, Window Treatments
- Basement: Full,Walk-Out Access
- Number of fireplaces: 2
- Fireplace features: Family Room, Living Room
Interior area
- Total structure area: 3,056
- Total interior livable area: 5,522 sqft
- Finished area below ground: 0
Property
Parking
- Total spaces: 3
- Parking features: Attached, Garage Door Opener
- Garage spaces: 3
Features
- Stories: 1
- Exterior features: Other
Lot
- Size: 2 Acres
- Dimensions: 200 x IRR
- Features: Level, Wooded, Ground Cover, Shrubs/Hedges
Details
- Parcel number: 411516151003
- Zoning description: Res
Construction
Type & style
- Home type: SingleFamily
- Architectural style: Ranch
- Property subtype: Single Family Residence
Materials
- Stone, Wood Siding
- Roof: Shingle
Condition
- New construction: No
- Year built: 2004
Utilities & green energy
- Sewer: Septic Tank
- Water: Well
- Utilities for property: Natural Gas Connected
Community & HOA
Community
- Security: Gated Community
- Subdivision: Darby Farms
HOA
- Has HOA: Yes
- Services included: Other, Trash
- HOA fee: $575 quarterly
- HOA phone: 616-433-9090
Location
- Region: Ada
Financial & listing details
- Price per square foot: $226/sqft
- Tax assessed value: $430,920
- Annual tax amount: $13,572
- Date on market: 10/22/2026
- Listing terms: Cash,VA Loan,Conventional
- Road surface type: Paved
Estimated market value
$1,223,900
$1.16M - $1.29M
$6,600/mo
Price history
| Date | Event | Price |
|---|---|---|
| 10/22/2026 | Listed for sale | $1,250,000+33.7%$226/sqft |
Source:  MichRIC #26056200 Report a problem | ||
| 9/12/2006 | Sold | $935,000+1255.1%$169/sqft |
Source: Public Record Report a problem | ||
| 4/22/2003 | Sold | $69,000$12/sqft |
Source: Public Record Report a problem | ||
Public tax history
| Year | Property taxes | Tax assessment |
|---|---|---|
| 2026 | $13,572 +2.6% | $649,500 +10% |
| 2025 | $13,233 | $590,200 +1% |
| 2024 | -- | $584,300 +24% |
| 2021 | -- | $471,300 +0.2% |
| 2020 | -- | $470,300 +5.8% |
| 2019 | -- | $444,400 -9.4% |
| 2018 | -- | $490,500 +13.6% |
| 2017 | $10,557 | $431,600 +8.9% |
| 2016 | $10,557 | $396,400 |
| 2015 | $10,557 | $396,400 +21.7% |
| 2013 | -- | $325,800 +2.5% |
| 2011 | -- | $318,000 -10.5% |
| 2010 | -- | $355,200 -1.9% |
| 2009 | -- | $361,900 -11.4% |
| 2007 | -- | $408,300 -2.1% |
| 2006 | -- | $416,900 +22% |
| 2005 | -- | $341,802 +3.3% |
| 2004 | -- | $330,883 +3106.2% |
| 2002 | -- | $10,320 +3.2% |
| 2001 | -- | $10,000 |
Find assessor info on the county website
Monthly payment
Est. payment
Payment breakdown
Explore the cost of this home by adjusting the details. Changes won't be saved.Climate risks
Neighborhood: 49301
Similar homes
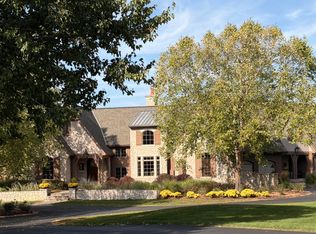
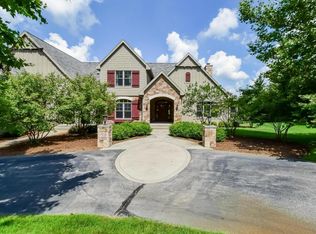
- $1,475,0005 bd5 ba6.8k sqft5069 Mountain Ridge Dr NE, Ada, MI 49301For Sale
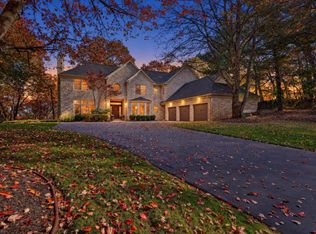
 MLS ID #26021753, Lisa A Newell, Greenridge Realty (Cascade). MichRIC
- $1,250,0003 bd4 ba3.5k sqft5075 Spring Ridge Dr NE, Ada, MI 49301For Sale
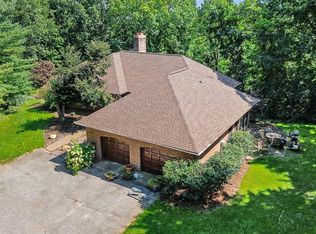 MLS ID #26046226, David LaFrance, Ensley Real Estate. MichRIC
- $1,249,9005 bd4 ba4k sqft5220 Canyon River Dr NE, Ada, MI 49301For Sale
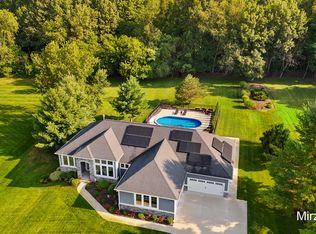 MLS ID #26041155, Mirzet Alic, Century 21 Affiliated (GR). MichRIC
- $1,275,0005 bd5 ba6.5k sqft3099 Pickford Dr SE, Ada, MI 49301For Sale
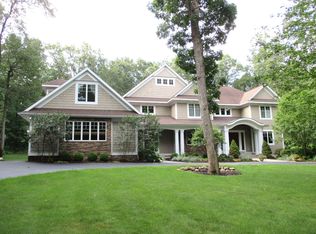 MLS ID #26053585, Kim K Paavola, Greenridge Realty (Caledonia). MichRIC
- $1,190,0006 bd4 ba5k sqft7685 Woodviolet Ct SE, Ada, MI 49301For SaleMLS ID #26047673, Kyle Visser, ReSIDE Grand Rapids. MichRIC
- $1,099,0004 bd4 ba3.5k sqft8655 Conservation St NE, Ada, MI 49301For SaleMLS ID #26047743, Jeff Heglund, JH Realty Partners. MichRIC
- $1,199,9006 bd7 ba5.5k sqft1670 Flowers Crossing Dr NE, Grand Rapids, MI 49525For SaleMLS ID #26048638, Paul Bunce, Paul Bunce Real Estate. MichRIC
- $1,450,0004 bd4 ba3.6k sqft77 Landall Ln SE, Ada, MI 49301New ConstructionMLS ID #26058637, Rachel E Denherder, 616 Realty LLC. MichRIC
- $825,0004 bd4 ba3.6k sqft7721 Sun Quest Rdg NE, Ada, MI 49301For SaleMLS ID #26056394, Devin Hawes, Greenridge Realty (Greenvl). MichRIC
- $1,399,9005 bd4 ba5.7k sqft4380 Michigan St NE, Grand Rapids, MI 49525For SaleMLS ID #26025643, Jonathan D Austin, RE/MAX United (Beltline). MichRIC
- $1,195,0005 bd4 ba3.5k sqft7373 Thornapple Dales Dr SE, Alto, MI 49302For SaleMLS ID #26057529, Kevin M Yoder, LPT Realty. MichRIC
- $1,275,0004 bd5 ba3.6k sqft6155 Oakmont Lndg SE, Alto, MI 49302For SaleMLS ID #26048999, John P Rice, Berkshire Hathaway HomeServices Michigan Real Estate (Cascade). MichRIC
- $1,450,0006 bd6 ba6.2k sqft1233 Ballybunion Ct SE, Grand Rapids, MI 49546For SaleMLS ID #26017257, Darryl A Matthews Jr, Keller Williams GR East. MichRIC
- $1,275,0005 bd4 ba5.3k sqft9425 Ravine Ridge Dr SE, Caledonia, MI 49316For SaleMLS ID #26037504, Eric Shedd, Greenridge - Nexes. MichRIC
- $1,145,0005 bd5 ba4.9k sqft1645 Watermark Dr SE, Grand Rapids, MI 49546For SaleMLS ID #26030937, John J Postma, RE/MAX of Grand Rapids (FH). MichRIC
- $1,495,0004 bd3 ba2.9k sqft7261 Driftwood Dr SE, Ada, MI 49301For SaleMLS ID #26031906, Kendall L Grashuis, Greenridge Realty (EGR). MichRIC
- $1,550,0005 bd5 ba8.1k sqft3300 Blue Water Pines Dr NE, Grand Rapids, MI 49525For SaleMLS ID #26053598, Joe Soto, Coldwell Banker Woodland Schmidt. MichRIC
- $1,095,0005 bd5 ba5.8k sqft8155 96th St SE, Alto, MI 49302For SaleMLS ID #26046550, Bradley J Baker, MOXIE Real Estate + Development. MichRIC
- $1,449,9005 bd5 ba5.6k sqft6900 Archway Dr NE, Rockford, MI 49341For SaleMLS ID #26047839, Timothy J Anders, Berkshire Hathaway HomeServices Michigan Real Estate (Main). MichRIC
- $1,175,0005 bd4 ba3.2k sqft3788 Siebers Ln NE, Grand Rapids, MI 49525For SaleMLS ID #26045297, Brenden Stark, Keller Williams GR North. MichRIC
