Nestled among mature trees in a peaceful neighborhood just minutes from downtown Rockford, this brand-new custom home by Highline Homes offers the perfect blend of modern luxury and natural beauty. Currently under construction and set for completion this fall, this 5-bedroom + office, 5.5-bathroom residence is designed to impress inside and out.
Step into a sun-drenched living room featuring dramatic floor-to-ceiling windows that frame uninterrupted wooded views, complemented by a cozy fireplace. The open-concept kitchen is a chef's dream, boasting expansive windows, a striking walnut center island, and a spacious butler's pantry that seamlessly connects to the mudroom and attached 3-stall garage.
Upstairs, you'll find four generously sized bedrooms each with its own walk-in closetalong with a well-appointed laundry room complete with a utility sink. The spacious primary suite is a true retreat, featuring vaulted ceilings and a luxurious en-suite bath with dual vanities, a tiled shower with rainhead and dual showerheads, and the comfort of heated tile floor in the bathroom.
The finished walkout lower level provides even more living space with a spacious rec room, 5th bedroom and an additional full bathroom and powder bathroom. The possibilities are endless in the 19x19 unfinished sunken bonus areaperfect for a golf simulator, home gym, or extra storage.
Landscaping and appliances are included -just turn the key and move in! Enjoy the serenity of a wooded backdrop with the convenience of city amenities just moments away! Don't miss this rare opportunity to own a brand-new home in one of Rockford's most desirable settings!
Sold
$995,000
7372 Terrie Lynn Dr NE, Belmont, MI 49306
5beds
3,990sqft
Single Family Residence
Built in 2025
1.03 Acres Lot
$-- Zestimate®
$249/sqft
$6,322 Estimated rent
Home value
Not available
Estimated sales range
Not available
$6,322/mo
Zestimate® history
Owner options
List your home for rent
$6,322/mo
Rent Zestimate®
Find your next renter with Zillow Rental Manager. Plus, with online applications, you can quickly screen prospective tenants – for free.
$6,322/mo
Rent Zestimate®
Refinance and save
$7,117/mo
Est. payment
Refinancing to a lower rate could help reduce your monthly payments and save thousands over the life of the loan.
$7,117/mo
Est. payment
Explore your selling options
Work with a Zillow partner agent
Leverage their expertise and Zillow's premium Showcase listings to get your home seen by more buyers.
Get startedList with your own agent
Get your home in front of millions of buyers by listing it on Zillow.
Learn how to do itSell it yourself
Take full control of how buyers see your home on Zillow by listing For Sale by Owner (FSBO).
List your homeWhat's special
Cozy fireplaceWalnut center islandWooded backdropMature treesLuxurious en-suite bathFinished walkout lower levelSpacious rec room
Zillow last checked:
Listing updated:
Listed by:
Brian H Boven 616-293-3254,
Five Star Real Estate (Courtland),
Heather A LeMaire 616-729-2794,
Five Star Real Estate (Courtland)
Bought with:
Shannon N Hill
Berkshire Hathaway HomeServices MI
Greg S Miller, 6506043053
Source: MichRIC,MLS#: 25020814
Facts & features
Interior
Bedrooms & bathrooms
- Bedrooms: 5
- Bathrooms: 6
- Full bathrooms: 5
- 1/2 bathrooms: 1
Heating
- Forced Air
Cooling
- Central Air
Appliances
- Included: Bar Fridge, Dishwasher, Disposal, Dryer, Microwave, Range, Refrigerator, Washer
- Laundry: Laundry Room, Sink, Upper Level
Features
- Ceiling Fan(s), Center Island, Pantry
- Flooring: Carpet, Ceramic Tile, Laminate
- Windows: Screens, Insulated Windows
- Basement: Walk-Out Access
- Number of fireplaces: 1
- Fireplace features: Gas Log, Living Room
Interior area
- Total structure area: 2,990
- Total interior livable area: 3,990 sqft
- Finished area below ground: 0
Property
Parking
- Total spaces: 3
- Parking features: Garage Faces Front, Attached, Garage Door Opener
- Garage spaces: 3
Features
- Stories: 2
Lot
- Size: 1.03 Acres
- Dimensions: 150 x 300
- Features: Ground Cover, Shrubs/Hedges
Details
- Parcel number: 411009251009
- Zoning description: Res
Construction
Type & style
- Home type: SingleFamily
- Architectural style: Traditional
- Property subtype: Single Family Residence
Materials
- Stone, Stucco, Vinyl Siding
- Roof: Shingle
Condition
- New Construction
- New construction: Yes
- Year built: 2025
Details
- Builder name: Highline Homes
Utilities & green energy
- Sewer: Septic Tank
- Water: Public
Community & HOA
HOA
- Has HOA: Yes
- Services included: Other, Snow Removal
- HOA fee: $850 annually
Location
- Region: Belmont
Financial & listing details
- Price per square foot: $249/sqft
- Tax assessed value: $32,340
- Annual tax amount: $1,028
- Date on market: 5/9/2025
- Listing terms: Cash,VA Loan,Conventional
- Road surface type: Paved
Price history
| Date | Event | Price |
|---|---|---|
| 10/17/2025 | Sold | $995,000$249/sqft |
Source:  MichRIC #25020814 Report a problem MichRIC #25020814 Report a problem | ||
| 8/21/2025 | Pending sale | $995,000$249/sqft |
Source: MichRIC #25020814 Report a problem | ||
| 5/9/2025 | Price change | $995,000+765.2%$249/sqft |
Source: MichRIC #25020814 Report a problem | ||
| 12/23/2024 | Pending sale | $115,000$29/sqft |
Source: MichRIC #24061946 Report a problem | ||
| 12/5/2024 | Listed for sale | $115,000$29/sqft |
Source: MichRIC #24061946 Report a problem | ||
| 10/16/2024 | Listing removed | $115,000-8%$29/sqft |
Source: MichRIC #24021762 Report a problem | ||
| 5/3/2024 | Listed for sale | $125,000$31/sqft |
Source: MichRIC #24021762 Report a problem | ||
Public tax history
| Year | Property taxes | Tax assessment |
|---|---|---|
| 2015 | $820 +2% | $25,500 |
| 2014 | $804 +0% | $25,500 |
| 2013 | $804 | $25,500 |
| 2012 | $804 -41.9% | $25,500 |
| 2011 | $1,383 | $25,500 -8.7% |
| 2010 | $1,383 +107.6% | $27,916 -20.2% |
| 2007 | $666 -61.6% | $35,000 |
| 2006 | $1,734 +0.3% | $35,000 |
| 2005 | $1,729 | $35,000 |
Find assessor info on the county website
Neighborhood: 49306
Nearby homes
- $995,000-- bd-- ba-- sqft7372 Terrie Lynn Dr, Belmont, MI 49306Sold
- $780,0005 bd4 ba4k sqft7354 Terrie Lynn Dr NE, Belmont, MI 49306Sold
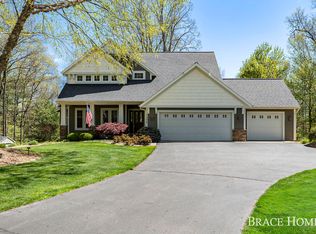
- $764,100-- bd-- ba-- sqft7336 Terrie Lynn Dr NE, Belmont, MI 49306Off Market
- $455,100-- bd-- ba-- sqft7557 Chandler Dr NE, Belmont, MI 49306Off Market
- $117,400-- bd-- ba-- sqft7557 Chandler Dr NE, Belmont, MI 49306Off Market
- $631,6004 bd3 ba2.3k sqft7371 Terrie Lynn Dr NE, Belmont, MI 49306Off Market
- $713,500-- bd-- ba-- sqft2141 Meek Dr NE, Belmont, MI 49306Off Market
- $1,100,0005 bd5 ba4k sqft7355 Terrie Lynn Dr NE, Belmont, MI 49306Pending
Nearby schools
GreatSchools rating
- 8/10Belmont Elementary SchoolGrades: K-5Distance: 1.7 mi
- NARockford H.S. Freshman CenterGrades: 9Distance: 3 mi
- 8/10Rockford High SchoolGrades: 9-12Distance: 2.6 mi


Get pre-qualified for a loan
At Zillow Home Loans, we can pre-qualify you in as little as 5 minutes with no impact to your credit score.An equal housing lender. NMLS #10287.
- Michigan
- Kent County
- Belmont
- 49306
- 7372 Terrie Lynn Dr NE
Nearby cities
Nearby zip codes
Other Belmont Topics
