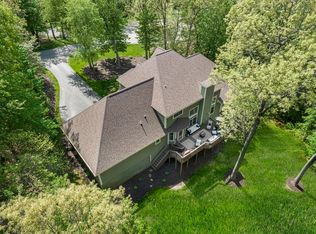
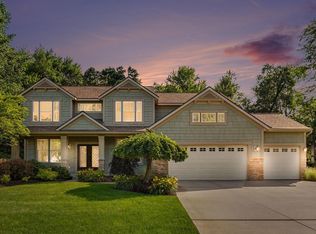
Tucked away on a quiet cul-de-sac, this unassuming Cape Cod opens to more than 6,000 sq/ft of living space. A dramatic two-story foyer welcomes you to formal living & dining rooms, while the eat-in kitchen w/ scullery overlooks deck & ravine. Family room w/ 12-foot ceilings flows into sunroom. Main-floor primary suite w/ vaulted ceilings, ensuite bath & walk-in closet. Laundry, 2 powder rooms, & mudroom off 3 stall garage complete the main level. Upstairs - 3 bedrooms, each wi/ double closets, a full bath, & storage. Walkout lower level offers an ideal setup for multigenerational living or extended guests w/ spacious gathering room, fireplace, wet bar w/ full-size refrigerator, bedroom, full bath & flexible living areas. A rare bonus is separate lower-level office, 1/2 bath and work room with its own exterior entrance , making it perfect for a home-based business or private workspace. An additional 800 square feet of unfinished storage with built-in shelving and a lower-level garage provide exceptional space for hobbies, an e-commerce business, woodworking, recreational equipment, or workshop needs. Well maintained and thoughtfully updated, this one-of-a-kind home offers the perfect combination of privacy, versatility, and room to grow in one of Northview's most desirable neighborhoods.
Active
Price cut: $19K (7/26)
$670,000
4994 Bluff Dr NE, Grand Rapids, MI 49525
6beds
6,055sqft
:
Get pre-qualified$4,434/mo
Single Family Residence
Built in 1961
0.42 Acres Lot
$638,500 Zestimate®
$111/sqft
$-- HOA
What's special
Separate lower-level officeEnsuite bathLower-level garageWalkout lower levelDramatic two-story foyerWalk-in closetOverlooks deck and ravine
- 20 days |
- 1,634 |
- 100 |
Zillow last checked:
Listing updated:
Listed by:
Heather Z Garbaty 616-893-1159,
Crown Real Estate Partners Inc 616-292-8793
Source: MichRIC,MLS#: 26034474
Facts & features
Interior
Bedrooms & bathrooms
- Bedrooms: 6
- Bathrooms: 6
- Full bathrooms: 3
- 1/2 bathrooms: 3
- Main level bedrooms: 1
Heating
- Baseboard, Forced Air, Radiant
Cooling
- Central Air
Appliances
- Included: Cooktop, Dishwasher, Double Oven, Microwave, Oven, Range, Refrigerator, Water Softener Owned
- Laundry: Laundry Room, Main Level
Features
- Ceiling Fan(s), Wet Bar
- Flooring: Carpet, Tile, Wood
- Windows: Skylight(s), Window Treatments
- Basement: Walk-Out Access
- Number of fireplaces: 2
- Fireplace features: Gas Log, Living Room, Recreation Room
Interior area
- Total structure area: 3,394
- Total interior livable area: 6,055 sqft
- Finished area below ground: 0
Property
Parking
- Total spaces: 4
- Parking features: Garage Faces Front, Garage Door Opener, Attached
- Garage spaces: 4
Features
- Stories: 2
- Exterior features: Other
Lot
- Size: 0.42 Acres
- Dimensions: 111 x 187
- Features: Ravine, Cul-De-Sac, Shrubs/Hedges
Details
- Parcel number: 411027176011
- Zoning description: Residential
Construction
Type & style
- Home type: SingleFamily
- Architectural style: Cape Cod,Traditional
- Property subtype: Single Family Residence
Materials
- Brick, Stone, Vinyl Siding
- Roof: Composition,Shingle
Condition
- New construction: No
- Year built: 1961
Utilities & green energy
- Sewer: Public Sewer
- Water: Public
Community & HOA
Community
- Security: Smoke Detector(s)
- Subdivision: Rockhill Acres
Location
- Region: Grand Rapids
Financial & listing details
- Price per square foot: $111/sqft
- Tax assessed value: $219,094
- Annual tax amount: $7,000
- Date on market: 7/8/2026
- Listing terms: Cash,Conventional
Estimated market value
$638,500
$607,000 - $670,000
$3,940/mo
Price history
| Date | Event | Price |
|---|---|---|
| 7/26/2026 | Price change | $670,000-2.8%$111/sqft |
Source:  MichRIC #26034474 Report a problem MichRIC #26034474 Report a problem | ||
| 7/8/2026 | Listed for sale | $689,000+75.5%$114/sqft |
Source: MichRIC #26034474 Report a problem | ||
| 10/14/2016 | Sold | $392,500-1.9%$65/sqft |
Source: MichRIC #16038774 Report a problem | ||
| 9/9/2016 | Pending sale | $399,900$66/sqft |
Source: RE/MAX SunQuest #16038774 Report a problem | ||
| 7/28/2016 | Price change | $399,900-4.8%$66/sqft |
Source: RE/MAX SunQuest #16038774 Report a problem | ||
| 7/12/2016 | Price change | $419,900-2.3%$69/sqft |
Source: RE/MAX SunQuest #16028797 Report a problem | ||
| 6/30/2016 | Price change | $429,900-4.3%$71/sqft |
Source: RE/MAX SunQuest #16028797 Report a problem | ||
| 6/13/2016 | Price change | $449,000-4.4%$74/sqft |
Source: RE/MAX SunQuest #16028797 Report a problem | ||
| 6/9/2016 | Listed for sale | $469,900+211.8%$78/sqft |
Source: RE/MAX SunQuest Realty #16028797 Report a problem | ||
| 12/20/2007 | Sold | $150,703$25/sqft |
Source: Public Record Report a problem | ||
Public tax history
| Year | Property taxes | Tax assessment |
|---|---|---|
| 2025 | $6,582 | $411,600 +16.8% |
| 2024 | -- | $352,500 +39.4% |
| 2021 | $5,759 | $252,900 +4.3% |
| 2020 | $5,759 +2.2% | $242,400 +33.9% |
| 2019 | $5,638 | $181,000 +7.9% |
| 2018 | -- | $167,800 +9.6% |
| 2017 | $4,281 | $153,100 +4.9% |
| 2016 | $4,281 | $146,000 |
| 2015 | $4,281 +1.1% | $146,000 +12.7% |
| 2013 | $4,233 | $129,600 +0.6% |
| 2011 | -- | $128,800 -0.2% |
| 2010 | -- | $129,000 +46.1% |
| 2009 | -- | $88,300 -3.8% |
| 2007 | -- | $91,800 +13.4% |
| 2006 | -- | $80,928 +3.7% |
| 2005 | -- | $78,041 +3.3% |
| 2004 | -- | $75,548 +7.4% |
| 2002 | -- | $70,323 +3.2% |
| 2001 | -- | $68,143 |
Find assessor info on the county website
Monthly payment
Est. payment
Payment breakdown
Explore the cost of this home by adjusting the details. Changes won't be saved.Climate risks
Neighborhood: 49525
Nearby schools
GreatSchools rating
- 8/10Highlands SchoolGrades: 5-6Distance: 0.7 mi
- 8/10Crossroads Middle SchoolGrades: 7-8Distance: 1.4 mi
- 7/10Northview High SchoolGrades: 9-12Distance: 1.3 mi
- $546,4004 bd2 ba3k sqft4998 Bluff Dr NE, Grand Rapids, MI 49525Off Market
- $518,0005 bd4 ba2.7k sqft4990 Bluff Dr NE, Grand Rapids, MI 49525Off Market
- $341,100-- bd-- ba-- sqft2650 Wabash Dr NE, Grand Rapids, MI 49525Off Market
- $342,100-- bd-- ba-- sqft2658 Wabash Dr NE, Grand Rapids, MI 49525Off Market
- $357,100-- bd-- ba-- sqft2642 Wabash Dr NE, Grand Rapids, MI 49525Off Market
- $332,0002 bd1 ba1.5k sqft4995 Bluff Dr NE, Grand Rapids, MI 49525Off Market
- $492,4005 bd4 ba3k sqft4978 Bluff Dr NE, Grand Rapids, MI 49525Off Market
- $394,6003 bd3 ba2k sqft2666 Wabash Dr NE, Grand Rapids, MI 49525Off Market
A local agent can set up tours, give advice and negotiate with sellers.
Similar homes
- $750,0005 bd4 ba3.2k sqft2643 Arbor Chase Dr NE, Grand Rapids, MI 49525For Sale

 MLS ID #26038059, Leslie A Ruppel, Five Star Real Estate (Ada). MichRIC
 - $699,9006 bd4 ba5.2k sqft12900 Green Fern Rd NE, Belding, MI 48809For Sale
 MLS ID #26027139, Jonathan H Dinehart, Live Local Realty. MichRIC
 - $778,0005 bd5 ba5.3k sqft7023 Dunloe Ct NE, Belmont, MI 49306For Sale
 MLS ID #26036320, Ingrid C Anastasiu, Keller Williams GR East. MichRIC
 - $849,9006 bd4 ba4.1k sqft7342 Silver Meadow Dr NE, Rockford, MI 49341For Sale
 MLS ID #26037842, Linda Bensyl, Five Star Real Estate (M6). MichRIC
 - $789,9005 bd5 ba4.4k sqft6250 Cannon Highlands Dr NE, Belmont, MI 49306For SaleMLS ID #26025336, Ashleigh VanDuinen-Leistra, RE/MAX of Grand Rapids (Grandville). MichRIC
- $649,9004 bd3 ba3k sqft3301 Midland Dr SE, Grand Rapids, MI 49546For SaleMLS ID #26035552, Michelle C Bartosik, Bellabay Realty (North). MichRIC
- $650,0005 bd4 ba3.3k sqft5224 Bonasa Dr NE, Rockford, MI 49341For SaleMLS ID #26024738, Sarah R Becker, Key Realty. MichRIC
- $615,0004 bd4 ba3.6k sqft6456 Bentley Dr NE, Belmont, MI 49306For SaleMLS ID #26021544, Evan M DeVisser, MOXIE Real Estate + Development. MichRIC
- $619,9004 bd3 ba3.1k sqft2219 Sawmill Dr NE, Rockford, MI 49341For SaleMLS ID #26035461, Eric Elliott, Home Realty LLC. MichRIC
- $495,0005 bd3 ba3.3k sqft1329 Dewberry Ct NE, Grand Rapids, MI 49505For SaleMLS ID #26037745, David P Kooistra, Apex Realty Group. MichRIC
- $679,9005 bd4 ba3.3k sqft4521 Burton Forest Ct SE, Grand Rapids, MI 49546For SaleMLS ID #26034892, Hwee-Ping Koh (Karen), Five Star Real Estate (Ada). MichRIC
- $639,9004 bd5 ba3.5k sqft2961 Bristol Ave NW, Grand Rapids, MI 49544For SaleMLS ID #26030569, Christopher M Bruce, Keller Williams GR East. MichRIC
- $600,0003 bd3 ba3.3k sqft518 Russwood St NE, Grand Rapids, MI 49505For SaleMLS ID #26030047, Patricia A Round, Keller Williams GR North. MichRIC
- $599,9003 bd3 ba3k sqft4669 Woodvalley Ct NE, Rockford, MI 49341For SaleMLS ID #26037924, Tracie Rich, RE/MAX United (Main). MichRIC
- $789,9005 bd4 ba3.8k sqft2011 Knollpoint Dr NE, Ada, MI 49301For SaleMLS ID #26015458, Deborah A Ables, 616 Realty LLC. MichRIC
- $700,0005 bd4 ba4k sqft7097 Placid Pointe Ct SE, Caledonia, MI 49316For SaleMLS ID #26036656, Nichole M Calderaro, Greenridge Realty (Kentwood). MichRIC
- $665,0005 bd5 ba3.3k sqft5842 Julie St, Hudsonville, MI 49426For SaleMLS ID #26029637, Doug F Takens, Independence Realty (Main). MichRIC
- $700,0006 bd4 ba3.9k sqft2480 Cedar West Dr, Jenison, MI 49428For SaleMLS ID #26036082, Paul Granzotto, Keller Williams GR North. MichRIC
- $775,0004 bd4 ba3.2k sqft3686 Whitetail Trl, Marne, MI 49435For SaleMLS ID #26037843, Kelly J Hover, City2Shore Gateway Group of Byron Center. MichRIC
- $650,0003 bd3 ba3.9k sqft7352 Hallridge Dr NE, Belding, MI 48809For SaleMLS ID #26026677, Autumn J Colby, ERA Reardon Realty Great Lakes. MichRIC
