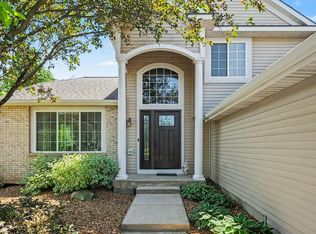
Magnificent like new executive style home built by Bruyn Homes in one of Belmonts most beautiful developments. This owner truly spared no expense when building this home adding thoughtful touches such as a whole home generator, garage with plumbing, and a full bar area in the basement. The main floor boasts an expansive kitchen with soft close cabinets and solid surface counter tops, a 4 season room that brightens the entire main floor, along with a large living and dining room along with a massive owner suite and two additional bedrooms. The lower level displays a large rec room, with a full wet bar, an additional bedroom and bathroom, along with large mechanical/storage room. Listed well under initial build cost, this is the ideal location being 10 minutes to Rockford, 10 minutes to downtown Grand Rapids, and close by many other popular amenities. Do not delay, schedule your private tour today.
Pending
Price cut: $14.9K (7/20)
$615,000
6456 Bentley Dr NE, Belmont, MI 49306
4beds
3,645sqft
Single Family Residence
Built in 2022
0.62 Acres Lot
$607,000 Zestimate®
$169/sqft
$42/mo HOA
What's special
Large rec roomFull wet barMassive owner suiteSolid surface counter topsHeated garage with plumbingAdditional bedroom and bathroomExpansive kitchen
- 109 days
- 282
- 1
Zillow last checked:
Listing updated:
Listed by:
Evan M DeVisser 616-666-5740,
MOXIE Real Estate + Development 616-890-7794,
Bradley J Baker 616-446-6050,
MOXIE Real Estate + Development
Source: MichRIC,MLS#: 26021544
Facts & features
Interior
Bedrooms & bathrooms
- Bedrooms: 4
- Bathrooms: 4
- Full bathrooms: 3
- 1/2 bathrooms: 1
- Main level bedrooms: 3
Heating
- Forced Air
Cooling
- Central Air
Appliances
- Included: Dishwasher, Dryer, Microwave, Range, Refrigerator, Washer
- Laundry: Main Level
Features
- Center Island, Pantry
- Basement: Daylight
- Has fireplace: No
- Fireplace features: Family Room, Living Room
Interior area
- Total structure area: 1,911
- Total interior livable area: 3,645 sqft
- Finished area below ground: 1,734
Property
Parking
- Total spaces: 3
- Parking features: Garage Faces Front, Garage Door Opener, Attached
- Garage spaces: 3
Features
- Stories: 1
Lot
- Size: 0.62 Acres
- Dimensions: 67 x 179 x 193 x 256
- Features: Level, Sidewalk, Cul-De-Sac, Shrubs/Hedges
Details
- Parcel number: 411017406022
- Zoning description: Res
Construction
Type & style
- Home type: SingleFamily
- Architectural style: Ranch
- Property subtype: Single Family Residence
Materials
- Vinyl Siding
- Roof: Shingle
Condition
- New construction: No
- Year built: 2022
Utilities & green energy
- Sewer: Public Sewer
- Water: Public
- Utilities for property: Phone Available, Natural Gas Available, Electricity Available, Natural Gas Connected
Community & HOA
HOA
- Has HOA: Yes
- Services included: Other, Trash, Snow Removal
- HOA fee: $125 quarterly
- HOA phone: 616-874-3371
Location
- Region: Belmont
Financial & listing details
- Price per square foot: $169/sqft
- Tax assessed value: $247,026
- Annual tax amount: $8,503
- Date on market: 5/12/2026
- Listing terms: Cash,FHA,VA Loan,MSHDA,Conventional
- Electric utility on property: Yes
- Road surface type: Paved
Estimated market value
$607,000
$577,000 - $637,000
$4,488/mo
Price history
| Date | Event | Price |
|---|---|---|
| 8/1/2026 | Pending sale | $615,000$169/sqft |
Source:  MichRIC #26021544 Report a problem MichRIC #26021544 Report a problem | ||
| 7/20/2026 | Price change | $615,000-2.4%$169/sqft |
Source: MichRIC #26021544 Report a problem | ||
| 6/19/2026 | Price change | $629,900-3.1%$173/sqft |
Source: MichRIC #26021544 Report a problem | ||
| 6/12/2026 | Price change | $649,900-3.7%$178/sqft |
Source: MichRIC #26021544 Report a problem | ||
| 5/26/2026 | Price change | $674,900-3.6%$185/sqft |
Source: MichRIC #26021544 Report a problem | ||
| 5/12/2026 | Listed for sale | $699,900-3%$192/sqft |
Source: MichRIC #26021544 Report a problem | ||
| 5/28/2023 | Listing removed | -- |
Source:  Realcomp II #65021004575 Report a problem Realcomp II #65021004575 Report a problem | ||
| 5/27/2021 | Sold | $721,880+47.4%$198/sqft |
Source: MichRIC #21004575 Report a problem | ||
| 2/20/2021 | Pending sale | $489,900$134/sqft |
Source: MichRIC #21004575 Report a problem | ||
| 2/20/2021 | Price change | $489,900+9.6%$134/sqft |
Source: MichRIC #21004575 Report a problem | ||
| 2/15/2021 | Listed for sale | $447,000+33.2%$123/sqft |
Source: MichRIC #21004575 Report a problem | ||
| 2/6/2021 | Listing removed | -- |
Source: MichRIC #20032049 Report a problem | ||
| 12/15/2020 | Price change | $335,500-2%$92/sqft |
Source: MichRIC #20032049 Report a problem | ||
| 10/22/2020 | Price change | $342,500+3.2%$94/sqft |
Source: Rockford Realty Co. #20032049 Report a problem | ||
| 8/8/2020 | Price change | $332,000+2.2%$91/sqft |
Source: Rockford Realty Co. #20032049 Report a problem | ||
| 6/1/2020 | Listed for sale | $324,900$89/sqft |
Source: Rockford Realty Co. #20019475 Report a problem | ||
Public tax history
| Year | Property taxes | Tax assessment |
|---|---|---|
| 2025 | $8,240 | $277,100 +18.8% |
| 2024 | -- | $233,300 +611.3% |
| 2021 | $1,200 | $32,800 -3.2% |
| 2020 | $1,200 +2.1% | $33,900 |
| 2019 | $1,175 | $33,900 -2.3% |
| 2018 | -- | $34,700 |
Find assessor info on the county website
Monthly payment
Est. payment
Payment breakdown
Explore the cost of this home by adjusting the details. Changes won't be saved.Climate risks
Neighborhood: 49306


Similar homes
- $775,0005 bd4 ba3.5k sqft5133 Brownstone Dr NE, Rockford, MI 49341For Sale

 MLS ID #26044635, Melanie VanDyke, Five Star Real Estate (Courtland). MichRIC
 - $689,9004 bd3 ba3.1k sqft2959 Coppergrove Dr NE, Grand Rapids, MI 49525For Sale
 MLS ID #26042106, James Hocking, Smallegan Real Estate. MichRIC
 - $639,0005 bd4 ba3.6k sqft1240 Cairo Ct SW, Byron Center, MI 49315For Sale
 MLS ID #26044484, Andrew Valaitis, Keller Williams Realty SWM. MichRIC
 - $535,0004 bd4 ba2.4k sqft6630 Cannon Farms Dr NE, Rockford, MI 49341For Sale
 MLS ID #26028969, Jerome D Broderick, Greenridge Realty (Cascade). MichRIC
 - $599,0005 bd4 ba2.7k sqft7278 Rosie Shores Dr SW, Byron Center, MI 49315For SaleMLS ID #26042801, Mijung Matthysse, Greenridge Realty (Kentwood). MichRIC
- $500,0004 bd3 ba2.5k sqft5075 Bonasa Dr NE, Rockford, MI 49341For SaleMLS ID #26040923, Steven A Elder, Coldwell Banker Schmidt Realtors. MichRIC
- $590,0004 bd4 ba3.2k sqft3113 Lowingside Dr, Jenison, MI 49428For SaleMLS ID #26033471, Andrew S Bigelow, Bellabay Realty (North). MichRIC
- $489,9004 bd3 ba2.3k sqft7272 Misty Morning Dr SE, Caledonia, MI 49316For SaleMLS ID #26045086, Mark D Gleason, Coldwell Banker Woodland Schmidt Grand Haven. MichRIC
- $740,0005 bd4 ba3.2k sqft2643 Arbor Chase Dr NE, Grand Rapids, MI 49525For SaleMLS ID #26038059, Leslie A Ruppel, Five Star Real Estate (Ada). MichRIC
- $685,0002 bd3 ba2.3k sqft2887 Isle Grand Dr, Belmont, MI 49306For SaleMLS ID #26038231, Jeff Costello, RE/MAX of Grand Rapids (FH). MichRIC
- $495,0004 bd3 ba2.5k sqft1112 Arbor Meadow Dr SE, Byron Center, MI 49315For SaleMLS ID #26045226, Steven Venlet, Five Star Real Estate (Grandv). MichRIC
- $499,0006 bd4 ba3.2k sqft2331 Pheasant Ave NW, Grand Rapids, MI 49534For SaleMLS ID #26023814, Christian J Huyge, Polaris Real Estate LLC. MichRIC
- $829,9006 bd4 ba4.1k sqft7342 Silver Meadow Dr NE, Rockford, MI 49341For SaleMLS ID #26037842, Linda Bensyl, Five Star Real Estate (M6). MichRIC
- $774,9006 bd3 ba2.9k sqft143 Maynard Ave SW, Grand Rapids, MI 49534For SaleMLS ID #26034312, Laurie Zokoe, Five Star Real Estate (Tallmadge). MichRIC
- $890,0004 bd5 ba3.7k sqft8300 Grand River Dr SE, Ada, MI 49301For SaleMLS ID #26019274, Catherine J Conklin, 616 Realty LLC. MichRIC
- $559,9005 bd3 ba2.7k sqft13881 Meadowoak Dr NE, Greenville, MI 48838New ConstructionMLS ID #26033205, Kurt C Loosenort, Smallegan Real Estate. MichRIC
- $754,9003 bd3 ba2.7k sqft7814 Woodhurst Dr NE, Rockford, MI 49341New ConstructionMLS ID #26021590, Christopher Dorey, Kensington Realty Group Inc.. MichRIC
- $419,9004 bd3 ba2k sqft30 Ecklund St, Sparta, MI 49345For SaleMLS ID #26041864, Kevin M Irwin, II, Five Star Real Estate (E. Division). MichRIC
