Welcome home to this exceptional 3 bedroom (one being currently used as an office) 3 baths 2 full and 1 half bath condo offering over 2,300 square feet of thoughtfully designed living space. The open floor plan is highlighted by soaring 9-foot ceilings and an amazing chef's kitchen featuring a huge center island, insta hot appliance built into and under the kitchen center island, abundant cabinetry, and generous workspace—perfect for entertaining or everyday living. The spacious owner's suite offers a luxurious retreat with a heated bathroom floor for year-round comfort. 4 season sun room, 3 season porch with a fire place and a large outdoor cement patio for grilling and being in the sun. Additional features include a spacious 3-stall heated garage, whole-house generator for added peace of mind. Additional storage adjacent to the garage, a large 12x16 room off the rear of the 3rd stall, as well as above with fold down stairs. The garage floor, storage room as well as the 3 season room have Epoxy floor for easy cleaning. ZERO entry from the main walk along with the garage. The Flex room is currently used as an office but could be used as a 3 bedroom with custom barn doors. Schedule a time to walk through see this amazing condo for yourself.
Active
$685,000
2887 Isle Grand Dr, Belmont, MI 49306
2beds
2,304sqft
Condominium
Built in 2023
-- sqft lot
$662,500 Zestimate®
$297/sqft
$350/mo HOA
What's special
Huge center islandGenerous workspaceOpen floor planLuxurious retreatHeated bathroom floorAbundant cabinetry
- 23 days |
- 933 |
- 26 |
Zillow last checked:
Listing updated:
Listed by:
Jeff Costello 616-293-9527,
RE/MAX of Grand Rapids (FH) 616-957-0700
Source: MichRIC,MLS#: 26038231
Facts & features
Interior
Bedrooms & bathrooms
- Bedrooms: 2
- Bathrooms: 3
- Full bathrooms: 2
- 1/2 bathrooms: 1
- Main level bedrooms: 2
Heating
- Forced Air
Cooling
- SEER 13 or Greater
Appliances
- Included: Humidifier, Dishwasher, Disposal, Dryer, Range, Refrigerator, Washer
- Laundry: Main Level, Sink
Features
- Ceiling Fan(s), Eat-in Kitchen, Pantry
- Flooring: Laminate
- Windows: Low-Emissivity Windows, Insulated Windows, Window Treatments
- Basement: Slab
- Number of fireplaces: 2
- Fireplace features: Living Room, Other
Interior area
- Total structure area: 2,304
- Total interior livable area: 2,304 sqft
Property
Parking
- Total spaces: 3
- Parking features: Attached, Garage Door Opener
- Garage spaces: 3
Features
- Stories: 1
- On waterfront: Yes
- Waterfront features: Pond
- Body of water: Pond
Lot
- Size: 35.84 Acres
- Features: Level, Shrubs/Hedges
Details
- Parcel number: 411022414016
- Zoning description: RES
Construction
Type & style
- Home type: Condo
- Architectural style: Contemporary
- Property subtype: Condominium
Materials
- Vinyl Siding
- Roof: Asphalt
Condition
- New construction: No
- Year built: 2023
Utilities & green energy
- Sewer: Public Sewer
- Water: Public
Community & HOA
Community
- Security: Carbon Monoxide Detector(s), Smoke Detector(s)
- Subdivision: Riverbend
HOA
- Has HOA: Yes
- Services included: Water, Trash, Snow Removal, Sewer, Maintenance Grounds
- HOA fee: $350 monthly
- HOA phone: 616-433-9090
Location
- Region: Belmont
Financial & listing details
- Price per square foot: $297/sqft
- Tax assessed value: $337,961
- Annual tax amount: $11,000
- Date on market: 7/24/2026
- Listing terms: Cash,Conventional
- Road surface type: Paved
Estimated market value
$662,500
$629,000 - $696,000
$3,036/mo
Price history
| Date | Event | Price |
|---|---|---|
| 7/24/2026 | Listed for sale | $685,000+2.8%$297/sqft |
Source:  MichRIC #26038231 Report a problem MichRIC #26038231 Report a problem | ||
| 7/26/2023 | Sold | $666,396$289/sqft |
Source: Public Record Report a problem | ||
Public tax history
| Year | Property taxes | Tax assessment |
|---|---|---|
| 2025 | $10,749 | $340,900 +4% |
| 2024 | -- | $327,800 +590.1% |
| 2021 | -- | $47,500 |
Find assessor info on the county website
Monthly payment
Est. payment
Payment breakdown
Explore the cost of this home by adjusting the details. Changes won't be saved.Climate risks
Neighborhood: 49306
Nearby schools
GreatSchools rating
- 8/10Belmont Elementary SchoolGrades: K-5Distance: 1 mi
- NARockford H.S. Freshman CenterGrades: 9Distance: 2.9 mi
- 8/10Rockford High SchoolGrades: 9-12Distance: 2.6 mi
- $436,0002 bd2 ba1.8k sqft5529 Isle River Dr NE, Belmont, MI 49306Sold

- $655,0002 bd2 ba2.2k sqft5528 Isle River Dr, Belmont, MI 49306Sold
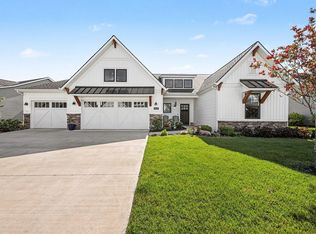
- $490,0002 bd2 ba1.7k sqft2911 Isle Grand Dr, Belmont, MI 49306Sold
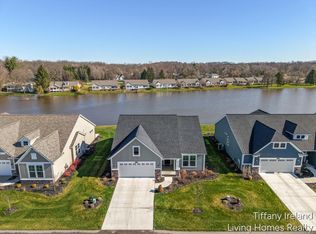
- $545,0002 bd2 ba1.7k sqft5542 Isle River Dr, Belmont, MI 49306Sold
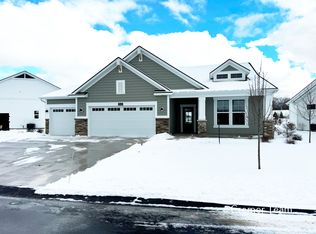
- $469,9002 bd2 ba1.6k sqft2929 Isle Grand Dr NE #11, Belmont, MI 49306Sold
- $470,900-- bd-- ba-- sqft2978 Isle Water Dr, Belmont, MI 49306Off Market
- $464,9002 bd2 ba1.6k sqft2886 Isle Grand Dr, Belmont, MI 49306Sold
- $505,8002 bd2 ba1.8k sqft2930 Isle Grand Dr, Belmont, MI 49306Sold
A local agent can set up tours, give advice and negotiate with sellers.
Similar homes
- $599,0003 bd2 ba1.8k sqft1073 Bridge Crest Dr SE, Ada, MI 49301For Sale

 MLS ID #26041912, Whitney Kay Harrison, Epique Realty. MichRIC
 - $559,0004 bd4 ba2.7k sqft5793 Jamail Dr NE, Belmont, MI 49306For Sale
 MLS ID #26038618, Ricardo A Moreno, Icon Realty Group LLC. MichRIC
 - $439,9003 bd3 ba2k sqft6069 Stout Creek Ave NE, Belmont, MI 49306For Sale
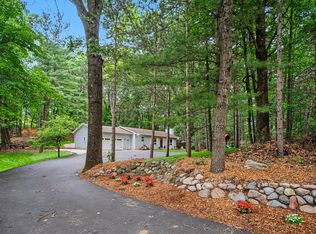 MLS ID #26037861, Charles Mahar Jr., Greenridge Realty (Greenvl). MichRIC
 - $649,9005 bd4 ba3.3k sqft5224 Bonasa Dr NE, Rockford, MI 49341For Sale
 MLS ID #26042476, Sarah R Becker, Key Realty. MichRIC
 - $349,9002 bd2 ba1.1k sqft2382 Watertown Way NE, Grand Rapids, MI 49505For SaleMLS ID #26039379, Kurt C Loosenort, Smallegan Real Estate. MichRIC
- $615,0005 bd4 ba2.6k sqft348 Park Place Dr NE, Rockford, MI 49341For SaleMLS ID #26033643, Donna K Anders, Berkshire Hathaway HomeServices Michigan Real Estate (Main). MichRIC
- $529,0005 bd3 ba2.3k sqft3305 Olderidge Dr NE, Grand Rapids, MI 49525For SaleMLS ID #26031489, Kyle Visser, ReSIDE Grand Rapids. MichRIC
- $409,9003 bd2 ba1.8k sqft4372 Hunsberger Ave NE, Grand Rapids, MI 49525For SaleMLS ID #26040792, Darryl A Matthews Jr, Keller Williams GR East. MichRIC
- $565,0004 bd4 ba2.7k sqft7135 Loma Linda Dr NE, Rockford, MI 49341For SaleMLS ID #26040911, Steven Koleno, Beycome Brokerage Realty LLC. MichRIC
- $675,0003 bd3 ba2.7k sqft5493 Rose Ridge Ct NE, Rockford, MI 49341New ConstructionMLS ID #26030353, Kristy Lecceadone, Sable Realty LLC. MichRIC
- $565,0003 bd2 ba2k sqft15530 Snauble Ave NE, Cedar Springs, MI 49319For SaleMLS ID #26028471, JON D STOUT, Stout Group Ltd. MichRIC
- $450,0003 bd3 ba2.1k sqft482 Windchime Dr, Comstock Park, MI 49321For SaleMLS ID #26039787, Erik Petrovich, The Local Element. MichRIC
- $449,9004 bd4 ba2.6k sqft6892 Petersen Valley Dr NE, Rockford, MI 49341For SaleMLS ID #26037717, Cherie Larva, Realiant Real Estate. MichRIC
- $615,0004 bd4 ba2.7k sqft3529 Buttrick Ave SE, Ada, MI 49301For SaleMLS ID #26037639, Jo Woo, RE/MAX United (Beltline). MichRIC
- $389,0003 bd2 ba2k sqft5410 Riverlook Dr NE, Comstock Park, MI 49321For SaleMLS ID #1948286, Gabe Paterson. NGLRMLS
- $345,0002 bd2 ba1.1k sqft1045 Garfield St, Marne, MI 49435For SaleMLS ID #26042406, Eric G Bassett, Greenridge Realty (Summit). MichRIC
- from $701,0004 bd3 ba2.3k sqftThe Preston Plan, Blackridge, Ada, MI 49301New ConstructionEastbrook Homes
- $565,0005 bd2 ba2.8k sqft13575 Shaner Ave NE, Cedar Springs, MI 49319For SaleMLS ID #26034961, James Edward Newhouse, Ensley Real Estate. MichRIC
- $479,9003 bd4 ba2.2k sqft850 Pinnacle Run Dr SE, Grand Rapids, MI 49546For SaleMLS ID #26040664, Nancy Jameson, Greenridge Realty (EGR). MichRIC
- $535,0004 bd4 ba2.4k sqft6630 Cannon Farms Dr NE, Rockford, MI 49341For SaleMLS ID #26028969, Jerome D Broderick, Greenridge Realty (Cascade). MichRIC
