This exceptional executive-quality ranch, a former Buffum Homes Parade Home, sits on a nearly 1¼-acre lot in a private, wooded setting and showcases custom carpentry and thoughtful design throughout. The main floor features a master suite and guest suite, each with private direct bathroom access, a hearth room with a two-way fireplace, an expansive great room with serene wooded views, and an open kitchen with island, custom countertops, and walk-in pantry. A private workstation, mudroom with custom cabinetry, spacious laundry, and half bath complete the main level. Additional highlights include nine-foot ceilings, an oversized 28x28 garage with attic storage, whole-house generator, central vacuum system, and a convenient second entrance to the lower levelâ''perfect for guests, in-laws, or direct access from the garage.
The finished lower level offers three bedrooms, a large family room with walkout, cozy fireplace, and wet bar, and can easily function as a separate living area for another family. This home combines timeless appeal, quality design, elegance, and comfort, offering ample space for a large family or multiple generations. Schedule a tour today and experience all it has to offer!
Sold
$791,000
5240 Brookestone Dr NE, Rockford, MI 49341
5beds
4,008sqft
Single Family Residence
Built in 2004
1.26 Acres Lot
$794,500 Zestimate®
$197/sqft
$4,541 Estimated rent
Home value
$794,500
$747,000 - $842,000
$4,541/mo
Zestimate® history
Owner options
List your home for rent
$4,541/mo
Rent Zestimate®
Find your next renter with Zillow Rental Manager. Plus, with online applications, you can quickly screen prospective tenants – for free.
$4,541/mo
Rent Zestimate®
Refinance and save
$4,982/mo
Est. payment
Refinancing to a lower rate could help reduce your monthly payments and save thousands over the life of the loan.
$4,982/mo
Est. payment
Explore your selling options
Work with a Zillow partner agent
Leverage their expertise and Zillow's premium Showcase listings to get your home seen by more buyers.
Get startedList with your own agent
Get your home in front of millions of buyers by listing it on Zillow.
Learn how to do itSell it yourself
Take full control of how buyers see your home on Zillow by listing For Sale by Owner (FSBO).
List your homeWhat's special
Two-way fireplaceCozy fireplaceAttic storageGuest suitePrivate wooded settingSerene wooded viewsFinished lower level
Zillow last checked:
Listing updated:
Listed by:
Norm Buffum 616-291-1824,
Bellabay Realty LLC
Bought with:
Christopher S Williams, 6501387647
Michigan Top Producers
Source: MichRIC,MLS#: 25056526
Facts & features
Interior
Bedrooms & bathrooms
- Bedrooms: 5
- Bathrooms: 4
- Full bathrooms: 3
- 1/2 bathrooms: 1
- Main level bedrooms: 2
Heating
- Forced Air
Cooling
- Central Air
Appliances
- Included: Dishwasher, Dryer, Microwave, Range, Refrigerator, Trash Compactor, Washer
- Laundry: Main Level
Features
- Central Vacuum, Center Island, Pantry
- Flooring: Carpet, Ceramic Tile, Laminate
- Windows: Low-Emissivity Windows, Screens, Insulated Windows, Garden Window
- Basement: Full,Walk-Out Access
- Number of fireplaces: 2
- Fireplace features: Gas Log, Kitchen, Living Room
Interior area
- Total structure area: 2,188
- Total interior livable area: 4,008 sqft
- Finished area below ground: 1,820
Property
Parking
- Total spaces: 2
- Parking features: Garage Faces Front, Garage Door Opener, Attached
- Garage spaces: 2
Features
- Stories: 1
Lot
- Size: 1.26 Acres
- Dimensions: 67 x 333 x 207 x 222 x 133
- Features: Wooded, Cul-De-Sac, Ground Cover, Shrubs/Hedges
Details
- Parcel number: 410718327012
- Zoning description: R1
Construction
Type & style
- Home type: SingleFamily
- Architectural style: Ranch,Traditional
- Property subtype: Single Family Residence
Materials
- Brick, Vinyl Siding
- Roof: Composition,Shingle
Condition
- New construction: No
- Year built: 2004
Utilities & green energy
- Sewer: Septic Tank
- Water: Well
- Utilities for property: Natural Gas Available, Electricity Available, Cable Available, Phone Connected, Natural Gas Connected, Cable Connected
Community & HOA
Community
- Subdivision: Stony Brooke Site Condominiums
HOA
- Has HOA: Yes
- Services included: Trash, Snow Removal
- HOA fee: $200 monthly
Location
- Region: Rockford
Financial & listing details
- Price per square foot: $197/sqft
- Tax assessed value: $203,267
- Annual tax amount: $6,095
- Date on market: 11/4/2025
- Listing terms: Cash,Conventional
- Electric utility on property: Yes
- Road surface type: Paved
Price history
| Date | Event | Price |
|---|---|---|
| 5/12/2026 | Sold | $791,000-1.1%$197/sqft |
Source:  MichRIC #25056526 Report a problem MichRIC #25056526 Report a problem | ||
| 5/8/2026 | Pending sale | $799,900$200/sqft |
Source: MichRIC #25056526 Report a problem | ||
| 11/4/2025 | Listed for sale | $799,900+1328.4%$200/sqft |
Source: MichRIC #25056526 Report a problem | ||
| 10/16/2003 | Sold | $56,000$14/sqft |
Source: Public Record Report a problem | ||
Public tax history
| Year | Property taxes | Tax assessment |
|---|---|---|
| 2025 | $5,988 | $312,500 +4.5% |
| 2024 | -- | $299,000 +35% |
| 2021 | $3,662 | $221,400 +19.6% |
| 2020 | $3,662 | $185,100 +3.2% |
| 2019 | $3,662 | $179,400 -2.6% |
| 2018 | -- | $184,100 +5% |
| 2017 | $4,935 | $175,400 +6.4% |
| 2016 | $4,935 | $164,800 |
| 2015 | $4,935 | $164,800 +7.4% |
| 2013 | -- | $153,400 -0.3% |
| 2011 | -- | $153,800 +0.5% |
| 2010 | -- | $153,100 -4.4% |
| 2009 | -- | $160,100 -3.1% |
| 2007 | -- | $165,200 -5.4% |
| 2006 | -- | $174,600 +3% |
| 2005 | -- | $169,522 +3.3% |
| 2004 | -- | $164,107 +1059.8% |
| 2002 | -- | $14,150 +3.2% |
| 2001 | -- | $13,712 |
Find assessor info on the county website
Neighborhood: 49341
Nearby homes
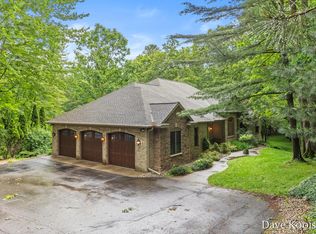
- $799,9004 bd3 ba4.3k sqft5133 Streamside Ct NE, Rockford, MI 49341For Sale
- $640,9004 bd2 ba-- sqft11242 Procyon Ct NE, Rockford, MI 49341Off Market
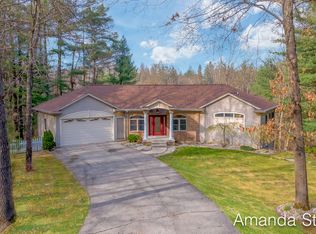
- $570,0003 bd4 ba3k sqft5119 Streamside Ct NE, Rockford, MI 49341Sold
- $686,7001 Acres5211 Brookestone Dr NE, Rockford, MI 49341Off Market

- $720,5006 bd1 ba4.5k sqft11231 Procyon Ct NE, Rockford, MI 49341Off Market
- $647,5004 bd4 ba-- sqft11148 Streamside Dr NE, Rockford, MI 49341Off Market
- $738,4003 bd3 ba-- sqft5144 Streamside Ct NE, Rockford, MI 49341Off Market
- $630,2003 bd2 ba-- sqft11246 Procyon Ct NE, Rockford, MI 49341Off Market
Nearby schools
GreatSchools rating
- 8/10Meadow Ridge Elementary SchoolGrades: PK-5Distance: 4 mi
- NARockford H.S. Freshman CenterGrades: 9Distance: 5.3 mi
- 8/10Rockford High SchoolGrades: 9-12Distance: 5.4 mi
Schools provided by the listing agent
- Middle: North Rockford Middle School
- High: Rockford High School
Source: MichRIC. This data may not be complete. We recommend contacting the local school district to confirm school assignments for this home.
Get a cash offer in 3 minutes
Find out how much your home could sell for in as little as 3 minutes with a no-obligation cash offer.
Estimated market value
$794,500
Get a cash offer in 3 minutes
Find out how much your home could sell for in as little as 3 minutes with a no-obligation cash offer.
Estimated market value
$794,500
- Michigan
- Kent County
- Rockford
- 49341
- 5240 Brookestone Dr NE
Nearby cities
Nearby zip codes
Other Rockford Topics
