Welcome home to this beautifully maintained stand-alone condominium in desirable Silver Lake Condominiums! Tucked away at the end of a quiet cul-de-sac, this exceptional home offers over 2,300 finished sq. ft. surrounded by walking trails, ponds, parks, and scenic views. The main level features a spacious living room with a gas fireplace, dining area, sun-filled 3-season room overlooking a peaceful pond, and a new kitchen with Quartz countertops, pantry, new cabinetry and stainless-steel appliances. The primary suite has been fully updated and opens to a private deck overlooking peaceful natural surroundings. A second bedroom, full bath, main-floor laundry, and attached 2-stall garage complete the main level. The walkout lower level offers a large family room with a second fireplace, third bedroom, new full bath, and kitchenette—perfect for guests or entertaining. New flooring & paint throughout. Enjoy maintenance-free living in one of Rockford's most picturesque communities! Reserve payment of $970 paid 5/30 & 10/30 each year. SL Condos has separate Water Authority which maintains 3 private water wells and has testing annually. Test results are available upon request.
Pending
Price cut: $15K (8/6)
$435,000
7036 Treetop Ln NE #24, Rockford, MI 49341
3beds
2,380sqft
Condominium
Built in 1989
-- sqft lot
$-- Zestimate®
$183/sqft
$442/mo HOA
What's special
New cabinetryStainless-steel appliances
- 33 days |
- 880 |
- 31 |
Zillow last checked:
Listing updated:
Listed by:
Cheryl C Rosen 231-250-1390,
Patriot Realty 616-956-7676,
Kate Bylsma 616-822-7843,
Patriot Realty
Source: MichRIC,MLS#: 26036282
Facts & features
Interior
Bedrooms & bathrooms
- Bedrooms: 3
- Bathrooms: 3
- Full bathrooms: 3
- Main level bedrooms: 2
Primary bedroom
- Level: Main
Bedroom 2
- Level: Main
Bedroom 3
- Level: Lower
Primary bathroom
- Level: Main
Bathroom 2
- Level: Main
Bathroom 3
- Level: Lower
Dining area
- Level: Main
Family room
- Level: Lower
Kitchen
- Level: Main
Laundry
- Level: Main
Living room
- Level: Main
Utility room
- Level: Main
Heating
- Forced Air
Cooling
- Central Air
Appliances
- Included: Humidifier, Dishwasher, Disposal, Dryer, Microwave, Range, Refrigerator, Washer, Water Softener Owned
- Laundry: In Hall, Main Level
Features
- Ceiling Fan(s), Eat-in Kitchen, Pantry
- Flooring: Carpet, Ceramic Tile, Tile, Wood
- Windows: Screens, Replacement, Insulated Windows, Window Treatments
- Basement: Full,Walk-Out Access
- Number of fireplaces: 2
- Fireplace features: Family Room, Gas Log, Living Room
Interior area
- Total structure area: 1,360
- Total interior livable area: 2,380 sqft
- Finished area below ground: 0
Property
Parking
- Total spaces: 2
- Parking features: Garage Faces Front, Garage Door Opener, Attached
- Garage spaces: 2
Features
- Stories: 1
- Patio & porch: Scrn Porch
- Waterfront features: Pond
- Body of water: Pond
Lot
- Size: 1 Acres
- Features: Recreational, Wooded, Cul-De-Sac, Ground Cover, Shrubs/Hedges
Details
- Parcel number: 411110427024
- Zoning description: PUD
Construction
Type & style
- Home type: Condo
- Architectural style: Ranch
- Property subtype: Condominium
Materials
- Wood Siding, Other
- Roof: Composition
Condition
- New construction: No
- Year built: 1989
Utilities & green energy
- Sewer: Public Sewer
- Utilities for property: Phone Available, Natural Gas Available, Electricity Available, Cable Available, Natural Gas Connected, Cable Connected
Community & HOA
Community
- Security: Smoke Detector(s)
- Subdivision: Silver Lake Condo Association
HOA
- Has HOA: Yes
- Amenities included: Detached Unit
- Services included: Water, Trash, Snow Removal, Maintenance Grounds
- HOA fee: $442 monthly
- HOA phone: 616-228-4792
Location
- Region: Rockford
Financial & listing details
- Price per square foot: $183/sqft
- Tax assessed value: $163,430
- Annual tax amount: $7,875
- Date on market: 7/16/2026
- Listing terms: Cash,Conventional
- Electric utility on property: Yes
- Road surface type: Paved
Estimated market value
Not available
Estimated sales range
Not available
Not available
Price history
| Date | Event | Price |
|---|---|---|
| 8/10/2026 | Pending sale | $435,000$183/sqft |
Source:  MichRIC #26036282 Report a problem MichRIC #26036282 Report a problem | ||
| 8/6/2026 | Price change | $435,000-3.3%$183/sqft |
Source: MichRIC #26036282 Report a problem | ||
| 7/16/2026 | Listed for sale | $450,000+73.1%$189/sqft |
Source: MichRIC #26036282 Report a problem | ||
| 12/22/2022 | Sold | $260,000$109/sqft |
Source: MichRIC #22051354 Report a problem | ||
Public tax history
Tax history is unavailable.
Monthly payment
Est. payment
Payment breakdown
Explore the cost of this home by adjusting the details. Changes won't be saved.Climate risks
Neighborhood: 49341
Nearby schools
GreatSchools rating
- 7/10Lakes Elementary SchoolGrades: K-5Distance: 0.3 mi
- 9/10East Rockford Middle SchoolGrades: 6-8Distance: 1.3 mi
- NARockford H.S. Freshman CenterGrades: 9Distance: 4.2 mi
- $412,9003 bd3 ba2.6k sqft7036 Tree Top Ln NE, Rockford, MI 49341Off Market
- $418,4003 bd3 ba2.4k sqft7044 Tree Top Ln NE, Rockford, MI 49341Off Market
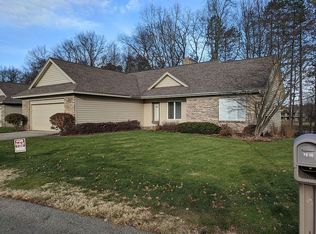
- $418,8003 bd3 ba2.3k sqft7833 Oakmont Ct NE, Rockford, MI 49341Off Market
- $372,5002 bd2 ba-- sqft7052 Tree Top Ln NE, Rockford, MI 49341Off Market
- $471,5003 bd3 ba-- sqft7035 Tree Top Ln NE, Rockford, MI 49341Off Market
- $373,2002 bd2 ba2.4k sqft7054 Tree Top Ln NE, Rockford, MI 49341Off Market
- $424,6002 bd3 ba-- sqft7045 Tree Top Ln NE, Rockford, MI 49341Off Market
- $478,2004 bd2 ba-- sqft7053 Tree Top Ln NE, Rockford, MI 49341Off Market
A local agent can set up tours, give advice and negotiate with sellers.
Similar homes
- $400,0003 bd2 ba2.1k sqft4207 Sand Valley Dr NE #9, Rockford, MI 49341For Sale
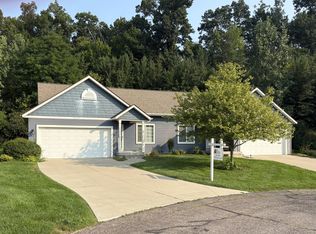
 MLS ID #26042848, Thomas S Tabor, The Realty Connection Assoc. MichRIC
 - $449,0004 bd2 ba2.1k sqft5303 Tiffany Ave NE, Rockford, MI 49341For Sale
 MLS ID #26042393, Annalise Woudwyk, Good Company Realty LLC. MichRIC
 - $429,9003 bd2 ba1.6k sqft6411 Eleven Mile Rd NE, Rockford, MI 49341For Sale
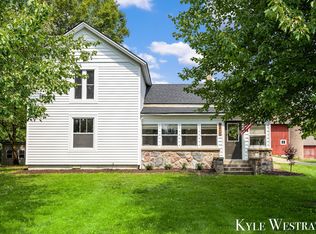 MLS ID #26042766, Kyle Westrate, United Realty Services LLC. MichRIC
 - $444,9003 bd3 ba1.9k sqft6996 W Cottage Ln NE, Rockford, MI 49341For Sale
 MLS ID #26041257, Mia Pantaleo, Windy Mitten Properties. MichRIC
 - $340,0004 bd3 ba2.4k sqft7129 Eldred Dr NE, Rockford, MI 49341For SaleMLS ID #26041318, Jody Schwalm, RE/MAX United (Beltline). MichRIC
- $525,0003 bd3 ba2.7k sqft7023 Camelback Dr NE, Rockford, MI 49341For SaleMLS ID #26038820, Sheila Wood Bennett, RE/MAX United (Main). MichRIC
- $--2 bd2 ba1.2k sqft7856 Myers Lake Ave NE, Rockford, MI 49341AuctionAuction.com 2
- $375,0004 bd2 ba2.2k sqft6158 Miramonte Dr NE, Rockford, MI 49341For SaleMLS ID #26041215, Bryan D Anderson, Keller Williams GR East. MichRIC
- $425,0004 bd3 ba2.2k sqft442 Shaw Estates Dr NE, Rockford, MI 49341For SaleMLS ID #26039437, Leah M Boyd, Key Realty. MichRIC
- $463,9005 bd3 ba2.6k sqft6237 Arroyo Vista Dr NE, Rockford, MI 49341For SaleMLS ID #26029828, Tara Heerspink, Revive Realty. MichRIC
- $449,9004 bd4 ba2.6k sqft6892 Petersen Valley Dr NE, Rockford, MI 49341For SaleMLS ID #26037717, Cherie Larva, Realiant Real Estate. MichRIC
- $385,0003 bd3 ba1.8k sqft8414 Windstone Dr NE, Rockford, MI 49341For SaleMLS ID #26039670, Christi Cronk, Michigan Property Partners LLC. MichRIC
- $469,9004 bd4 ba2.3k sqft4770 Hidden Highland Dr NE, Rockford, MI 49341For SaleMLS ID #26039345, Melanie VanDyke, Five Star Real Estate (Courtland). MichRIC
- $--3 bd2 ba1.4k sqft315 N Main St, Rockford, MI 49341AuctionAuction.com 2
- $399,9003 bd2 ba1.5k sqft8282 Courtland Dr NE, Rockford, MI 49341For SaleMLS ID #26042045, Paul R Schwallier, Great Lakes Signature Prop. MichRIC
- $375,0005 bd2 ba1.9k sqft6676 Naontah Trl NE, Rockford, MI 49341For SaleMLS ID #26034580, Cherie Larva, Realiant Real Estate. MichRIC
- $375,0003 bd2 ba1.5k sqft4635 Twelve Mile Rd NE, Rockford, MI 49341For SaleMLS ID #26042278, Amanda Holbert, Bellabay Realty (North). MichRIC
- $499,9004 bd3 ba1.6k sqft6866 Vista Grande Dr NE, Rockford, MI 49341For SaleMLS ID #26040848, Kathleen F Malley, Five Star Real Estate (Courtland). MichRIC
- $425,0002 bd2 ba1.3k sqft7676 Courtland Dr NE, Rockford, MI 49341For SaleMLS ID #26035792, Patrick T Fase, Greenridge Realty (Summit). MichRIC
- $474,9006 bd3 ba3.1k sqft9951 Ten Mile Rd NE, Rockford, MI 49341For SaleMLS ID #26028190, Jacob Pastoor, Apex Realty Group. MichRIC
