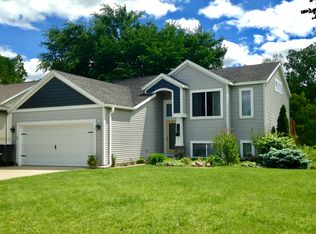
Welcome home to this beautifully maintained ranch in the desirable Shaw Estates neighborhood! Offering a functional and versatile layout, this home features 3 bedrooms and 2 full bathrooms on the main level, including a spacious primary suite, convenient main-floor laundry, and an inviting open-concept living area with cathedral ceilings and a spacious entry. The finished lower level expands your living space with an large family room, 4th bedroom, full bathroom, and great storage- perfect for guests, a home office, hobbies, or everyday flexibility. Step outside to a peaceful backyard overlooking Shaw Creek, creating a relaxing setting to unwind or entertain. Conveniently located less than 10 minutes from the White Pine Trail, Trestle Park, Meijer, Rockford High School, Deer Tracks Junction, North Kent Golf Course, and so much more! Open house Saturday, 8/1 from 10:00-12:00.
Pending
$425,000
442 Shaw Estates Dr NE, Rockford, MI 49341
4beds
2,287sqft
Single Family Residence
Built in 1998
0.44 Acres Lot
$418,200 Zestimate®
$186/sqft
$-- HOA
What's special
Finished lower levelCathedral ceilingsGreat storageSpacious primary suiteLarge family roomConvenient main-floor laundrySpacious entry
- 24 days |
- 3,055 |
- 266 |
Zillow last checked:
Listing updated:
Listed by:
Leah M Boyd 231-450-3313,
Key Realty 616-202-1247
Source: MichRIC,MLS#: 26039437
Facts & features
Interior
Bedrooms & bathrooms
- Bedrooms: 4
- Bathrooms: 3
- Full bathrooms: 3
- Main level bedrooms: 3
Primary bedroom
- Level: Main
Bedroom 2
- Level: Main
Bedroom 3
- Level: Main
Bedroom 4
- Level: Basement
Primary bathroom
- Level: Main
Bathroom 1
- Level: Main
Dining room
- Level: Main
Family room
- Level: Basement
Kitchen
- Level: Main
Laundry
- Level: Main
Living room
- Level: Main
Utility room
- Level: Basement
Heating
- Forced Air
Cooling
- Central Air
Appliances
- Included: Dishwasher, Microwave, Oven, Range, Refrigerator, Washer
- Laundry: Laundry Room, Main Level
Features
- Ceiling Fan(s), Pantry
- Flooring: Carpet, Laminate, Tile
- Basement: Walk-Out Access
- Number of fireplaces: 1
- Fireplace features: Living Room
Interior area
- Total structure area: 1,372
- Total interior livable area: 2,287 sqft
- Finished area below ground: 915
Property
Parking
- Total spaces: 2
- Parking features: Attached, Garage Door Opener
- Garage spaces: 2
Features
- Stories: 1
- On waterfront: Yes
- Waterfront features: Stream/Creek
- Body of water: Shaw Creek
Lot
- Size: 0.44 Acres
- Dimensions: 110 x 190 x 42 x 187
- Features: Sidewalk
Details
- Parcel number: 410730104004
- Zoning description: RES
Construction
Type & style
- Home type: SingleFamily
- Architectural style: Ranch
- Property subtype: Single Family Residence
Materials
- Vinyl Siding
- Roof: Asphalt
Condition
- New construction: No
- Year built: 1998
Utilities & green energy
- Sewer: Public Sewer
- Water: Public
- Utilities for property: Natural Gas Connected
Community & HOA
Community
- Subdivision: Shaw Creek Estates
Location
- Region: Rockford
Financial & listing details
- Price per square foot: $186/sqft
- Tax assessed value: $178,295
- Annual tax amount: $7,535
- Date on market: 7/30/2026
- Listing terms: Cash,FHA,VA Loan,Conventional
- Road surface type: Paved
Estimated market value
$418,200
$397,000 - $439,000
$3,012/mo
Price history
| Date | Event | Price |
|---|---|---|
| 8/22/2026 | Pending sale | $425,000$186/sqft |
Source:  MichRIC #26039437 Report a problem MichRIC #26039437 Report a problem | ||
| 7/30/2026 | Listed for sale | $425,000+19%$186/sqft |
Source: MichRIC #26039437 Report a problem | ||
| 6/24/2022 | Sold | $357,000-0.6%$156/sqft |
Source: MichRIC #22017878 Report a problem | ||
| 5/25/2022 | Pending sale | $359,000$157/sqft |
Source: MichRIC #22017878 Report a problem | ||
| 5/23/2022 | Price change | $359,000-0.3%$157/sqft |
Source: MichRIC #22017878 Report a problem | ||
| 5/13/2022 | Listed for sale | $359,900+20%$157/sqft |
Source: MichRIC #22017878 Report a problem | ||
| 3/15/2022 | Sold | $300,000+87.6%$131/sqft |
Source: Public Record Report a problem | ||
| 4/21/2011 | Sold | $159,900$70/sqft |
Source: Public Record Report a problem | ||
| 2/13/2011 | Listed for sale | $159,900-5.1%$70/sqft |
Source: Greenridge Realty Inc. #11007516 Report a problem | ||
| 5/8/2006 | Sold | $168,500$74/sqft |
Source: Public Record Report a problem | ||
Public tax history
| Year | Property taxes | Tax assessment |
|---|---|---|
| 2025 | $7,180 | $188,100 +2.1% |
| 2024 | -- | $184,300 +50.9% |
| 2021 | $3,604 | $122,100 +7.6% |
| 2020 | $3,604 -0.2% | $113,500 +2.1% |
| 2019 | $3,611 +2.6% | $111,200 +6% |
| 2018 | $3,520 +8% | $104,900 +10.9% |
| 2017 | $3,258 | $94,600 +9.2% |
| 2016 | $3,258 | $86,600 |
| 2015 | $3,258 | $86,600 +10.9% |
| 2013 | -- | $78,100 -7.9% |
| 2011 | -- | $84,800 +2.9% |
| 2010 | -- | $82,400 -7.1% |
| 2009 | -- | $88,700 +5.8% |
| 2007 | -- | $83,800 -3.8% |
| 2006 | -- | $87,100 -1.8% |
| 2005 | -- | $88,659 +3.3% |
| 2004 | -- | $85,827 +6.2% |
| 2002 | -- | $80,800 +1.3% |
| 2001 | -- | $79,800 |
Find assessor info on the county website
Monthly payment
Est. payment
Payment breakdown
Explore the cost of this home by adjusting the details. Changes won't be saved.Climate risks
Neighborhood: 49341
Nearby schools
GreatSchools rating
- 8/10Meadow Ridge Elementary SchoolGrades: PK-5Distance: 2.4 mi
- NARockford H.S. Freshman CenterGrades: 9Distance: 3.6 mi
- 8/10Rockford High SchoolGrades: 9-12Distance: 3.7 mi
- $387,2003 bd2 ba-- sqft456 Shaw Estates Dr NE, Rockford, MI 49341Off Market
- $355,3002 bd2 ba1.1k sqft430 Shaw Estates Dr NE, Rockford, MI 49341Off Market
- $387,6003 bd3 ba1.9k sqft466 Shaw Estates Dr NE, Rockford, MI 49341Off Market
- $386,7004 bd2 ba1.8k sqft416 Shaw Estates Dr NE, Rockford, MI 49341Off Market
- $317,0003 bd2 ba1.8k sqft1383 Hollow Ridge Dr NE, Rockford, MI 49341Sold
- $433,2003 bd3 ba1.7k sqft474 Shaw Estates Dr NE, Rockford, MI 49341Off Market
- $371,5003 bd2 ba1.9k sqft441 Shaw Estates Dr NE, Rockford, MI 49341Off Market
- $357,0004 bd2 ba1.7k sqft431 Shaw Estates Dr NE, Rockford, MI 49341Off Market
A local agent can set up tours, give advice and negotiate with sellers.
Similar homes
- $463,9005 bd3 ba2.6k sqft6237 Arroyo Vista Dr NE, Rockford, MI 49341For Sale

 MLS ID #26029828, Tara Heerspink, Revive Realty. MichRIC
 - $539,9005 bd3 ba2.7k sqft6036 Arroyo Vista Dr NE, Rockford, MI 49341For Sale
 MLS ID #26043248, Donald L Scott, Five Star Real Estate (Main). MichRIC
 - $565,0004 bd4 ba2.7k sqft7135 Loma Linda Dr NE, Rockford, MI 49341For Sale
 MLS ID #26040911, Steven Koleno, Beycome Brokerage Realty LLC. MichRIC
 - $350,0003 bd2 ba1.8k sqft8364 Atlanta Dr NE, Rockford, MI 49341For Sale
 MLS ID #26040001, Karen A Metchikoff, Berkshire Hathaway HomeServices Michigan Real Estate (Rock). MichRIC
 - $535,0004 bd4 ba2.4k sqft6630 Cannon Farms Dr NE, Rockford, MI 49341For SaleMLS ID #26028969, Jerome D Broderick, Greenridge Realty (Cascade). MichRIC
- $364,9005 bd2 ba1.9k sqft6676 Naontah Trl NE, Rockford, MI 49341For SaleMLS ID #26034580, Cherie Larva, Realiant Real Estate. MichRIC
- $419,9004 bd3 ba1.9k sqft2639 Rockhill Dr NE, Grand Rapids, MI 49525For SaleMLS ID #26034612, Ryan Ogle, EXP Realty (Grand Rapids). MichRIC
- $364,9993 bd2 ba1.4k sqft11660 Maggie Ct NE, Rockford, MI 49341For SaleMLS ID #26024459, Austin M Hilyer, Five Star Real Estate (Courtland). MichRIC
- $350,0003 bd1 ba1.2k sqft6436 Myers Lake Ave NE, Rockford, MI 49341For SaleMLS ID #26037850, Lisa M Thomas, Polaris Real Estate LLC. MichRIC
- $419,0002 bd3 ba2.7k sqft2914 Veld Creek Dr #31, Rockford, MI 49341For SaleMLS ID #26020441, Sheree L Broussard, Greenridge Realty (Summit). MichRIC
- $365,0005 bd3 ba2.1k sqft14627 Ivorystone Dr NE, Cedar Springs, MI 49319For SaleMLS ID #26039751, Robert Way, Landmark Real Estate Group. MichRIC
- $419,9004 bd3 ba2k sqft30 Ecklund St, Sparta, MI 49345For SaleMLS ID #26041864, Kevin M Irwin, II, Five Star Real Estate (E. Division). MichRIC
- $430,0005 bd3 ba3k sqft501 Pioneer Trl, Cedar Springs, MI 49319For SaleMLS ID #26030797, Sean McDonald, Turnkey Realty LLC. MichRIC
- $424,9004 bd3 ba2.1k sqft5242 N Point Dr, Pierson, MI 49339For SaleMLS ID #26033711, Monica L Pettit, Keller Williams GR North. MichRIC
- $625,0003 bd3 ba2k sqft9120 Whittall St NE, Rockford, MI 49341For SaleMLS ID #26040402, Jessica M Hart, Keller Williams GR East. MichRIC
- $450,0003 bd3 ba2.1k sqft482 Windchime Dr, Comstock Park, MI 49321For SaleMLS ID #26039787, Erik Petrovich, The Local Element. MichRIC
- $400,0003 bd2 ba1.8k sqft4372 Hunsberger Ave NE, Grand Rapids, MI 49525For SaleMLS ID #26040792, Darryl A Matthews Jr, Keller Williams GR East. MichRIC
- $474,9004 bd3 ba2.6k sqft3350 Egner St NE, Cedar Springs, MI 49319For SaleMLS ID #26036431, Autumn R Brancato, 616 Realty LLC. MichRIC
- $389,0003 bd2 ba2k sqft5410 Riverlook Dr NE, Comstock Park, MI 49321For SaleMLS ID #1948286, Gabe Paterson. NGLRMLS
- $489,0004 bd3 ba2.2k sqft12177 Reyburn Dr NE, Sparta, MI 49345For SaleMLS ID #26024236, Pamela Derks, Five Star Real Estate Fremont. MichRIC
